Welcome home to this lovely brick ranch, offering the perfect blend of classic charm and modern conveniences. As you step through the entryway, you are greeted by gleaming hardwood floors that extend into the living room and both main level bedrooms. The living room is bright and airy, featuring an evaporative cooler to keep you comfortable during the warmer months.
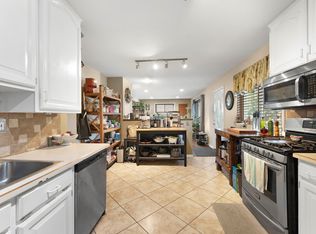
The beautifully updated kitchen features solid surface countertops, stainless steel appliances, plenty of cabinet space for storage and durable vinyl flooring. On the main level, two large bedrooms with ceiling fans offer comfort and convenience, while the updated full bathroom features modern finishes. Just off the bedrooms is a versatile patio enclosure/sunroom. With skylights and a cozy gas fireplace, this space has natural light and warmth, making it ideal for year-round enjoyment. This room is included in the main level square footage, as measured by an appraiser. Downstairs, the finished basement expands your living space with a family room, non-conforming bedroom, and a convenient 3/4 bath. This area is perfect for adding your own personal touches for guests, a home office, or additional entertainment space. Outside, the home offers an oversized detached two-car garage and a driveway with space for up to four additional cars. The fenced yard is a private oasis with mature trees, a sprinkler system, and a charming pergola, perfect for outdoor gatherings. Additional features include a Ring doorbell and camera for added security, and a one-year home protection plan for peace of mind. All of this is conveniently located just 15 minutes from downtown, offering easy access to all the city has to offer. Don't miss the chance to make this charming brick ranch your new home!
Sold for $485,000
$485,000
1735 S Dale Court, Denver, CO 80219
3beds
2,461sqft
Single Family Residence
Built in 1959
8,540 Square Feet Lot
$517,300 Zestimate®
$197/sqft
$3,052 Estimated rent
Home value
$517,300
$486,000 - $554,000
$3,052/mo
Zestimate® history
Owner options
List your home for rent
$3,052/mo
Rent Zestimate®
Find your next renter with Zillow Rental Manager. Plus, with online applications, you can quickly screen prospective tenants – for free.
$3,052/mo
Rent Zestimate®
Refinance and save
$2,981/mo
Est. payment
Refinancing to a lower rate could help reduce your monthly payments and save thousands over the life of the loan.
$2,981/mo
Est. payment
Explore your selling options
Work with a Zillow partner agent
Leverage their expertise and Zillow's premium Showcase listings to get your home seen by more buyers.
Get startedList with your own agent
Get your home in front of millions of buyers by listing it on Zillow.
Learn how to do itSell it yourself
Take full control of how buyers see your home on Zillow by listing For Sale by Owner (FSBO).
List your homeWhat's special
Zillow last checked:
Listing updated:
Listed by:
Gifford Dudley 303-356-3947 g.dudley@att.net,
Coldwell Banker Realty 24,
Trish Dudley 303-995-7377,
Coldwell Banker Realty 24
Bought with:
Adam Mayfield, 100057044
eXp Realty, LLC
Source: REcolorado as distributed by MLS GRID,MLS#: 2989339
Facts & features
Interior
Bedrooms & bathrooms
- Bedrooms: 3
- Bathrooms: 2
- Full bathrooms: 1
- 3/4 bathrooms: 1
- Main level bathrooms: 1
- Main level bedrooms: 2
Primary bedroom
- Level: Main
- Area: 273 Square Feet
- Dimensions: 13 x 21
Bedroom
- Level: Main
- Area: 143 Square Feet
- Dimensions: 13 x 11
Bedroom
- Description: Non-Conforming Bedroom
- Level: Basement
- Area: 192 Square Feet
- Dimensions: 12 x 16
Bathroom
- Level: Main
- Area: 49 Square Feet
- Dimensions: 7 x 7
Bathroom
- Level: Basement
- Area: 70 Square Feet
- Dimensions: 10 x 7
Dining room
- Level: Main
- Area: 85.8 Square Feet
- Dimensions: 11 x 7.8
Family room
- Level: Basement
- Area: 432 Square Feet
- Dimensions: 12 x 36
Kitchen
- Level: Main
- Area: 70 Square Feet
- Dimensions: 10 x 7
Laundry
- Level: Basement
Living room
- Level: Main
- Area: 220 Square Feet
- Dimensions: 11 x 20
Sun room
- Level: Main
- Area: 432 Square Feet
- Dimensions: 12 x 36
Heating
- Forced Air
Cooling
- Evaporative Cooling
Appliances
- Included: Dishwasher, Disposal, Dryer, Oven, Refrigerator, Washer
Features
- Ceiling Fan(s)
- Flooring: Tile, Vinyl, Wood
- Basement: Full
- Number of fireplaces: 1
- Fireplace features: Gas
Interior area
- Total structure area: 2,461
- Total interior livable area: 2,461 sqft
- Finished area above ground: 1,450
- Finished area below ground: 961
Property
Parking
- Total spaces: 2
- Parking features: Garage
- Garage spaces: 2
Features
- Levels: One
- Stories: 1
Lot
- Size: 8,540 Square Feet
- Features: Level
Details
- Parcel number: 520419058
- Zoning: E-SU-DX
- Special conditions: Standard
Construction
Type & style
- Home type: SingleFamily
- Property subtype: Single Family Residence
Materials
- Brick, Frame
- Foundation: Slab
- Roof: Composition
Condition
- Year built: 1959
Details
- Warranty included: Yes
Utilities & green energy
- Sewer: Public Sewer
- Water: Public
- Utilities for property: Cable Available, Electricity Connected
Community & HOA
Community
- Security: Smoke Detector(s)
- Subdivision: Garden Park
HOA
- Has HOA: No
Location
- Region: Denver
Financial & listing details
- Price per square foot: $197/sqft
- Tax assessed value: $474,500
- Annual tax amount: $1,775
- Date on market: 7/8/2024
- Listing terms: Cash,Conventional,VA Loan
- Exclusions: Sellers Personal Property
- Ownership: Individual
- Electric utility on property: Yes
- Road surface type: Paved
Price history
| Date | Event | Price |
|---|---|---|
| 8/2/2024 | Sold | $485,000+2.1%$197/sqft |
Source:  REcolorado as distributed by MLS GRID #2989339 Report a problem REcolorado as distributed by MLS GRID #2989339 Report a problem | ||
| 7/11/2024 | Pending sale | $475,000$193/sqft |
Source: REcolorado as distributed by MLS GRID #2989339 Report a problem | ||
| 7/8/2024 | Listed for sale | $475,000$193/sqft |
Source: REcolorado as distributed by MLS GRID #2989339 Report a problem | ||
Public tax history
| Year | Property taxes | Tax assessment |
|---|---|---|
| 2025 | $2,345 +2.2% | $33,460 +13% |
| 2024 | $2,294 +19.6% | $29,610 -9.2% |
| 2023 | $1,918 +3.6% | $32,610 +35.2% |
| 2022 | $1,851 +40.6% | $24,120 -2.8% |
| 2021 | $1,317 +2.9% | $24,810 -0.3% |
| 2020 | $1,280 +43.3% | $24,897 -0.7% |
| 2019 | $894 | $25,071 +33.7% |
| 2018 | $894 +0.3% | $18,750 |
| 2017 | $891 +89.7% | $18,750 +56.1% |
| 2016 | $470 +3.9% | $12,010 |
| 2015 | $452 0% | $12,010 +10.4% |
| 2014 | $452 +10.6% | $10,880 |
| 2013 | $409 -41% | $10,880 +11.9% |
| 2012 | $693 -12.8% | $9,720 +0% |
| 2011 | $795 +2.2% | $9,718 -18.6% |
| 2010 | $778 +51.8% | $11,940 |
| 2009 | $512 -0.2% | $11,940 -22.1% |
| 2008 | $513 -12.1% | $15,330 |
| 2007 | $584 -47.1% | $15,330 -8.1% |
| 2006 | $1,104 +10.6% | $16,680 |
| 2005 | $998 +123.6% | $16,680 +4.7% |
| 2003 | $447 -49% | $15,930 +6.8% |
| 2002 | $876 | $14,910 +22.8% |
| 2001 | -- | $12,140 |
Find assessor info on the county website
Neighborhood: Ruby Hill
Nearby homes
- $402,5003 bd1 ba999 sqft1725 S Dale Ct, Denver, CO 80219Off Market
- $468,9003 bd2 ba2k sqft1745 S Dale Ct, Denver, CO 80219Off Market
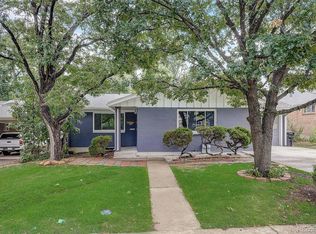
- $401,8003 bd1 ba999 sqft1715 S Dale Ct, Denver, CO 80219Off Market
- $544,0004 bd2 ba2.2k sqft1740 S Dale Ct, Denver, CO 80219Sold
- $506,1000.27 acres1728 S Decatur St, Denver, CO 80219Off Market
- $422,6003 bd1 ba999 sqft1742 S Decatur St, Denver, CO 80219Off Market
- $490,0003 bd2 ba2.5k sqft1718 S Decatur St, Denver, CO 80219For Sale
- $440,0004 bd2 ba1.9k sqft1750 S Dale Ct, Denver, CO 80219Sold
Nearby schools
GreatSchools rating
- 5/10Charles M. Schenck (CMS) Community SchoolGrades: K-5Distance: 0.8 mi
- 2/10Kepner Beacon Middle SchoolGrades: 6-8Distance: 1.1 mi
- 1/10Abraham Lincoln High SchoolGrades: 9-12Distance: 0.6 mi
Schools provided by the listing agent
- Elementary: Cms Community
- Middle: Strive Westwood
- High: Abraham Lincoln
- District: Denver 1
Source: REcolorado as distributed by MLS GRID. This data may not be complete. We recommend contacting the local school district to confirm school assignments for this home.
Get a cash offer in 3 minutes
Find out how much your home could sell for in as little as 3 minutes with a no-obligation cash offer.
Estimated market value
$517,300
Get a cash offer in 3 minutes
Find out how much your home could sell for in as little as 3 minutes with a no-obligation cash offer.
Estimated market value
$517,300
- Colorado
- Denver County
- Denver
- 80219
- Ruby Hill
- 1735 S Dale Court
