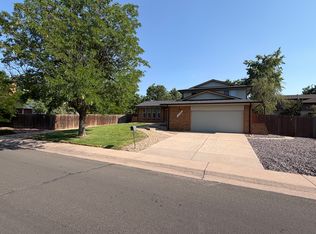
Move right in to this immaculate, wonderfully maintained and updated spacious home nestled within the peaceful lush Village East community. The professionally landscaped front yard maximizes curb appeal as you're greeted by the magnificent oversized front door. Enter to the airy layout of the front foyer, sunlit living room with adjacent formal dining, gourmet kitchen, and access to upper and lower levels. The kitchen has been tastefully updated with stainless appliances, granite counters, soft-close cabinetry, bright solar tube, and a wonderful eat-in space with a sun-filled bay window. The lower level family room features a cozy gas fireplace with brick surround, and provides access to the backyard with the covered extended patio (with skylights and ceiling fans) and lush landscaping, featuring irrigated garden beds, hot tub, and garden shed. The lower level also finds the laundry area/mudroom, remodeled half-bath, garage and basement access. Upstairs offers two guest bedrooms and the generous primary suite, featuring a remodeled primary bath, walk-in closet and newer carpeting. The full guest bath is also on the upper level and has been tastefully remodeled, conveniently located off the main hallway with a bright solar tube and whole-house fan. Continue to the newly carpeted and painted basement to find the large 4th bedroom (non-conforming), and one other finished space that would make an excellent home office or workout room with access to the huge crawlspace for excellent extra storage. The basement systems room refrigerator is included and is connected to water for a working ice maker. Recent updates include BRAND NEW ROOF AND GUTTERS (with transferable warranty), newer windows and sliding glass door, and newer carpeting on the upper level. This home has been lovingly cared for and is in excellent condition! Don't miss your opportunity to own this beautifully updated home within a Cherry Creek school district location!
Sold for $600,000
Street View
$600,000
1735 S Oakland Street, Aurora, CO 80012
4beds
2,686sqft
Single Family Residence
Built in 1974
7,928 Square Feet Lot
$570,100 Zestimate®
$223/sqft
$3,156 Estimated rent
Home value
$570,100
$542,000 - $599,000
$3,156/mo
Zestimate® history
Owner options
List your home for rent
$3,156/mo
Rent Zestimate®
Find your next renter with Zillow Rental Manager. Plus, with online applications, you can quickly screen prospective tenants – for free.
$3,156/mo
Rent Zestimate®
Refinance and save
$3,533/mo
Est. payment
Refinancing to a lower rate could help reduce your monthly payments and save thousands over the life of the loan.
$3,533/mo
Est. payment
Explore your selling options
Work with a Zillow partner agent
Leverage their expertise and Zillow's premium Showcase listings to get your home seen by more buyers.
Get startedList with your own agent
Get your home in front of millions of buyers by listing it on Zillow.
Learn how to do itSell it yourself
Take full control of how buyers see your home on Zillow by listing For Sale by Owner (FSBO).
List your homeWhat's special
Zillow last checked:
Listing updated:
Listed by:
Keith Rosenhagen 303-520-5976 keith@rosenhagenteam.com,
Rosenhagen Real Estate Professionals,
Lisa Rosenhagen 303-520-5106,
Rosenhagen Real Estate Professionals
Bought with:
Lorrie Dinner, 40013816
Your Castle Realty LLC
Source: REcolorado as distributed by MLS GRID,MLS#: 7853077
Facts & features
Interior
Bedrooms & bathrooms
- Bedrooms: 4
- Bathrooms: 3
- Full bathrooms: 2
- 1/2 bathrooms: 1
Primary bedroom
- Description: With Walk-In Closet And Newer Carpeting
- Level: Upper
Bedroom
- Description: With Ceiling Fan Newer Carpet
- Level: Upper
Bedroom
- Description: With Ceiling Fan Newer Carpet
- Level: Upper
Bedroom
- Description: Large Non-Conforming Bedroom Or Bonus Space
- Level: Basement
Primary bathroom
- Description: Beautifully Updated
- Level: Upper
Bathroom
- Description: Beautifully Updated
- Level: Lower
Bathroom
- Description: Beautifully Updated
- Level: Upper
Dining room
- Description: Gorgeous Crown Moulding
- Level: Main
Family room
- Description: With Gas Fireplace
- Level: Lower
Kitchen
- Description: Beautifully Updated With Solar Tube And In-Kitchen Dining Area With Bay Window
- Level: Main
Laundry
- Description: Washer And Dryer Included, Mudroom Access To The Garage
- Level: Lower
Living room
- Description: Large Windows, Sunlit With Gorgeous Crown Moulding
- Level: Main
Heating
- Forced Air
Cooling
- Attic Fan, Central Air
Appliances
- Included: Dishwasher, Disposal, Double Oven, Dryer, Microwave, Range, Refrigerator, Washer
Features
- Ceiling Fan(s), Eat-in Kitchen, Five Piece Bath, Granite Counters, Primary Suite, Stone Counters, Walk-In Closet(s)
- Flooring: Carpet, Tile, Vinyl
- Windows: Bay Window(s), Double Pane Windows, Skylight(s), Window Treatments
- Basement: Finished,Partial
- Number of fireplaces: 1
- Fireplace features: Family Room, Gas
Interior area
- Total structure area: 2,686
- Total interior livable area: 2,686 sqft
- Finished area above ground: 1,984
- Finished area below ground: 602
Property
Parking
- Total spaces: 2
- Parking features: Garage - Attached
- Attached garage spaces: 2
Features
- Levels: Tri-Level
- Patio & porch: Covered, Patio
- Exterior features: Garden, Lighting, Private Yard, Rain Gutters
- Has spa: Yes
- Spa features: Spa/Hot Tub
- Fencing: Full
Lot
- Size: 7,928 Square Feet
- Features: Cul-De-Sac, Level, Sprinklers In Front, Sprinklers In Rear
Details
- Parcel number: 031203694
- Special conditions: Standard
Construction
Type & style
- Home type: SingleFamily
- Architectural style: Traditional
- Property subtype: Single Family Residence
Materials
- Brick, Frame, Wood Siding
- Roof: Composition
Condition
- Updated/Remodeled
- Year built: 1974
Utilities & green energy
- Sewer: Public Sewer
Community & HOA
Community
- Security: Security System
- Subdivision: Glee-Bees Village East
HOA
- Has HOA: No
Location
- Region: Aurora
Financial & listing details
- Price per square foot: $223/sqft
- Tax assessed value: $520,000
- Annual tax amount: $1,930
- Date on market: 10/12/2024
- Listing terms: Cash,Conventional,FHA,VA Loan
- Exclusions: Seller's Personal Property And Staging Furniture And Items.
- Ownership: Individual
- Road surface type: Paved
Price history
| Date | Event | Price |
|---|---|---|
| 11/22/2024 | Sold | $600,000$223/sqft |
Source:  REcolorado as distributed by MLS GRID #7853077 Report a problem REcolorado as distributed by MLS GRID #7853077 Report a problem | ||
| 10/19/2024 | Pending sale | $600,000$223/sqft |
Source: REcolorado as distributed by MLS GRID #7853077 Report a problem | ||
| 10/12/2024 | Listed for sale | $600,000+279%$223/sqft |
Source: REcolorado as distributed by MLS GRID #7853077 Report a problem | ||
| 8/7/1996 | Sold | $158,300$59/sqft |
Source: Public Record Report a problem | ||
Public tax history
| Year | Property taxes | Tax assessment |
|---|---|---|
| 2025 | $2,189 +13.4% | $32,500 -6.1% |
| 2024 | $1,930 +35.7% | $34,599 -10.5% |
| 2023 | $1,423 -26.6% | $38,655 +45.4% |
| 2022 | $1,938 | $26,591 -2.8% |
| 2021 | -- | $27,356 +3.8% |
| 2020 | $1,893 +29.4% | $26,355 |
| 2019 | $1,462 | $26,355 +32.9% |
| 2018 | $1,462 +1.5% | $19,836 |
| 2017 | $1,441 | $19,836 +11.7% |
| 2016 | -- | $17,751 |
| 2015 | -- | $17,751 +21.7% |
| 2014 | $1,309 +7.8% | $14,591 -12.7% |
| 2013 | $1,215 | $16,720 |
| 2012 | -- | $16,720 |
| 2011 | $1,215 +2.7% | $16,720 +6.8% |
| 2010 | $1,183 -15.6% | $15,660 |
| 2009 | $1,403 | $15,660 -14.7% |
| 2008 | -- | $18,355 |
| 2007 | -- | $18,355 +1.3% |
| 2006 | -- | $18,125 |
| 2005 | -- | $18,125 +1.5% |
| 2002 | $1,316 +4.3% | $17,850 +9.9% |
| 2001 | $1,261 | $16,240 |
Find assessor info on the county website
Neighborhood: Village East
Nearby homes
- $512,7004 bd3 ba2.1k sqft1715 S Oakland St, Aurora, CO 80012Off Market
- $530,4003 bd3 ba3k sqft1775 S Oakland St, Aurora, CO 80012Off Market

- $2,9504 bd3 ba2.9k sqft11750 E Mexico Ave, Aurora, CO 80012For Rent
- $489,5003 bd3 ba1.8k sqft1745 S Oakland St, Aurora, CO 80012Off Market
- $508,9004 bd3 ba2.2k sqft1736 S Oakland St, Aurora, CO 80012Off Market
- $480,6003 bd3 ba1.9k sqft1756 S Oakland St, Aurora, CO 80012Off Market
- $548,2004 bd2 ba2.2k sqft1765 S Oakland St, Aurora, CO 80012Off Market
- $614,7004 bd3 ba2.9k sqft1755 S Oakland St, Aurora, CO 80012Off Market
Nearby schools
GreatSchools rating
- 3/10Ponderosa Elementary SchoolGrades: PK-5Distance: 0.4 mi
- 3/10Prairie Middle SchoolGrades: 6-8Distance: 0.6 mi
- 6/10Overland High SchoolGrades: 9-12Distance: 0.5 mi
Schools provided by the listing agent
- Elementary: Ponderosa
- Middle: Prairie
- High: Overland
- District: Cherry Creek 5
Source: REcolorado as distributed by MLS GRID. This data may not be complete. We recommend contacting the local school district to confirm school assignments for this home.
Get a cash offer in 3 minutes
Find out how much your home could sell for in as little as 3 minutes with a no-obligation cash offer.
Estimated market value
$570,100
Get a cash offer in 3 minutes
Find out how much your home could sell for in as little as 3 minutes with a no-obligation cash offer.
Estimated market value
$570,100
- Colorado
- Arapahoe County
- Aurora
- 80012
- Village East
- 1735 S Oakland Street
Nearby cities
Nearby neighborhoods
Nearby zip codes
Other Aurora Topics
