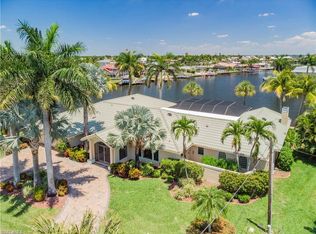
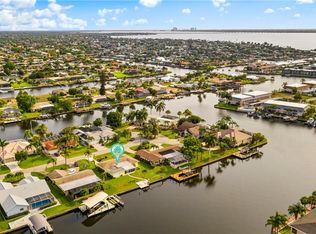
Welcome to Paradise! What a Location! This breathtaking, completely updated ranch home is located on 2 canals with direct sailboat access. Less than 5 minutes to river. No bridges. Beautiful downtown Cape Coral is minutes away. Huge remote boatlift holding up to 16,000 lbs. It was originally intended for a catamaran but will fit smaller ones nicely. New canvass boat canopy. Brand new standing seam metal roof with new gutters & soffits.
Let’s go in & take a look. We will open the large leaded glass entry doors to a huge Great room with cathedral ceilings. The kitchen is on the left and is fully equipped with kitchen aid appliances, corian countertops, and a huge pantry. The cabinets here and throughout the home are custom real wood maple cabinets. Loads of counter and cabinet space. The kitchen flows right into a large dining room and living room area. All overlooking the pool and canal.
You will enjoy entertaining with this beautiful split floor plan. There are 3 bedrooms , all with plantation shades and ceiling fans. The den/office is currently being used as a bedroom. There are 2 master suites. Two bedrooms are located on the left side and the sumptuous master suite is on the right. All bathrooms have granite countertops and night lighting under the vanities.
Pool cage is just 1 year old. The entire pool has been redone in 2023. Enjoy relaxing in the beautiful lanai and cooking in your outdoor kitchen.
There are hurricane windows in the front and south of the home and the east side has Kevlar hurricane shades.
Oversized 2 car garage. Front porch has a remote screen to allow for a cross breeze. Newer hot water heater. Brand new AC & heater. Brick paver driveway new in 2019. Hurricane garage door installed in 2020. Has central vacuum.
Come and claim your piece of Paradise!!
Closed
$1,300,000
1735 SE 41st St, Cape Coral, FL 33904
3beds
2,326sqft
Single Family Residence
Built in 2000
0.28 Acres Lot
$1,239,200 Zestimate®
$559/sqft
$4,030 Estimated rent
Home value
$1,239,200
$1.09M - $1.40M
$4,030/mo
Zestimate® history
Owner options
List your home for rent
$4,030/mo
Rent Zestimate®
Find your next renter with Zillow Rental Manager. Plus, with online applications, you can quickly screen prospective tenants – for free.
$4,030/mo
Rent Zestimate®
Refinance and save
$8,491/mo
Est. payment
Refinancing to a lower rate could help reduce your monthly payments and save thousands over the life of the loan.
$8,491/mo
Est. payment
Explore your selling options
Work with a Zillow partner agent
Leverage their expertise and Zillow's premium Showcase listings to get your home seen by more buyers.
Get startedList with your own agent
Get your home in front of millions of buyers by listing it on Zillow.
Learn how to do itSell it yourself
Take full control of how buyers see your home on Zillow by listing For Sale by Owner (FSBO).
List your homeWhat's special
Zillow last checked:
Listing updated:
Listed by:
Suzy Jackson 239-671-0654,
SellState Excelsior Realty
Bought with:
Mike Pitkin, 258020982
Pinnacle Property Group
Source: Florida Gulf Coast MLS,MLS#: 225028704 Originating MLS: Florida Gulf Coast
Originating MLS: Florida Gulf CoastFacts & features
Interior
Bedrooms & bathrooms
- Bedrooms: 3
- Bathrooms: 3
- Full bathrooms: 3
Rooms
- Room types: Den, Screened Porch, Great Room
Primary bedroom
- Description: Master Bedroom
- Dimensions: 23.00 x 14.30
Bedroom
- Description: Bedroom
- Dimensions: 12.00 x 11.00
Bedroom
- Description: Bedroom
- Dimensions: 15.00 x 14.00
Den
- Description: Den
- Dimensions: 12.00 x 11.00
Dining room
- Description: Dining Room
- Dimensions: 16.00 x 14.70
Great room
- Description: Great Room
- Dimensions: 31.00 x 19.00
Kitchen
- Description: Kitchen
- Dimensions: 17.00 x 13.00
Heating
- Central, Electric
Cooling
- Central Air, Ceiling Fan(s), Electric
Appliances
- Included: Dryer, Dishwasher, Electric Cooktop, Freezer, Disposal, Microwave, Refrigerator, Washer
- Laundry: Washer Hookup, Dryer Hookup, Inside, Laundry Tub
Features
- Breakfast Bar, Built-in Features, Bedroom on Main Level, Bathtub, Tray Ceiling(s), Closet Cabinetry, Cathedral Ceiling(s), Dual Sinks, Entrance Foyer, Family/Dining Room, Jetted Tub, Kitchen Island, Living/Dining Room, Multiple Shower Heads, Custom Mirrors, Main Level Primary, Multiple Primary Suites, Pantry, Sitting Area in Primary, Separate Shower, Vaulted Ceiling(s), Den, Screened Porch, Great Room
- Flooring: Carpet, Tile
- Windows: Arched, Impact Glass, Shutters, Window Coverings
Interior area
- Total structure area: 2,954
- Total interior livable area: 2,326 sqft
Property
Parking
- Total spaces: 2
- Parking features: Attached, Garage, Two Spaces, Garage Door Opener
- Attached garage spaces: 2
Features
- Levels: Multi/Split
- Stories: 1
- Patio & porch: Deck, Lanai, Patio, Porch, Screened
- Exterior features: Deck, Security/High Impact Doors, Sprinkler/Irrigation, Outdoor Grill, Outdoor Kitchen, Patio, Storage, Shutters Electric, Water Feature
- Has private pool: Yes
- Pool features: Electric Heat, Heated, In Ground, Negative Edge, Pool Equipment, Screen Enclosure, Salt Water, Pool/Spa Combo
- Has spa: Yes
- Spa features: Electric Heat
- Has view: Yes
- View description: Canal
- Has water view: Yes
- Water view: Canal
- Waterfront features: Canal Access
Lot
- Size: 0.28 Acres
- Dimensions: 97 x 132 x 100 x 150
- Features: Corner Lot, Cul-De-Sac, Dead End, Sprinklers Automatic
Details
- Parcel number: 084524C100389.0410
- Lease amount: $0
- Zoning description: R1-W
Construction
Type & style
- Home type: SingleFamily
- Architectural style: Ranch,One Story,Split Level,Traditional
- Property subtype: Single Family Residence
Materials
- Block, Concrete, Stucco
- Roof: Metal
Condition
- Resale
- Year built: 2000
Utilities & green energy
- Sewer: Assessment Paid, Public Sewer
- Water: Assessment Paid, Public
- Utilities for property: Cable Available, High Speed Internet Available
Community & HOA
Community
- Features: Boat Facilities, Street Lights
- Security: Security System Owned, Security System, Key Card Entry, Smoke Detector(s)
- Membership fee: $0
- Subdivision: CAPE CORAL
HOA
- Has HOA: No
- Amenities included: Pier, Storage
- Services included: None
Location
- Region: Cape Coral
Financial & listing details
- Price per square foot: $559/sqft
- Tax assessed value: $746,788
- Annual tax amount: $13,622
- Date on market: 3/20/2025
- Cumulative days on market: 41 days
- Ownership: Single Family
- Contingency: Inspection
- Road surface type: Paved
Price history
| Date | Event | Price |
|---|---|---|
| 4/29/2025 | Sold | $1,300,000-13.3%$559/sqft |
Source:  Florida Gulf Coast MLS #225028704 Report a problem Florida Gulf Coast MLS #225028704 Report a problem | ||
| 4/10/2025 | Pending sale | $1,499,000$644/sqft |
Source:  SWFLMLS #225028704 Report a problem SWFLMLS #225028704 Report a problem | ||
| 4/7/2025 | Price change | $1,499,000-6.3%$644/sqft |
Source: SWFLMLS #225028704 Report a problem | ||
| 3/20/2025 | Listed for sale | $1,600,000+131.9%$688/sqft |
Source: SWFLMLS #225028704 Report a problem | ||
| 5/1/2020 | Sold | $690,000-9.2%$297/sqft |
Source: Florida Gulf Coast MLS #219059017 Report a problem | ||
| 4/15/2020 | Pending sale | $760,000$327/sqft |
Source: CENTURY 21 Selling Paradise #219059017 Report a problem | ||
| 3/19/2020 | Price change | $760,000-4.4%$327/sqft |
Source: CENTURY 21 Selling Paradise #219059017 Report a problem | ||
| 2/19/2020 | Price change | $795,000-3.6%$342/sqft |
Source: CENTURY 21 Selling Paradise #219059017 Report a problem | ||
| 1/13/2020 | Price change | $825,000-2.9%$355/sqft |
Source: CENTURY 21 Selling Paradise #219059017 Report a problem | ||
| 9/14/2019 | Listed for sale | $850,000+431.3%$365/sqft |
Source: Century 21 Selling Paradise #219059017 Report a problem | ||
| 7/12/1999 | Sold | $160,000$69/sqft |
Source: Public Record Report a problem | ||
Public tax history
| Year | Property taxes | Tax assessment |
|---|---|---|
| 2025 | $12,711 -6.7% | $746,788 -8.2% |
| 2024 | $13,623 -9% | $813,750 +8.4% |
| 2023 | $14,975 +13.3% | $750,473 +10% |
| 2022 | $13,214 +15.6% | $682,248 +10% |
| 2021 | $11,427 +79.3% | $620,225 +73.6% |
| 2020 | $6,374 +2.8% | $357,315 -32.7% |
| 2019 | $6,198 | $531,317 +55% |
| 2018 | $6,198 -0.1% | $342,769 +2.1% |
| 2017 | $6,207 +0.2% | $335,719 -34.5% |
| 2016 | $6,192 +1.5% | $512,693 -0.9% |
| 2015 | $6,098 -1.4% | $517,498 -8.5% |
| 2014 | $6,185 -1.2% | $565,600 +4.8% |
| 2013 | $6,258 +4.9% | $539,585 +18% |
| 2012 | $5,966 +1.7% | $457,094 +6.8% |
| 2011 | $5,867 -0.4% | $428,147 +10.3% |
| 2010 | $5,888 +5.5% | $388,142 +3.1% |
| 2009 | $5,583 +20% | $376,580 -57% |
| 2007 | $4,653 -0.8% | $876,620 +11.1% |
| 2006 | $4,689 -7.4% | $789,220 +63.6% |
| 2004 | $5,061 -2.7% | $482,400 +27.1% |
| 2003 | $5,202 -0.1% | $379,500 +21.7% |
| 2002 | $5,207 | $311,830 +283% |
| 2000 | -- | $81,420 |
Find assessor info on the county website
Neighborhood: 33904
Nearby homes
- $880,9004 bd3 ba2.8k sqft1731 SE 41st St, Cape Coral, FL 33904Off Market
- $628,4003 bd2 ba1.6k sqft1722 SE 41st St, Cape Coral, FL 33904Off Market

- $1,324,4004 bd5 ba4.2k sqft1727 SE 41st St, Cape Coral, FL 33904Off Market
- $469,0003 bd2 ba1.4k sqft1718 SE 41st St, Cape Coral, FL 33904Off Market
- $177,4002 bd2 ba1.2k sqft1739 Beach Pkwy #101, Cape Coral, FL 33904Off Market
- $922,1003 bd4 ba2.9k sqft1721 SE 41st St, Cape Coral, FL 33904Off Market
- $234,4002 bd2 ba1.2k sqft1729 Beach Pkwy APT 101, Cape Coral, FL 33904Off Market
- $234,9003 bd2 ba1.3k sqft1729 Beach Pkwy APT 104, Cape Coral, FL 33904Off Market
Nearby schools
GreatSchools rating
- 7/10Cape Elementary SchoolGrades: PK-5Distance: 0.7 mi
- 7/10Gulf Middle SchoolGrades: 6-8Distance: 4.6 mi
- 5/10Cape Coral High SchoolGrades: 9-12Distance: 3.4 mi


Get pre-qualified for a loan
At Zillow Home Loans, we can pre-qualify you in as little as 5 minutes with no impact to your credit score.An equal housing lender. NMLS #10287.
Sell for more on Zillow
Get a Zillow Showcase℠ listing at no additional cost and you could sell for .
$1,239,200
2% more
+$24,784
With Zillow Showcase(estimated)
$1,263,984
- Florida
- Lee County
- Cape Coral
- 33904
- 1735 SE 41st St
Nearby cities
Nearby neighborhoods
Nearby zip codes
Other Cape Coral Topics
