Beautifully remodeled single-story home in desirable West Lancaster! Step inside to a bright and open floor plan featuring durable laminate flooring throughout. The inviting living room showcases a cozy fireplace, creating the perfect space to relax or entertain. The brand-new kitchen features stylish shaker cabinets, quartz countertops, stainless steel appliances, and modern fixtures. This home offers three spacious bedrooms and two completely remodeled bathrooms with ultra-modern finishes and new vanities. The huge backyard provides endless possibilities and is perfect for entertaining, relaxing, or creating your dream outdoor retreat. Conveniently located near shopping, dining, schools, and more—this move-in-ready home is a must-see!
For sale
Street View
Listed by: Z Real Estate • Irene Mendoza • Contact: 818-355-8643
$464,900
1735 SW Jenner St, Lancaster, CA 93534
3beds
1,362sqft
Single Family Residence
Built in 1957
6,999 Square Feet Lot
$464,000 Zestimate®
$341/sqft
$-- HOA
What's special
- 20 hours
- 3
- 0
Zillow last checked:
Listing updated:
Listed by:
Irene Mendoza DRE #01330750 818-355-8643,
Z Real Estate,
Philip Zotti DRE #01882060,
Z Real Estate
Source: CRMLS,MLS#: SR26190607 Originating MLS: California Regional MLS
Originating MLS: California Regional MLSFacts & features
Interior
Bedrooms & bathrooms
- Bedrooms: 3
- Bathrooms: 2
- Full bathrooms: 2
- Main level bathrooms: 2
- Main level bedrooms: 3
Rooms
- Room types: Living Room
Bathroom
- Features: Quartz Counters, Remodeled
Kitchen
- Features: Quartz Counters, Remodeled, Updated Kitchen, Utility Sink
Heating
- Central
Cooling
- Central Air
Appliances
- Included: Dishwasher, Disposal, Gas Oven, Gas Range, Microwave
- Laundry: Inside
Features
- Flooring: Laminate, Vinyl
- Has fireplace: Yes
- Fireplace features: Living Room
- Common walls with other units/homes: No Common Walls
Interior area
- Total interior livable area: 1,362 sqft
Property
Parking
- Total spaces: 2
- Parking features: Driveway, Garage
- Attached garage spaces: 2
Features
- Levels: One
- Stories: 1
- Entry location: 1
- Pool features: None
- Spa features: None
- Has view: Yes
- View description: Neighborhood
Lot
- Size: 6,999 Square Feet
- Features: Rectangular Lot
Details
- Parcel number: 3121031016
- Special conditions: Standard
Construction
Type & style
- Home type: SingleFamily
- Architectural style: Contemporary
- Property subtype: Single Family Residence
Materials
- Stucco
- Foundation: Slab
Condition
- Updated/Remodeled,Turnkey
- New construction: No
- Year built: 1957
Utilities & green energy
- Sewer: Public Sewer
- Water: Public
Community & HOA
Community
- Features: Sidewalks
Location
- Region: Lancaster
Financial & listing details
- Price per square foot: $341/sqft
- Date on market: 9/5/2026
- Listing terms: Cash,Conventional,FHA,VA Loan
- Road surface type: Paved
Estimated market value
$464,000
$441,000 - $487,000
$2,276/mo
Price history
| Date | Event | Price |
|---|---|---|
| 9/6/2026 | Listed for sale | $464,900$341/sqft |
Source:  CRMLS #SR26190607 Report a problem CRMLS #SR26190607 Report a problem | ||
Public tax history
Tax history is unavailable.
Monthly payment
Est. payment
Payment breakdown
Explore the cost of this home by adjusting the details. Changes won't be saved.Climate risks
Neighborhood: 93534
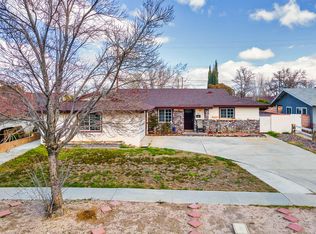

Similar homes
- $464,9003 bd2 ba1.3k sqft1735 W Jenner St, Lancaster, CA 93534For SaleMLS ID #26006979, Irene Mendoza. GAVAR
- $420,0003 bd2 ba1.2k sqft44959 16th St W, Lancaster, CA 93534For Sale
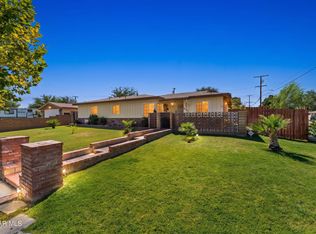 MLS ID #26006950, Rebecca Loa. GAVAR
 - $399,9004 bd2 ba1.5k sqft45115 18th St W, Lancaster, CA 93534For Sale
 MLS ID #26006923, Mireya Estrada. GAVAR
 - $429,0003 bd2 ba1.5k sqft1469 Boyden Ave, Lancaster, CA 93534For Sale
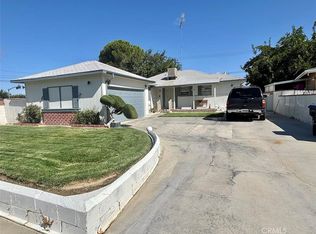 MLS ID #SR26192327, Travis Winn, Rodeo Realty. CRMLS
Local buyer's agents are ready to help
