4 bedroom, 4 bathroom full brick home situated on approximately 2 private acres with no HOA in the highly sought-after FM school district. Offering exceptional space and potential, the basement is not currently included in HLA as it is not heated and cooled, but can easily be finished to effectively double the home’s living area. Major updates include an HVAC system less than 5 years old and a tankless water heater for added efficiency. A rare combination of space, privacy, and opportunity, priced to reflect its value and future potential.
Under contract-show
Price cut: $50K (6/11)
$449,900
1735 Saddlewood Dr, Fort Mill, SC 29715
3beds
1,794sqft
Single Family Residence
Built in 1978
2 Acres Lot
$442,500 Zestimate®
$251/sqft
$-- HOA
What's special
- 48 days |
- 160 |
- 2 |
Likely to sell faster than
Zillow last checked:
Listing updated:
Listed by:
Chris Hood chris@stephencooley.com,
Stephen Cooley Real Estate
Source: Canopy MLS as distributed by MLS GRID,MLS#: 4388862
Facts & features
Interior
Bedrooms & bathrooms
- Bedrooms: 3
- Bathrooms: 4
- Full bathrooms: 3
- 1/2 bathrooms: 1
- Main level bedrooms: 2
Primary bedroom
- Level: Main
Bedroom s
- Level: Main
Bedroom s
- Level: Basement
Bathroom full
- Level: Main
Bathroom full
- Level: Main
Bathroom half
- Level: Main
Bathroom full
- Level: Basement
Flex space
- Level: Basement
Laundry
- Level: Basement
Heating
- Central, Natural Gas
Cooling
- Central Air, Electric
Appliances
- Included: Dishwasher, Disposal, Gas Cooktop, Gas Oven, Gas Range, Gas Water Heater, Microwave, Refrigerator, Tankless Water Heater
- Laundry: Gas Dryer Hookup, In Basement
Features
- Pantry, Walk-In Closet(s)
- Flooring: Carpet, Laminate, Tile
- Basement: Basement Shop,Bath/Stubbed,Partially Finished,Storage Space
- Attic: Pull Down Stairs
- Fireplace features: Family Room, Wood Burning
Interior area
- Total structure area: 1,794
- Total interior livable area: 1,794 sqft
- Finished area above ground: 1,794
- Finished area below ground: 0
Property
Parking
- Total spaces: 2
- Parking features: Attached Garage, Garage on Main Level
- Attached garage spaces: 2
Features
- Levels: One
- Stories: 1
Lot
- Size: 2 Acres
Details
- Parcel number: 7390000045
- Zoning: RC-I
- Special conditions: Standard
Construction
Type & style
- Home type: SingleFamily
- Property subtype: Single Family Residence
Materials
- Brick Full, Vinyl
Condition
- New construction: No
- Year built: 1978
Utilities & green energy
- Sewer: Septic Installed
- Water: Community Well
Community & HOA
Community
- Subdivision: Olde Williamsburg
Location
- Region: Fort Mill
Financial & listing details
- Price per square foot: $251/sqft
- Tax assessed value: $466,900
- Annual tax amount: $1,197
- Date on market: 6/5/2026
- Cumulative days on market: 41 days
- Listing terms: Cash,Conventional,FHA,VA Loan
- Road surface type: Gravel, Paved
Estimated market value
$442,500
$420,000 - $465,000
$2,557/mo
Price history
| Date | Event | Price |
|---|---|---|
| 6/11/2026 | Price change | $449,900-10%$251/sqft |
Source:  Canopy MLS as distributed by MLS GRID #4388862 Report a problem Canopy MLS as distributed by MLS GRID #4388862 Report a problem | ||
| 6/5/2026 | Listed for sale | $499,900+166%$279/sqft |
Source: Canopy MLS as distributed by MLS GRID #4388862 Report a problem | ||
| 7/2/2004 | Sold | $187,900$105/sqft |
Source: Public Record Report a problem | ||
Public tax history
| Year | Property taxes | Tax assessment |
|---|---|---|
| 2025 | $1,197 +19.3% | $9,231 +15% |
| 2024 | $1,004 +3.4% | $8,027 |
| 2023 | $971 +0.9% | $8,027 |
| 2022 | $962 -54% | $8,027 |
| 2021 | $2,093 | $8,027 |
| 2020 | -- | $8,027 +15% |
| 2019 | -- | $6,980 |
| 2018 | -- | $6,980 |
| 2017 | $977 | $6,980 |
| 2016 | $977 | $6,980 |
| 2014 | $977 | $6,980 -1.1% |
| 2013 | $977 | $7,060 |
| 2012 | -- | $7,060 +8.3% |
| 2010 | -- | $6,520 |
| 2009 | -- | $6,520 |
| 2008 | -- | $6,520 |
| 2007 | -- | $6,520 |
| 2006 | -- | $6,520 +9.8% |
| 2005 | -- | $5,940 |
| 2004 | -- | $5,940 |
| 2003 | -- | $5,940 |
| 2002 | -- | $5,940 |
| 2001 | -- | $5,940 +22.7% |
| 2000 | -- | $4,840 |
Find assessor info on the county website
Monthly payment
Est. payment
Payment breakdown
Explore the cost of this home by adjusting the details. Changes won't be saved.Climate risks
Neighborhood: 29715
Nearby schools
GreatSchools rating
- 5/10Fort Mill Elementary SchoolGrades: PK-5Distance: 1.7 mi
- 10/10Fort Mill Middle SchoolGrades: 6-8Distance: 1.8 mi
- 9/10Catawba Ridge High SchoolGrades: 9-12Distance: 2.2 mi
Schools provided by the listing agent
- Middle: Fort Mill
- High: Catawba Ridge
Source: Canopy MLS as distributed by MLS GRID. This data may not be complete. We recommend contacting the local school district to confirm school assignments for this home.
- $494,300-- bd2 ba2.1k sqft1715 Saddlewood Dr, Fort Mill, SC 29715Off Market
- $725,500-- bd2 ba3.9k sqft1712 Apple Tree Ln, Fort Mill, SC 29715Off Market
- $699,000-- bd3 ba3.2k sqft1744 Apple Tree Ln, Fort Mill, SC 29715Off Market
- $469,800-- bd2 ba1.8k sqft1701 Saddlewood Dr, Fort Mill, SC 29715Off Market
- $1,461,6004 bd7 ba5k sqft1746 Saddlewood Dr, Fort Mill, SC 29715Off Market
- $600,0004 bd4 ba2.7k sqft1730 Saddlewood Dr, Fort Mill, SC 29715Sold
- $645,0003 bd3 ba2.4k sqft1712 Saddlewood Dr, Fort Mill, SC 29715Sold
- $90,000-- bd-- ba-- sqft1776 Apple Tree Ln, Fort Mill, SC 29715Off Market
A local agent can set up tours, give advice and negotiate with sellers.
Similar homes
- $449,0004 bd3 ba2.2k sqft1802 Dogwood Ct, Fort Mill, SC 29715For Sale

 MLS ID #4401945, Pauline Katsoudas, RE/MAX Executive. Canopy MLS as distributed by MLS GRID
 - $425,0004 bd2 ba1.7k sqft121 E Summersby St, Fort Mill, SC 29715For Sale
 MLS ID #4388715, Hunter Blackwell, Keller Williams Connected. Canopy MLS as distributed by MLS GRID
 - $379,0003 bd2 ba1.4k sqft209 Pelham Ln, Fort Mill, SC 29715For Sale
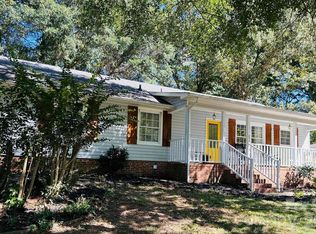 MLS ID #4406558, Steve Koleno, Beycome Brokerage Realty LLC. Canopy MLS as distributed by MLS GRID
 - $489,0003 bd2 ba2.2k sqft377 Chorus Rd, Fort Mill, SC 29715For Sale
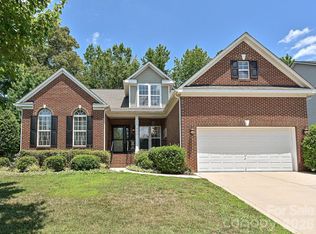 MLS ID #4402679, Jessica Dannemiller, Rinehart Realty Corp- Fort Mil. Canopy MLS as distributed by MLS GRID
 - $429,0003 bd2 ba1.4k sqft106 Maple St, Fort Mill, SC 29715For SaleMLS ID #4388689, Doe Steely, Coldwell Banker Realty. Canopy MLS as distributed by MLS GRID
- $479,9003 bd2 ba2k sqft407 Pine St, Fort Mill, SC 29715For SaleMLS ID #4368625, Kimberly Puckett, Lake Wateree Properties. Canopy MLS as distributed by MLS GRID
- $390,0003 bd2 ba1.9k sqft215 Swampfox Dr, Fort Mill, SC 29715For SaleMLS ID #4395586, Jessica Hunter, Century 21 First Choice. Canopy MLS as distributed by MLS GRID
- $414,9003 bd2 ba1.5k sqft988 Pleasant Ridge Rd #23, Fort Mill, SC 29715For SaleMLS ID #4389183, Tammy Tyree, Rinehart Realty Corporation. Canopy MLS as distributed by MLS GRID
- $479,9004 bd3 ba2.1k sqft3042 Collin House Dr, Fort Mill, SC 29715For SaleMLS ID #4372981, Tara Higgins, Keller Williams South Park. Canopy MLS as distributed by MLS GRID
- $475,0003 bd2 ba1.5k sqft411 Williamson St, Fort Mill, SC 29715For SaleMLS ID #4360682, Hunter Egnor, Keller Williams Connected. Canopy MLS as distributed by MLS GRID
- $415,0003 bd2 ba1.6k sqft104 Hallett St, Fort Mill, SC 29715For SaleMLS ID #4377654, Joey Lindsey, Keller Williams Ballantyne Area. Canopy MLS as distributed by MLS GRID
- $485,0004 bd3 ba2k sqft9143 Sadlers Ridge Rd, Indian Land, SC 29707For SaleMLS ID #4388651, Lindsey Belk, Costello Real Estate and Investments LLC. Canopy MLS as distributed by MLS GRID
- $449,0003 bd2 ba1.9k sqft3007 Mercer St #37, Fort Mill, SC 29715For SaleMLS ID #4358709, Elaine Wenger, Realty One Group Revolution. Canopy MLS as distributed by MLS GRID
- $349,0003 bd2 ba1.1k sqft2190 S Dobys Bridge Rd, Fort Mill, SC 29715For SaleMLS ID #4394938, John Combs, Local Real Estate. Canopy MLS as distributed by MLS GRID
- $390,0004 bd2 ba1.3k sqft328 Swampfox Dr, Fort Mill, SC 29715For SaleMLS ID #4376655, Tara Cooke, Hawkins Realty Inc.. Canopy MLS as distributed by MLS GRID
- $475,0004 bd3 ba2.6k sqft3951 Parkers Ferry Rd, Fort Mill, SC 29715For SaleMLS ID #4380191, Brian McGowan, Keller Williams South Park. Canopy MLS as distributed by MLS GRID
- $424,0004 bd3 ba2.3k sqft2617 Saint Helena Ct, Fort Mill, SC 29715For SaleMLS ID #4357979, Matt Stone, Stone Realty Group. Canopy MLS as distributed by MLS GRID
- $489,0004 bd4 ba2.2k sqft323 Swampfox Dr, Fort Mill, SC 29715For SaleMLS ID #4380681, Steve Koleno, Beycome Brokerage Realty LLC. Canopy MLS as distributed by MLS GRID
- $405,0003 bd2 ba1.5k sqft913 Pleasant Ridge Rd, Fort Mill, SC 29715For SaleMLS ID #4380826, Lisa Edwards, 1 Percent Lists Advantage. Canopy MLS as distributed by MLS GRID
- $445,0004 bd3 ba2.2k sqft621 Cape Fear St, Fort Mill, SC 29715For SaleMLS ID #4381711, Rodolfo Duque-Plaza, Better Homes and Garden Real Estate Paracle. Canopy MLS as distributed by MLS GRID
