NEW REDUCED PRICE!! Don't miss this MOVE-IN READY GEM! This home stands out in the community with its upgrades and features, distinguishing it from the majority as it is one of only five homes in the neighborhood that is not a DR Horton Express home. This pristine home features a stunning stone veneer front, a welcoming front porch with fun tropical landscaping and convenient electrical outlet at the roofline, just in time for you to hang your holiday lighting. A thoughtful split floor plan offering added privacy, with the master bedroom situated at the rear of the home, complete with tray ceiling, a large ensuite and serene pond views. The additional two bedrooms are positioned at the front, alongside a guest bathroom, a practical mudroom, and a large interior laundry room. New luxury vinyl flooring that extends throughout most of the home along with numerous upgrades from DR Horton available in only a few homes in this community. The kitchen is an entertainer's dream with its open layout, premium wood cabinets, updated lighting and stainless-steel appliance package. This home is equipped with features such as an architectural shingle roof, an A/C system that has been under a continuous maintenance, gutters, transferable termite bond, motion sensor floodlights and the garage has finished walls and paint setting it apart from others in the area. Finally, relax on the covered, screened patio with picturesque pond views and explore the walking trails within the neighborhood and beyond. Ideally located just minutes from shopping, dining, groceries, and highways. Don't miss the chance to view it in person –This home is sure to impress!
Sold for $365,000
$365,000
1735 Savannah Ln, Port Orange, FL 32128
3beds
1,593sqft
Single Family Residence
Built in 2015
5,980 Square Feet Lot
$361,200 Zestimate®
$229/sqft
$2,317 Estimated rent
Home value
$361,200
$325,000 - $401,000
$2,317/mo
Zestimate® history
Owner options
List your home for rent
$2,317/mo
Rent Zestimate®
Find your next renter with Zillow Rental Manager. Plus, with online applications, you can quickly screen prospective tenants – for free.
$2,317/mo
Rent Zestimate®
Refinance and save
$2,573/mo
Est. payment
Refinancing to a lower rate could help reduce your monthly payments and save thousands over the life of the loan.
$2,573/mo
Est. payment
Explore your selling options
Work with a Zillow partner agent
Leverage their expertise and Zillow's premium Showcase listings to get your home seen by more buyers.
Get startedList with your own agent
Get your home in front of millions of buyers by listing it on Zillow.
Learn how to do itSell it yourself
Take full control of how buyers see your home on Zillow by listing For Sale by Owner (FSBO).
List your homeWhat's special
Updated lightingWelcoming front porchMotion sensor floodlightsSplit floor planSerene pond viewsArchitectural shingle roofNew luxury vinyl flooring
Zillow last checked:
Listing updated:
Listed by:
Jenny Varrasse 386-837-6343,
CHARLES RUTENBERG REALTY ORLANDO 407-622-2122
Bought with:
Travis Ford, 3387396
RE/MAX SIGNATURE
Source: Stellar MLS,MLS#: V4939053 Originating MLS: Orlando Regional
Originating MLS: Orlando Regional
Facts & features
Interior
Bedrooms & bathrooms
- Bedrooms: 3
- Bathrooms: 2
- Full bathrooms: 2
Rooms
- Room types: Dining Room, Great Room
Primary bedroom
- Features: Ceiling Fan(s), Dual Sinks, En Suite Bathroom, Exhaust Fan, Makeup/Vanity Space, Shower No Tub, Window/Skylight in Bath, Walk-In Closet(s)
- Level: First
- Dimensions: 12.8x15.1
Bedroom 2
- Features: Built-in Closet
- Level: First
- Dimensions: 11.3x10.6
Bedroom 3
- Features: Built-in Closet
- Level: First
- Dimensions: 11x10
Balcony porch lanai
- Level: First
- Dimensions: 12x9.4
Kitchen
- Features: Breakfast Bar, Kitchen Island, Pantry
- Level: First
- Dimensions: 11x13
Living room
- Level: First
- Dimensions: 16.1x16.4
Heating
- Central, Electric, Heat Pump
Cooling
- Central Air
Appliances
- Included: Dishwasher, Disposal, Electric Water Heater, Microwave, Range, Refrigerator
- Laundry: Inside, Laundry Room
Features
- Ceiling Fan(s), Eating Space In Kitchen, High Ceilings, Kitchen/Family Room Combo, Open Floorplan, Pest Guard System, PrimaryBedroom Upstairs, Solid Wood Cabinets, Split Bedroom, Thermostat, Tray Ceiling(s), Walk-In Closet(s)
- Flooring: Ceramic Tile, Luxury Vinyl
- Doors: Sliding Doors
- Windows: Blinds, ENERGY STAR Qualified Windows, Window Treatments
- Has fireplace: No
Interior area
- Total structure area: 2,318
- Total interior livable area: 1,593 sqft
Property
Parking
- Total spaces: 2
- Parking features: Driveway, Garage Door Opener, Ground Level, Off Street
- Attached garage spaces: 2
- Has uncovered spaces: Yes
- Details: Garage Dimensions: 24x19
Features
- Levels: One
- Stories: 1
- Patio & porch: Covered, Front Porch, Screened
- Exterior features: Irrigation System, Rain Gutters, Sidewalk
- Has view: Yes
- View description: Water, Pond
- Has water view: Yes
- Water view: Water,Pond
Lot
- Size: 5,980 Square Feet
- Features: Level, Sidewalk
- Residential vegetation: Mature Landscaping, Trees/Landscaped
Details
- Parcel number: 16321311000330
- Zoning: R1
- Special conditions: None
Construction
Type & style
- Home type: SingleFamily
- Architectural style: Traditional
- Property subtype: Single Family Residence
Materials
- Stone, Stucco
- Foundation: Slab
- Roof: Shingle
Condition
- New construction: No
- Year built: 2015
Utilities & green energy
- Sewer: Public Sewer
- Water: Public
- Utilities for property: BB/HS Internet Available, Cable Connected, Electricity Connected, Fiber Optics, Phone Available, Public, Sewer Connected, Sprinkler Recycled, Street Lights, Underground Utilities, Water Connected
Community & HOA
Community
- Features: Deed Restrictions, Irrigation-Reclaimed Water, Park, Sidewalks
- Pet fee: $0 monthly
- Subdivision: PORT ORANGE PLANTATION PH IV-V
HOA
- Has HOA: Yes
- Services included: Common Area Taxes
- HOA fee: $43 monthly
- HOA name: Tout Managment Property Manager Professionals
- HOA phone: 386-767-5575
Location
- Region: Port Orange
Financial & listing details
- Price per square foot: $229/sqft
- Tax assessed value: $306,459
- Annual tax amount: $2,028
- Date on market: 10/23/2024
- Cumulative days on market: 180 days
- Listing terms: Cash,Conventional,FHA,VA Loan
- Ownership: Fee Simple
- Total actual rent: 0
- Electric utility on property: Yes
- Road surface type: Paved, Asphalt
Price history
| Date | Event | Price |
|---|---|---|
| 2/7/2025 | Sold | $365,000-2.7%$229/sqft |
Source:  Stellar MLS #V4939053 Report a problem Stellar MLS #V4939053 Report a problem | ||
| 1/24/2025 | Pending sale | $374,990$235/sqft |
Source: Stellar MLS #V4939053 Report a problem | ||
| 1/13/2025 | Price change | $374,990-1.3%$235/sqft |
Source: Stellar MLS #V4939053 Report a problem | ||
| 11/19/2024 | Price change | $379,990-1.3%$239/sqft |
Source: Stellar MLS #V4939053 Report a problem | ||
| 10/23/2024 | Listed for sale | $384,990-3.7%$242/sqft |
Source: Stellar MLS #V4939053 Report a problem | ||
| 9/2/2024 | Listing removed | $399,900$251/sqft |
Source:  DBAMLS #1124622 Report a problem DBAMLS #1124622 Report a problem | ||
| 8/2/2024 | Price change | $399,900-2.4%$251/sqft |
Source: DBAMLS #1124622 Report a problem | ||
| 7/17/2024 | Price change | $409,900-2.1%$257/sqft |
Source: DBAMLS #1124622 Report a problem | ||
| 7/5/2024 | Price change | $418,500-1.5%$263/sqft |
Source: DBAMLS #1124622 Report a problem | ||
| 6/6/2024 | Listed for sale | $425,000+101.7%$267/sqft |
Source: NY State MLS #11286660 Report a problem | ||
| 9/3/2015 | Sold | $210,670$132/sqft |
Source: Public Record Report a problem | ||
Public tax history
| Year | Property taxes | Tax assessment |
|---|---|---|
| 2025 | $2,192 +3.7% | $306,459 +89.4% |
| 2024 | $2,113 +2.9% | $161,802 +3% |
| 2023 | $2,053 +0.2% | $157,090 +3% |
| 2022 | $2,049 | $152,515 +3% |
| 2021 | -- | $148,073 +1.4% |
| 2020 | $2,029 | $146,029 +2.3% |
| 2019 | $2,029 +3.6% | $142,746 +1.9% |
| 2018 | $1,958 +0.2% | $140,084 +2.1% |
| 2017 | $1,954 -0.1% | $137,203 +2.1% |
| 2016 | $1,955 +0.1% | $134,381 +547.6% |
| 2015 | $1,953 | $20,750 |
Find assessor info on the county website
Neighborhood: 32128
Nearby homes
- $370,8003 bd2 ba1.8k sqft1737 Savannah Ln, Port Orange, FL 32128Off Market
- $327,400-- bd2 ba1.5k sqft1733 Savannah Ln, Port Orange, FL 32128Off Market
- $345,2003 bd2 ba1.7k sqft1731 Savannah Ln, Port Orange, FL 32128Off Market

- $2,3003 bd2 ba1.9k sqft1739 Savannah Ln, Port Orange, FL 32128For Rent
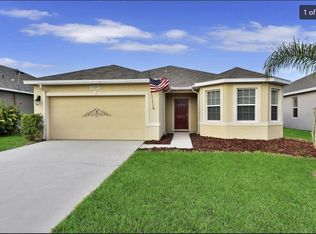
- $409,6003 bd2 ba1.9k sqft1739 Savannah Ln, Pt Orange, FL 32128Off Market
- $358,500-- bd2 ba1.8k sqft1729 Savannah Ln, Port Orange, FL 32128Off Market
- $339,6003 bd2 ba1.6k sqft1741 Savannah Ln, Port Orange, FL 32128Off Market
- $348,3003 bd2 ba1.6k sqft1736 Savannah Ln, Port Orange, FL 32128Off Market
Nearby schools
GreatSchools rating
- 8/10Spruce Creek Elementary SchoolGrades: PK-5Distance: 3 mi
- 4/10Silver Sands Middle SchoolGrades: 6-8Distance: 2.5 mi
- 5/10Atlantic High SchoolGrades: PK,9-12Distance: 2.7 mi
Get a cash offer in 3 minutes
Find out how much your home could sell for in as little as 3 minutes with a no-obligation cash offer.
Estimated market value
$361,200
Get a cash offer in 3 minutes
Find out how much your home could sell for in as little as 3 minutes with a no-obligation cash offer.
Estimated market value
$361,200
- Florida
- Volusia County
- Port Orange
- 32128
- 1735 Savannah Ln
Nearby cities
Nearby neighborhoods
Nearby zip codes
Other Port Orange Topics
