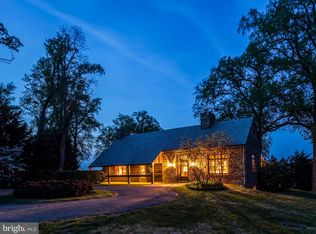
Sitting high above the second and third holes of the Gibson Island Club Golf Course is a beautifully renovated and expanded traditional home with beyond spectacular views of the Gibson Island Harbor, the Chesapeake Bay, and the Gibson Island Club Golf Course. On 2.7 acres, this four/five-bedroom, three full bath, three half bath, 4,592 square foot property is virtually turnkey. With one of the best views on the Island, gorgeous landscaping, and wonderful living spaces, both indoors and out, along with a huge garage, this fabulous property is ideal for entertaining family and friends and enjoying the Gibson Island lifestyle. With the golf course on either side of a long winding driveway, one arrives at the property. With plenty of parking in the circular driveway, ascend stone steps to a beautifully hardscaped large stone walled patio with firepit overlooking the Harbor, the Bay and the Gibson Island Club Golf Course. Enter the front door with covered entryway to a center hallway where to the left is a magnificent great room with a large stone, woodburning fireplace, and a substantial eat-in kitchen on the right, both rooms providing stunning panoramic views of the Gibson Island Harbor, Chesapeake Bay and Club Golf Course. On the main level adjacent to the kitchen is a large dining room with a woodburning fireplace with special decorative marble surround with multiple double doors opening to the rear terrace, simply perfect for entertaining. Next to the dining room is a den/study with ensuite half bath, making it possible that this room could function as a bedroom on the main level. There is an additional half bath on the main floor near the kitchen. With beautiful hardwood floors throughout most of the house, ascend the stairs located in the center of the house to three bedrooms, the primary suite with full bath and walk-in closet on the left, and two additional bedrooms on the right with a shared hallway bath, a laundry room, and a massive unfinished attic space that potentially could be finished. Next to the great room, stairs descend to the above-ground lower level, complete with living room with wood-burning fireplace, a half bath, a bedroom with a bonus room with an ensuite full bath and exterior door opening to the driveway. This property would make a wonderful primary or second home. Information on Gibson Island: Gibson Island is a private island within one hour of Washington, D.C. and Baltimore offering an absolutely extraordinary setting. The Island comprises 1000 acres with seven miles of shoreline. Two thirds of the Island is undeveloped and is owned by the Gibson Island Corporation, the homeowners' association. The remaining third is residential home sites. Gibson Island is located on the western shore of Maryland, so there is no need to cross the Bay Bridge. On the Island is a 43-acre spring fed freshwater lake in which one may enjoy non-motorized watercraft activities such as paddleboarding, canoeing, kayaking, fishing and swimming. The Island offers enormous privacy and security--there is an entry gatehouse staffed 24+Hours and the Island is patrolled by the Gibson Island Police Force (GIPD). The Gibson Island Corporation Service Department offers yard maintenance and landscaping and other services for homeowners. There is a full-service yacht yard. From the Island, it is just a 20-minute drive to BWI Airport and the neighboring Amtrak train station. The Island houses a private country club (membership by invitation) offering yachting, fine dining year-round, tennis, an award-winning Charles Blair Macdonald designed 9-hole golf course, swimming, croquet, skeet shooting, and more. (C)
Sold for $3,975,000
$3,975,000
1735 Skippers Row, Gibson Island, MD 21056
4beds
4,634sqft
Single Family Residence
Built in 1957
2.7 Acres Lot
$3,954,900 Zestimate®
$858/sqft
$-- Estimated rent
Home value
$3,954,900
$3.68M - $4.27M
Not available
Zestimate® history
Owner options
List your home for rent
Find your next renter with Zillow Rental Manager. Plus, with online applications, you can quickly screen prospective tenants – for free.
Refinance and save
$26,282/mo
Est. payment
Refinancing to a lower rate could help reduce your monthly payments and save thousands over the life of the loan.
$26,282/mo
Est. payment
Explore your selling options
Work with a Zillow partner agent
Leverage their expertise and Zillow's premium Showcase listings to get your home seen by more buyers.
Get startedList with your own agent
Get your home in front of millions of buyers by listing it on Zillow.
Learn how to do itSell it yourself
Take full control of how buyers see your home on Zillow by listing For Sale by Owner (FSBO).
List your homeWhat's special
Chesapeake bayLarge stone woodburning fireplaceStunning panoramic viewsMassive unfinished attic spaceLaundry roomLarge dining roomRear terrace
Zillow last checked:
Listing updated:
Listed by:
Sarah Kanne 301-351-1319,
Gibson Island Real Estate INC
Bought with:
Karen Hubble Bisbee, RB-0031393
Hubble Bisbee Christie's International Real Estate
Source: Bright MLS,MLS#: MDAA2109338
Facts & features
Interior
Bedrooms & bathrooms
- Bedrooms: 4
- Bathrooms: 6
- Full bathrooms: 3
- 1/2 bathrooms: 3
- Main level bathrooms: 2
Rooms
- Room types: Living Room, Dining Room, Primary Bedroom, Bedroom 2, Bedroom 3, Bedroom 4, Kitchen, Foyer, Great Room, Laundry, Other, Office, Bathroom 2, Bathroom 3, Bonus Room, Primary Bathroom, Half Bath
Primary bedroom
- Features: Attic - Access Panel, Built-in Features, Flooring - HardWood, Recessed Lighting, Walk-In Closet(s), Window Treatments
- Level: Upper
Bedroom 2
- Features: Flooring - HardWood, Recessed Lighting, Window Treatments
- Level: Upper
Bedroom 3
- Features: Flooring - HardWood, Recessed Lighting, Window Treatments
- Level: Upper
Bedroom 4
- Features: Flooring - Engineered Wood, Recessed Lighting, Window Treatments
- Level: Lower
Primary bathroom
- Features: Flooring - Heated, Built-in Features, Flooring - Ceramic Tile, Lighting - Wall sconces, Window Treatments
- Level: Upper
Bathroom 2
- Features: Flooring - Ceramic Tile, Lighting - Wall sconces, Built-in Features, Bathroom - Tub Shower, Window Treatments
- Level: Upper
Bathroom 3
- Features: Flooring - Ceramic Tile, Lighting - Wall sconces
- Level: Lower
Bonus room
- Features: Flooring - Engineered Wood, Recessed Lighting, Window Treatments
- Level: Lower
Dining room
- Features: Flooring - HardWood, Formal Dining Room, Lighting - Ceiling, Fireplace - Wood Burning, Window Treatments, Flooring - Heated
- Level: Main
Foyer
- Features: Flooring - Ceramic Tile, Recessed Lighting
- Level: Lower
Great room
- Features: Built-in Features, Fireplace - Wood Burning, Flooring - HardWood, Flooring - Heated, Recessed Lighting, Window Treatments
- Level: Main
Half bath
- Features: Flooring - Ceramic Tile, Lighting - Wall sconces
- Level: Lower
Half bath
- Features: Flooring - Ceramic Tile, Lighting - Wall sconces, Window Treatments, Flooring - Heated
- Level: Main
Half bath
- Features: Flooring - Ceramic Tile, Lighting - Wall sconces, Window Treatments
- Level: Main
Kitchen
- Features: Granite Counters, Dining Area, Flooring - HardWood, Kitchen Island, Eat-in Kitchen, Kitchen - Electric Cooking, Recessed Lighting, Lighting - Ceiling, Pantry, Flooring - Heated
- Level: Main
Laundry
- Features: Attic - Floored, Flooring - Laminated, Recessed Lighting, Lighting - Ceiling
- Level: Upper
Living room
- Features: Built-in Features, Fireplace - Wood Burning, Flooring - Engineered Wood, Window Treatments
- Level: Lower
Office
- Features: Built-in Features, Flooring - HardWood, Recessed Lighting, Window Treatments
- Level: Main
Other
- Features: Flooring - Concrete
- Level: Lower
Heating
- Heat Pump, Forced Air, Baseboard, Oil, Electric
Cooling
- Programmable Thermostat, Heat Pump, Zoned, Central Air, Electric
Appliances
- Included: Central Vacuum, Dishwasher, Dryer, Exhaust Fan, Extra Refrigerator/Freezer, Ice Maker, Oven, Range Hood, Refrigerator, Cooktop, Washer, Water Heater
- Laundry: Upper Level, Laundry Room
Features
- Attic, Built-in Features, Ceiling Fan(s), Central Vacuum, Crown Molding, Dining Area, Floor Plan - Traditional, Formal/Separate Dining Room, Eat-in Kitchen, Kitchen - Gourmet, Kitchen Island, Kitchen - Table Space, Pantry, Primary Bath(s), Primary Bedroom - Bay Front, Recessed Lighting, Bathroom - Stall Shower, Walk-In Closet(s), 9'+ Ceilings, High Ceilings, Tray Ceiling(s)
- Flooring: Engineered Wood, Hardwood, Ceramic Tile, Heated, Wood
- Doors: French Doors, Double Entry
- Windows: Casement, Screens, Skylight(s), Window Treatments
- Basement: Connecting Stairway,Full,Heated,Improved,Interior Entry,Exterior Entry,Side Entrance,Walk-Out Access,Windows,Finished,Other
- Number of fireplaces: 3
- Fireplace features: Stone, Wood Burning, Marble, Mantel(s)
Interior area
- Total structure area: 4,634
- Total interior livable area: 4,634 sqft
- Finished area above ground: 4,634
- Finished area below ground: 0
Property
Parking
- Total spaces: 2
- Parking features: Storage, Garage Faces Side, Oversized, Garage Door Opener, Circular Driveway, Gravel, Asphalt, Driveway, Attached
- Attached garage spaces: 2
- Has uncovered spaces: Yes
- Details: Garage Sqft: 1247
Accessibility
- Accessibility features: None
Features
- Levels: Three
- Stories: 3
- Patio & porch: Patio, Porch
- Exterior features: Extensive Hardscape, Lighting, Rain Gutters
- Pool features: None
- Has view: Yes
- View description: Bay, Garden, Golf Course, Harbor, Panoramic, Street, Trees/Woods, Water, Scenic Vista
- Has water view: Yes
- Water view: Bay,Harbor,Water
- Waterfront features: Bayfront, Bay
- Body of water: Chesapeake Bay
Lot
- Size: 2.7 Acres
- Features: Backs to Trees, Front Yard, Landscaped, Wooded, Premium, Rear Yard, SideYard(s), Sloped
Details
- Additional structures: Above Grade, Below Grade
- Parcel number: 020335020529600
- Zoning: RESIDENTIAL
- Special conditions: Standard
- Other equipment: None
Construction
Type & style
- Home type: SingleFamily
- Architectural style: Traditional
- Property subtype: Single Family Residence
Materials
- HardiPlank Type, Stone
- Foundation: Block
- Roof: Asphalt,Shingle
Condition
- Excellent
- New construction: No
- Year built: 1957
- Major remodel year: 2000
Utilities & green energy
- Electric: 200+ Amp Service
- Sewer: Private Septic Tank
- Water: Public
- Utilities for property: Electricity Available, Water Available
Community & HOA
Community
- Security: Smoke Detector(s)
- Subdivision: Gibson Island
HOA
- Has HOA: Yes
- Amenities included: Jogging Path, Lake, Non-Lake Recreational Area, Picnic Area, Pier/Dock, Security, Water/Lake Privileges, Other, Common Grounds
- Services included: Common Area Maintenance, Security, Trash, Other
- HOA fee: $976 monthly
- HOA name: GIBSON ISLAND CORPORATION
Location
- Region: Gibson Island
Financial & listing details
- Price per square foot: $858/sqft
- Tax assessed value: $1,539,433
- Annual tax amount: $16,286
- Date on market: 3/20/2025
- Listing agreement: Exclusive Right To Sell
- Listing terms: Cash,Conventional
- Ownership: Fee Simple
Price history
| Date | Event | Price |
|---|---|---|
| 8/29/2025 | Sold | $3,975,000$858/sqft |
Source:  Bright MLS #MDAA2109338 Report a problem Bright MLS #MDAA2109338 Report a problem | ||
| 7/31/2025 | Pending sale | $3,975,000$858/sqft |
Source: Bright MLS #MDAA2109338 Report a problem | ||
| 7/21/2025 | Contingent | $3,975,000$858/sqft |
Source: Bright MLS #MDAA2109338 Report a problem | ||
| 7/13/2025 | Price change | $3,975,000-11.6%$858/sqft |
Source: Bright MLS #MDAA2109338 Report a problem | ||
| 3/20/2025 | Listed for sale | $4,495,000-9.2%$970/sqft |
Source: Bright MLS #MDAA2109338 Report a problem | ||
| 12/12/2024 | Listing removed | $4,950,000$1,068/sqft |
Source: Bright MLS #MDAA2091896 Report a problem | ||
| 10/17/2024 | Listed for sale | $4,950,000+607.1%$1,068/sqft |
Source: Bright MLS #MDAA2091896 Report a problem | ||
| 5/17/1999 | Sold | $700,000$151/sqft |
Source: Public Record Report a problem | ||
Public tax history
| Year | Property taxes | Tax assessment |
|---|---|---|
| 2026 | $25,166 +21.1% | $1,878,967 +22.1% |
| 2025 | $20,775 +58.1% | $1,539,433 +28.3% |
| 2024 | $13,139 +1.7% | $1,199,900 +1.5% |
| 2023 | $12,914 +6.1% | $1,182,567 +1.5% |
| 2022 | $12,175 +1.5% | $1,165,033 +1.5% |
| 2021 | $11,993 +3.6% | $1,147,700 +3.7% |
| 2020 | $11,578 +3.7% | $1,106,867 -3.6% |
| 2019 | $11,161 +7.4% | $1,147,700 +11.9% |
| 2018 | $10,396 -0.5% | $1,025,200 |
| 2017 | $10,450 | $1,025,200 |
| 2016 | -- | $1,025,200 -15% |
| 2015 | -- | $1,206,400 |
| 2014 | -- | $1,206,400 |
| 2013 | -- | $1,206,400 -0.7% |
| 2012 | -- | $1,214,400 |
| 2011 | -- | $1,214,400 |
| 2010 | -- | $1,214,400 -0.6% |
| 2009 | -- | $1,221,280 +12% |
| 2008 | -- | $1,090,336 +13.6% |
| 2007 | -- | $959,393 +15.8% |
| 2006 | -- | $828,450 +14% |
| 2005 | -- | $726,500 +16.3% |
| 2004 | -- | $624,550 +19.5% |
| 2003 | -- | $522,600 +3.7% |
| 2002 | -- | $504,132 +3.8% |
| 2001 | -- | $485,666 |
Find assessor info on the county website
Neighborhood: 21056
Nearby homes
- $2,597,3004 bd3 ba2.2k sqft1732 Banbury Rd, Gibson Island, MD 21056Off Market
- $3,261,200-- bd4 ba4.3k sqft1718 Banbury Rd, Gibson Island, MD 21056Off Market
- $4,580,100-- bd5 ba8.2k sqft1738 Banbury Rd, Gibson Island, MD 21056Off Market
- $3,420,0004 bd4 ba3.1k sqft1720 Banbury Rd, Gibson Island, MD 21056Off Market
- $2,938,9005 bd6 ba5.6k sqft1737 Skippers Row, Gibson Island, MD 21056Off Market
- $2,311,2004 bd3 ba1.9k sqft1735 Banbury, Gibson Island, MD 21056Off Market
- $3,224,3004 bd3 ba3k sqft1808 Skippers Row, Gibson Island, MD 21056Off Market
- $5,791,2008 bd10 ba12k sqft1746 Banbury Rd, Gibson Island, MD 21056Off Market
Nearby schools
GreatSchools rating
- 8/10Bodkin Elementary SchoolGrades: PK-5Distance: 2.8 mi
- 8/10Chesapeake Bay Middle SchoolGrades: 6-8Distance: 2.7 mi
- 6/10Chesapeake High SchoolGrades: 9-12Distance: 2.8 mi
Schools provided by the listing agent
- Elementary: Bodkin
- Middle: Chesapeake Bay
- High: Chesapeake
- District: Anne Arundel County Public Schools
Source: Bright MLS. This data may not be complete. We recommend contacting the local school district to confirm school assignments for this home.
Get a cash offer in 3 minutes
Find out how much your home could sell for in as little as 3 minutes with a no-obligation cash offer.
Estimated market value
$3,954,900
Get a cash offer in 3 minutes
Find out how much your home could sell for in as little as 3 minutes with a no-obligation cash offer.
Estimated market value
$3,954,900
- Maryland
- Anne Arundel County
- Gibson Island
- 21056
- 1735 Skippers Row
