New Price! Welcome to your better-than-new, custom-built 4 bed/ 3 bath residence that resembles a model. If you've been looking for privacy in the city, you've found it. This gated property is situated on just under a half-acre lot offering ample room for all your big boy & big girl toys! No CDD or HOA fees. The open floor plan w/ upgraded features include a separate, cozy living/reading space, spacious office w/pocket doors, built in double desk w/ shiplap backsplash, extra cabinetry for storage & shelving. The oversized family room w/gorgeous electric fireplace & casual dining nook w/custom bench seating & table is perfect for gatherings & entertaining. Did I mention the Chef's kitchen w/ SS high end appliances, loads of counter space (granite) deep ss sink, huge kitchen island, dark wood cabinetry & more. Enjoy a split bedroom floorplan. The primary suite features a high tray ceiling, walk-in closet, luxurious primary bath w/soaking tub & separate shower. see supplement for more. The primary suite has a separate door opening out to the huge, screened back patio where you can enjoy your morning coffee or just sit back and listen to the sounds of nature. Your 3 additional bedrooms and 2 guest baths are located on the opposite side of the home for convenience, comfort and privacy. Other features include plank style flooring throughout main living area, loads of recessed lights, a spacious laundry room with wash tub, long pavered driveway with extra parking space for your boat/rv, a custom 18 x 30 building with 2 separate garage doors, a 12 x 16 detached shed, beautiful trees and foliage and so much more. This amazing property is approx 20 minutes from the beach, 10 minutes to downtown and the stadium and 15 minutes to shopping and dining at St Johns Town Center. Call to schedule your tour today.
Closed
$555,000
1735 SOUTHSIDE Boulevard, Jacksonville, FL 32216
4beds
2,509sqft
Single Family Residence
Built in 2020
0.44 Acres Lot
$537,300 Zestimate®
$221/sqft
$3,252 Estimated rent
Home value
$537,300
$494,000 - $580,000
$3,252/mo
Zestimate® history
Owner options
List your home for rent
$3,252/mo
Rent Zestimate®
Find your next renter with Zillow Rental Manager. Plus, with online applications, you can quickly screen prospective tenants – for free.
$3,252/mo
Rent Zestimate®
Refinance and save
$3,899/mo
Est. payment
Refinancing to a lower rate could help reduce your monthly payments and save thousands over the life of the loan.
$3,899/mo
Est. payment
Explore your selling options
Work with a Zillow partner agent
Leverage their expertise and Zillow's premium Showcase listings to get your home seen by more buyers.
Get startedList with your own agent
Get your home in front of millions of buyers by listing it on Zillow.
Learn how to do itSell it yourself
Take full control of how buyers see your home on Zillow by listing For Sale by Owner (FSBO).
List your homeWhat's special
Gated propertyGorgeous electric fireplaceSpacious laundry roomCasual dining nookBuilt in double deskExtra parking spaceOpen floor plan
Zillow last checked:
Listing updated:
Listed by:
JACQUELYN ALLEN 904-305-7158,
KELLER WILLIAMS REALTY ATLANTIC PARTNERS 904-247-0059
Bought with:
NON MLS (realMLS)
NON MLS (realMLS)
Source: realMLS,MLS#: 2055954
Facts & features
Interior
Bedrooms & bathrooms
- Bedrooms: 4
- Bathrooms: 3
- Full bathrooms: 3
Heating
- Electric, Heat Pump
Cooling
- Electric
Appliances
- Included: Dishwasher, Disposal, Electric Range, Electric Water Heater, Microwave, Refrigerator
- Laundry: Electric Dryer Hookup, In Unit, Sink, Washer Hookup
Features
- Built-in Features, Ceiling Fan(s), Entrance Foyer, Kitchen Island, Open Floorplan, Pantry, Primary Bathroom -Tub with Separate Shower, Split Bedrooms
- Flooring: Carpet, Laminate, Tile
- Number of fireplaces: 1
- Fireplace features: Electric
Interior area
- Total interior livable area: 2,509 sqft
Property
Parking
- Total spaces: 2
- Parking features: Additional Parking, Attached, Garage, Garage Door Opener, Gated, RV Access/Parking, Other
- Attached garage spaces: 2
Features
- Levels: One
- Stories: 1
- Patio & porch: Covered, Front Porch, Patio, Screened
- Fencing: Fenced,Full,Wood
Lot
- Size: 0.44 Acres
- Dimensions: 100 x 200
Details
- Additional structures: Shed(s), Workshop
- Parcel number: 1230770020
- Zoning description: Single Family
Construction
Type & style
- Home type: SingleFamily
- Architectural style: Ranch
- Property subtype: Single Family Residence
Materials
- Composition Siding
- Roof: Shingle
Condition
- New construction: No
- Year built: 2020
Utilities & green energy
- Sewer: Septic Tank
- Water: Public
- Utilities for property: Cable Available
Community & HOA
Community
- Security: Closed Circuit Camera(s), Security Gate
- Subdivision: Southside Estates
HOA
- Has HOA: No
Location
- Region: Jacksonville
Financial & listing details
- Price per square foot: $221/sqft
- Tax assessed value: $445,059
- Annual tax amount: $5,297
- Date on market: 11/9/2024
- Listing terms: Cash,Conventional,FHA,VA Loan
- Road surface type: Asphalt
Price history
| Date | Event | Price |
|---|---|---|
| 1/21/2025 | Sold | $555,000$221/sqft |
Source:  realMLS #2055954 Report a problem realMLS #2055954 Report a problem | ||
| 12/14/2024 | Price change | $555,000-1.8%$221/sqft |
Source: realMLS #2055954 Report a problem | ||
| 11/9/2024 | Listed for sale | $565,000-0.7%$225/sqft |
Source: realMLS #2055954 Report a problem | ||
| 10/31/2024 | Listing removed | $569,000$227/sqft |
Source: realMLS #2045625 Report a problem | ||
| 10/11/2024 | Price change | $569,000-3.4%$227/sqft |
Source: realMLS #2045625 Report a problem | ||
| 9/4/2024 | Listed for sale | $589,000+706.8%$235/sqft |
Source: realMLS #2045625 Report a problem | ||
| 4/7/2020 | Sold | $73,000-8.8%$29/sqft |
Source: realMLS #998024 Report a problem | ||
| 1/10/2020 | Pending sale | $80,000$32/sqft |
Source: eXp REALTY LLC #998024 Report a problem | ||
| 9/18/2019 | Listed for sale | $80,000$32/sqft |
Source: eXp REALTY LLC #998024 Report a problem | ||
| 8/24/2019 | Pending sale | $80,000$32/sqft |
Source: eXp REALTY LLC #998024 Report a problem | ||
| 5/2/2019 | Listed for sale | $80,000$32/sqft |
Source: Owner Report a problem | ||
Public tax history
| Year | Property taxes | Tax assessment |
|---|---|---|
| 2024 | $5,443 +2.8% | $332,269 +3% |
| 2023 | $5,297 +17.2% | $322,592 +10% |
| 2022 | $4,520 +0.6% | $293,174 +3% |
| 2021 | $4,493 +386.5% | $284,635 +467.5% |
| 2020 | $924 -43.3% | $50,160 -45% |
| 2019 | $1,629 +60.2% | $91,200 +107.8% |
| 2018 | $1,017 | $43,890 +10% |
| 2017 | $1,017 +39.8% | $39,900 |
| 2016 | $727 -1.8% | $39,900 |
| 2015 | $741 +1.9% | $39,900 +16.7% |
| 2014 | $727 | $34,200 |
| 2013 | -- | $34,200 +19.5% |
| 2012 | -- | $28,615 |
| 2011 | -- | $28,615 |
| 2010 | -- | $28,615 |
| 2009 | -- | $28,615 |
| 2006 | -- | $28,615 |
| 2005 | $532 | $28,615 |
| 2004 | -- | $28,615 |
| 2003 | $555 | $28,615 |
| 2002 | -- | $28,615 |
| 2001 | -- | $28,615 -7.4% |
| 2000 | -- | $30,915 |
| 1999 | -- | $30,915 |
Find assessor info on the county website
Neighborhood: Southside Estates
Nearby homes
- $226,5003 bd1 ba1.8k sqft9725 Bradley Rd, Jacksonville, FL 32246Off Market
- $308,7003 bd2 ba1.4k sqft1755 Southside Blvd, Jacksonville, FL 32216Off Market
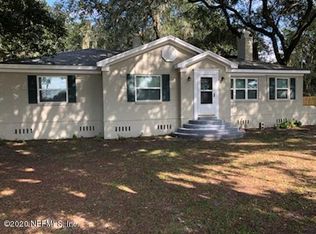
- $442,9004 bd2 ba2.2k sqft1705 Southside Blvd, Jacksonville, FL 32216Off Market
- $252,3003 bd2 ba1.4k sqft9733 Bradley Rd, Jacksonville, FL 32246Off Market
- $499,0004 bd3 ba1.8k sqft9741 Bradley Rd, Jacksonville, FL 32246For Sale
- $222,4003 bd1 ba1.1k sqft9738 Arnold Rd, Jacksonville, FL 32246Off Market
- $315,0003 bd2 ba1.5k sqft9747 Bradley Rd, Jacksonville, FL 32246Sold
- $410,0003 bd3 ba1.9k sqft9750 Arnold Rd, Jacksonville, FL 32246Sold
Nearby schools
GreatSchools rating
- 5/10Southside Estates Elementary SchoolGrades: PK-5Distance: 1 mi
- 3/10Southside Middle SchoolGrades: 6-8Distance: 3.7 mi
- 2/10Englewood High SchoolGrades: 9-12Distance: 4.1 mi
Schools provided by the listing agent
- Elementary: Southside Estates
- Middle: Southside
- High: Englewood
Source: realMLS. This data may not be complete. We recommend contacting the local school district to confirm school assignments for this home.
Get a cash offer in 3 minutes
Find out how much your home could sell for in as little as 3 minutes with a no-obligation cash offer.
Estimated market value
$537,300
Get a cash offer in 3 minutes
Find out how much your home could sell for in as little as 3 minutes with a no-obligation cash offer.
Estimated market value
$537,300
- Florida
- Duval County
- Jacksonville
- 32216
- Southside Estates
- 1735 SOUTHSIDE Boulevard
Nearby cities
Nearby neighborhoods
Nearby zip codes
Other Jacksonville Topics
