Experience unparalleled luxury in this exquisite single-story residence, prominently positioned at the pinnacle of Eagle Glen, one of Corona's most prestigious neighborhoods. Boasting panoramic vistas, this coveted single-story gem showcases one of Eagle Glen's most admired layouts. It features 4 elegantly appointed bedrooms (4th bedroom is currently being utilized as an office), 3 full bathrooms, and spans nearly 3000 sq ft on a remarkable lot.
The heart of this home is its gourmet chef's kitchen, seamlessly flowing into the expansive great room, graced with soaring 11' coffered ceilings and a charming double-sided fireplace. Designed for sophisticated entertaining, this haven includes a formal dining room and an elegant living room, each with its own fireplace. The kitchen is a culinary masterpiece, equipped with granite countertops, sophisticated recessed lighting, a central island complete with wine storage, and a casual breakfast counter.
The grandeur of the open floor plan is accentuated by the towering 11-foot ceilings and ample can lighting, creating an ambiance of spaciousness and luxury. The layout thoughtfully positions a guest bedroom away from the master suite, ensuring privacy. The master suite itself is a sanctuary of tranquility, featuring direct access to the rear yard through French doors, a coffered ceiling, a spacious walk-in closet with custom-built organizers, and mirrored wardrobe closet doors.
An upgraded indoor laundry room boasts a sink, granite counters, and extensive storage cabinets. The private backyard is an entertainer's paradise, offering stunning views of Mount Baldy and the Ontario Valley. It includes a putting green, a $30k custom water feature, a built-in barbeque, and a mesmerizing gas-powered "fire and ice" feature. The home's unique positioning ensures unmatched privacy, with no neighbors behind or in front; and offers spectacular views of the Cleveland National Forest from your front yard and breathtaking views of Mount Baldy and the Ontario Valley from your back yard.
Additional amenities include a large 3-car garage with ample storage, discreetly installed outdoor power outlets for holiday decorations, low taxes, and only an $80 HOA fee. Nestled close to top-tier schools, parks, tennis courts, golf courses, and major freeways, and just moments away from world-class shopping, this home isn't just a residence, it's a lifestyle!
Sold for $1,039,000
Listed by: eXp Realty of Greater Los Angeles • Mark Adams • Contact: 888-652-1314
Bought with: Compass
$1,039,000
1735 Spyglass Dr, Corona, CA 92883
4beds
2,868sqft
Single Family Residence
Built in 2001
9,583 Square Feet Lot
$1,089,800 Zestimate®
$362/sqft
$4,077 Estimated rent
Home value
$1,089,800
$1.04M - $1.14M
$4,077/mo
Zestimate® history
Owner options
List your home for rent
$4,077/mo
Rent Zestimate®
Find your next renter with Zillow Rental Manager. Plus, with online applications, you can quickly screen prospective tenants – for free.
$4,077/mo
Rent Zestimate®
Refinance and save
$6,708/mo
Est. payment
Refinancing to a lower rate could help reduce your monthly payments and save thousands over the life of the loan.
$6,708/mo
Est. payment
Explore your selling options
Work with a Zillow partner agent
Leverage their expertise and Zillow's premium Showcase listings to get your home seen by more buyers.
Get startedList with your own agent
Get your home in front of millions of buyers by listing it on Zillow.
Learn how to do itSell it yourself
Take full control of how buyers see your home on Zillow by listing For Sale by Owner (FSBO).
List your homeWhat's special
Golf coursesFrench doorsFront yardBuilt-in barbequePanoramic vistasCentral islandGranite counters
Zillow last checked:
Listing updated:
Listed by:
Mark Adams DRE #01946828 888-652-1314,
eXp Realty of Greater Los Angeles
Bought with:
Darren Shepherd, DRE #02000042
Compass
Source: CRMLS,MLS#: PW24008801 Originating MLS: California Regional MLS
Originating MLS: California Regional MLSFacts & features
Interior
Bedrooms & bathrooms
- Bedrooms: 4
- Bathrooms: 3
- Full bathrooms: 3
- Main level bathrooms: 3
- Main level bedrooms: 4
Rooms
- Room types: Bathroom, Bedroom, Entry/Foyer, Family Room, Kitchen, Laundry, Living Room, Primary Bathroom, Primary Bedroom, Office, Other, Dining Room
Primary bedroom
- Features: Main Level Primary
Bedroom
- Features: All Bedrooms Down
Bedroom
- Features: Bedroom on Main Level
Bathroom
- Features: Bathtub, Dual Sinks, Soaking Tub, Separate Shower
Kitchen
- Features: Granite Counters, Kitchen Island, Stone Counters
Heating
- Central
Cooling
- Central Air
Appliances
- Included: Dishwasher, Disposal, Gas Oven, Gas Range, Microwave, Water Heater
- Laundry: Inside
Features
- Breakfast Bar, Block Walls, Ceiling Fan(s), Central Vacuum, Coffered Ceiling(s), Separate/Formal Dining Room, Granite Counters, High Ceilings, Open Floorplan, Pantry, Recessed Lighting, Solid Surface Counters, All Bedrooms Down, Bedroom on Main Level, Jack and Jill Bath, Main Level Primary, Primary Suite, Walk-In Closet(s)
- Flooring: Carpet, Laminate, Tile
- Windows: Custom Covering(s), Double Pane Windows, Insulated Windows, Shutters
- Has fireplace: Yes
- Fireplace features: Family Room, Living Room
- Common walls with other units/homes: No Common Walls
Interior area
- Total interior livable area: 2,868 sqft
Property
Parking
- Total spaces: 3
- Parking features: Door-Multi, Direct Access, Garage Faces Front, Garage
- Attached garage spaces: 3
Accessibility
- Accessibility features: No Stairs
Features
- Levels: One
- Stories: 1
- Entry location: Front door
- Patio & porch: Concrete, Patio, Stone
- Exterior features: Barbecue
- Pool features: None
- Fencing: Block,Wrought Iron
- Has view: Yes
- View description: City Lights, Mountain(s), Panoramic
Lot
- Size: 9,583 Square Feet
- Features: Sprinklers In Rear, Sprinklers In Front, Near Park, Sprinklers Timer, Sprinkler System
Details
- Parcel number: 282464017
- Special conditions: Standard
Construction
Type & style
- Home type: SingleFamily
- Architectural style: Mediterranean
- Property subtype: Single Family Residence
Materials
- Foundation: Slab
- Roof: Tile
Condition
- Turnkey
- New construction: No
- Year built: 2001
Details
- Builder name: Lennar
Utilities & green energy
- Sewer: Public Sewer
- Water: Public
Community & HOA
Community
- Features: Foothills, Golf, Hiking, Mountainous, Near National Forest, Park
- Security: Security System, Carbon Monoxide Detector(s), Smoke Detector(s)
- Subdivision: ,Village Greens
HOA
- Has HOA: Yes
- Amenities included: Barbecue, Picnic Area, Playground, Tennis Court(s)
- HOA fee: $72 monthly
- HOA name: Eagle Glen Masters
- HOA phone: 951-698-8511
Location
- Region: Corona
Financial & listing details
- Price per square foot: $362/sqft
- Tax assessed value: $1,080,975
- Date on market: 3/1/2024
- Cumulative days on market: 4 days
- Listing terms: Cash,Cash to New Loan
Price history
| Date | Event | Price |
|---|---|---|
| 3/25/2024 | Sold | $1,039,000$362/sqft |
Source:  CRMLS #PW24008801 Report a problem CRMLS #PW24008801 Report a problem | ||
| 3/6/2024 | Contingent | $1,039,000$362/sqft |
Source: CRMLS #PW24008801 Report a problem | ||
| 3/1/2024 | Listed for sale | $1,039,000+15.4%$362/sqft |
Source: CRMLS #PW24008801 Report a problem | ||
| 1/18/2022 | Sold | $900,000+1.1%$314/sqft |
Source: Public Record Report a problem | ||
| 12/17/2021 | Pending sale | $889,880$310/sqft |
Source:  RE/MAX International #IG21261856 Report a problem RE/MAX International #IG21261856 Report a problem | ||
| 12/17/2021 | Contingent | $889,880$310/sqft |
Source: CRMLS #IG21261856 Report a problem | ||
| 12/14/2021 | Listed for sale | $889,880+118.1%$310/sqft |
Source: CRMLS #IG21261856 Report a problem | ||
| 10/31/2001 | Sold | $408,000$142/sqft |
Source: Public Record Report a problem | ||
Public tax history
| Year | Property taxes | Tax assessment |
|---|---|---|
| 2026 | -- | $1,080,975 +2% |
| 2025 | $11,876 +990.8% | $1,059,780 +939.8% |
| 2024 | $1,089 +1.5% | $101,919 +2% |
| 2023 | $1,073 -83.4% | $99,921 -82.4% |
| 2022 | $6,474 -8.5% | $567,952 +2% |
| 2021 | $7,077 +0.6% | $556,817 +1% |
| 2020 | $7,035 +1.8% | $551,108 +2% |
| 2019 | $6,909 +1.7% | $540,303 +2% |
| 2018 | $6,793 +2.7% | $529,710 +2% |
| 2017 | $6,615 | $519,325 +2% |
| 2016 | $6,615 +2.7% | $509,143 +1.5% |
| 2015 | $6,440 +2.1% | $501,497 +2% |
| 2014 | $6,308 | $491,675 +3.5% |
| 2013 | -- | $475,000 +11.2% |
| 2012 | -- | $427,000 -2.7% |
| 2011 | -- | $439,000 -3.3% |
| 2010 | -- | $454,000 +8.4% |
| 2009 | -- | $419,000 -8.7% |
| 2008 | -- | $458,872 +2% |
| 2007 | -- | $449,875 +2% |
| 2006 | -- | $441,054 +2% |
| 2005 | -- | $432,407 +3.9% |
| 2003 | -- | $416,160 +2% |
| 2002 | -- | $408,000 +352.1% |
| 2001 | $2,119 +4% | $90,240 +2% |
| 2000 | $2,037 | $88,471 |
Find assessor info on the county website
Neighborhood: Eagle Glen
Nearby homes

- $1,251,7005 bd4 ba3.7k sqft1731 Spyglass Dr, Corona, CA 92883Off Market
- $1,360,9005 bd5 ba4.1k sqft1739 Spyglass Dr, Corona, CA 92883Off Market
- $1,194,0005 bd4 ba3.5k sqft1727 Spyglass Dr, Corona, CA 92883Off Market
- $1,260,1004 bd3 ba3.7k sqft1743 Spyglass Dr, Corona, CA 92883Off Market
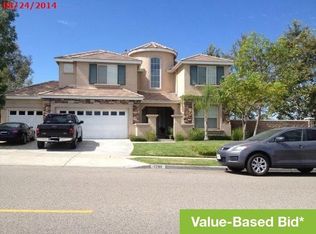
- $1,006,9003 bd2 ba3.3k sqft4222 Riviera Dr, Corona, CA 92883Off Market
- $1,245,8005 bd5 ba4.1k sqft1723 Spyglass Dr, Corona, CA 92883Off Market
- $1,201,3004 bd4 ba3.1k sqft4218 Riviera Dr, Corona, CA 92883Off Market
- $1,228,8004 bd4 ba3.5k sqft1719 Spyglass Dr, Corona, CA 92883Off Market
Nearby schools
GreatSchools rating
- 8/10Woodrow Wilson Elementary SchoolGrades: K-6Distance: 0.1 mi
- 6/10El Cerrito Middle SchoolGrades: 6-8Distance: 1.6 mi
- 8/10Santiago High SchoolGrades: 9-12Distance: 1.6 mi
Get a cash offer in 3 minutes
Find out how much your home could sell for in as little as 3 minutes with a no-obligation cash offer.
Estimated market value
$1,089,800
Get a cash offer in 3 minutes
Find out how much your home could sell for in as little as 3 minutes with a no-obligation cash offer.
Estimated market value
$1,089,800
- California
- Riverside County
- Corona
- 92883
- Eagle Glen
- 1735 Spyglass Dr
Nearby cities
Nearby neighborhoods
Nearby zip codes
Other Corona Topics
