Skip main navigation
Off market
  • $497,800

    1735 Sterling Valley Dr, Owensboro, KY 42303

    4beds
    4,216sqft
    SingleFamily
    Built in 2010
    0.41 Acres Lot
    $497,800 Zestimate®
    $118/sqft
    $2,893 Estimated rent

    Home value

    $497,800

    $473,000 - $523,000

    $2,893/mo

    Zestimate® history
    Loading
    Loading...

    Owner options

    List your home for rent

    $2,893/mo

    Rent Zestimate®

    Find your next renter with Zillow Rental Manager. Plus, with online applications, you can quickly screen prospective tenants – for free.

    Learn more

    $2,893/mo

    Rent Zestimate®

    Refinance and save

    $3,104/mo

    Est. payment

    Refinancing to a lower rate could help reduce your monthly payments and save thousands over the life of the loan.

    See today's rates

    $3,104/mo

    Est. payment

    Explore your selling options

    Work with a Zillow partner agent

    Leverage their expertise and Zillow's premium Showcase listings to get your home seen by more buyers.

    Get started

    List with your own agent

    Get your home in front of millions of buyers by listing it on Zillow.

    Learn how to do it

    Sell it yourself

    Take full control of how buyers see your home on Zillow by listing For Sale by Owner (FSBO).

    List your home

    What's special

    Enjoy gorgeous golf course views from the wrap around covered deck of this beautiful 4 bedroom/3 bath ranch with walk-out basement located on the 11th fairway at The Pearl Club! This home is great for entertaining inside and out! Features include open concept, granite countertops, trey ceilings, neutral decor, updated lighting fixtures, large master suite with tiled walk-in shower and walkin closet! Lots of natural light! Tons of storage throughout home with large closets, pantry, golf cart garage in basement and 2 partially finished storage rooms in basement. Playground and The Pearl Club on site that offers a restaurant open to the public as well as an 18 Hole Golf Course and full service Pro Shop! A swimming pool, tennis courts, driving range, putting green and chipping green are also available through various memberships! HMS Home Warranty National One provided by Seller!

    This property is not currently displayed as for sale or rent on Zillow. This may be different from what's on other websites or public sources.

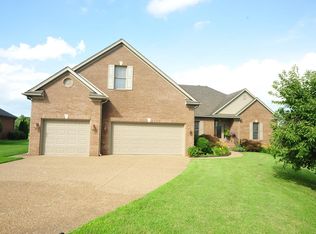
    Facts & features

    Interior

    Bedrooms & bathrooms
    • Bedrooms: 4
    • Bathrooms: 3
    • Full bathrooms: 3
    Heating
    • Forced air, Gas
    Cooling
    • Central
    Appliances
    • Included: Dishwasher, Microwave, Range / Oven, Refrigerator
    Features
    • Walk-in Shower, Skylight, Ceiling Fan(s), Walk-in Closet, W/D Hookup, Granite
    • Flooring: Tile, Carpet, Hardwood, Laminate
    • Basement: Finished
    • Attic: Access Only
    Interior area
    • Total interior livable area: 4,216 sqft

    Property

    Parking
    • Total spaces: 1
    • Parking features: Garage - Attached
    Features
    • Exterior features: Other, Cement / Concrete
    Lot
    • Size: 0.41 Acres
    Details
    • Parcel number: 086F00003300000

    Construction

    Type & style
    • Home type: SingleFamily
    Materials
    • brick
    • Foundation: Concrete
    • Roof: Composition
    Condition
    • Year built: 2010

    Community & HOA

    Location
    • Region: Owensboro

    Financial & listing details

    • Price per square foot: $118/sqft
    • Tax assessed value: $348,000
    • Annual tax amount: $3,650

    Price history

    DateEventPrice
    4/30/2020Sold$348,000+2.4%$83/sqft
    Source: Greater Owensboro Realtor Association #78200 Report a problem
    3/31/2020Listed for sale$340,000$81/sqft
    Source: L. STEVE CASTLEN, REALTORS #78200 Report a problem
    2/27/2020Listing removed$340,000$81/sqft
    Source: L. STEVE CASTLEN, REALTORS #78200 Report a problem
    2/25/2020Price change$340,000-2.9%$81/sqft
    Source: L. STEVE CASTLEN, REALTORS #78200 Report a problem
    1/22/2020Price change$350,000-2.8%$83/sqft
    Source: L. STEVE CASTLEN, REALTORS #78200 Report a problem
    1/20/2020Listed for sale$359,900$85/sqft
    Source: L. STEVE CASTLEN, REALTORS #77527 Report a problem
    10/29/2019Listing removed$359,900$85/sqft
    Source: L. STEVE CASTLEN, REALTORS #77527 Report a problem
    10/1/2019Listed for sale$359,900-3.9%$85/sqft
    Source: L. STEVE CASTLEN, REALTORS #77527 Report a problem
    11/4/2014Listing removed$374,500$89/sqft
    Source: Visual Tour #R65108 Report a problem
    10/27/2014Listed for sale$374,500+98.1%$89/sqft
    Source: Visual Tour #R65108 Report a problem
    6/21/2010Sold$189,000+215%$45/sqft
    Source: Public Record Report a problem
    2/4/2008Sold$60,000$14/sqft
    Source: Public Record Report a problem

    Public tax history

    YearProperty taxesTax assessment
    2025$3,650 -1.8%$348,000
    2024$3,716 $348,000
    2023-- $348,000
    2022-- $348,000
    2021-- $348,000
    2020-- $348,000 +5.5%
    2019-- $330,000
    2018$3,644 -4.6%$330,000 -5.7%
    2017$3,819 $350,000
    2016$3,819 +6%$350,000
    2015$3,602 $350,000 +28.7%
    2014-- $271,900 +48.5%
    2010-- $183,100
    Find assessor info on the county website

    Neighborhood: 42303

    Nearby schools

    GreatSchools rating
    Schools provided by the listing agent
    • Elementary: East View Elementary School
    • Middle: DCM
    • High: DCHS

    Source: The MLS. This data may not be complete. We recommend contacting the local school district to confirm school assignments for this home.

    Get pre-qualified for a loan
    At Zillow Home Loans, we can pre-qualify you in as little as 5 minutes with no impact to your credit score.

    An equal housing lender. NMLS #10287.

    Sell for more on Zillow
    Get a Zillow Showcase℠ listing at no additional cost and you could sell for .
    $497,800
    2% more
    +$9,956
    With Zillow Showcase(estimated)
    $507,756
