Welcome to 1735 Tahoe Drive, a beautifully updated 4-bedroom, 2-bathroom home tucked away on a quiet interior street in Milpitas and just a short walk to highly rated John Sinnott Elementary. Step inside to new wide-plank flooring, fresh interior paint, and updated lighting throughout. The refreshed kitchen features new quartz countertops, stainless steel appliances, updated cabinetry, and a charming breakfast nook. Flooded with natural light, the spacious family room flows seamlessly into the dedicated dining room, where vaulted ceilings and backyard views create an inviting setting for everyday living and entertaining. The primary suite is a true retreat with generous space, an oversized European-style double vanity, walk-in and secondary closets, and a step-in shower. Three additional bedrooms offer excellent space, while the refreshed hall bathroom features a new vanity and tub. Outside, enjoy a private backyard oasis with beautiful stamped concrete patios offering dedicated areas for outdoor dining and lounging. Just down the street from Sinnott Park and close to Sinnott Elementary, Rancho Milpitas Middle, and Milpitas High, with convenient access to major commute routes and Silicon Valley tech employers.
Pending
$1,799,000
1735 Tahoe Dr, Milpitas, CA 95035
4beds
1,797sqft
Single Family Residence, Residential
Built in 1968
5,700 Square Feet Lot
$-- Zestimate®
$1,001/sqft
$-- HOA
What's special
- 26 days
- 693
- 63
Zillow last checked:
Listing updated:
Listed by:
Andy Meunier 01933603 408-306-4841,
Coldwell Banker Realty 408-252-1133,
Ben Meunier 02230055 408-250-8262,
Coldwell Banker Realty
Source: MLSListings Inc,MLS#: ML82060589
Facts & features
Interior
Bedrooms & bathrooms
- Bedrooms: 4
- Bathrooms: 2
- Full bathrooms: 2
Bathroom
- Features: DoubleSinks
Dining room
- Features: DiningArea
Family room
- Features: SeparateFamilyRoom
Kitchen
- Features: Skylights
Heating
- Central Forced Air
Cooling
- Central Air
Appliances
- Included: Gas Cooktop, Dishwasher, Disposal, Electric Oven
- Laundry: In Garage
Features
- Open Beam Ceiling
- Flooring: Laminate
- Number of fireplaces: 1
- Fireplace features: Wood Burning
Interior area
- Total structure area: 1,797
- Total interior livable area: 1,797 sqft
Video & virtual tour
Property
Parking
- Total spaces: 2
- Parking features: Attached
- Attached garage spaces: 2
Features
- Stories: 1
Lot
- Size: 5,700 Square Feet
Details
- Parcel number: 08823006
- Zoning: R16
- Special conditions: Standard
Construction
Type & style
- Home type: SingleFamily
- Property subtype: Single Family Residence, Residential
Materials
- Foundation: Concrete Perimeter and Slab
- Roof: Composition, Shingle
Condition
- New construction: No
- Year built: 1968
Utilities & green energy
- Gas: PublicUtilities
- Sewer: Public Sewer
- Water: Public
- Utilities for property: Public Utilities, Water Public
Community & HOA
Location
- Region: Milpitas
Financial & listing details
- Price per square foot: $1,001/sqft
- Tax assessed value: $89,950
- Date on market: 9/9/2026
- Listing agreement: ExclusiveRightToSell
Estimated market value
Not available
Estimated sales range
Not available
Not available
Price history
| Date | Event | Price |
|---|---|---|
| 9/17/2026 | Pending sale | $1,799,000$1,001/sqft |
Source:  MLSListings Inc #ML82060589 Report a problem MLSListings Inc #ML82060589 Report a problem | ||
| 9/9/2026 | Listed for sale | $1,799,000$1,001/sqft |
Source: MLSListings Inc #ML82060589 Report a problem | ||
Public tax history
| Year | Property taxes | Tax assessment |
|---|---|---|
| 2026 | -- | $89,950 +2% |
| 2025 | $1,318 +11.7% | $88,187 +2% |
| 2024 | $1,180 +0.5% | $86,459 +2% |
| 2023 | $1,173 +0.2% | $84,764 +2% |
| 2022 | $1,171 +1.6% | $83,103 +2% |
| 2021 | $1,153 +1.7% | $81,475 +1% |
| 2020 | $1,134 | $80,641 +2% |
| 2019 | $1,134 +5.5% | $79,061 +2% |
| 2018 | $1,075 | $77,512 +2% |
| 2017 | $1,075 +1.3% | $75,993 +2% |
| 2016 | $1,061 +5.8% | $74,504 +1.5% |
| 2015 | $1,003 +4.6% | $73,386 +2% |
| 2014 | $959 | $71,950 +0.5% |
| 2013 | -- | $71,626 +2% |
| 2012 | -- | $70,223 +2% |
| 2011 | -- | $68,847 +0.8% |
| 2010 | -- | $68,334 -0.2% |
| 2009 | -- | $68,498 +2% |
| 2008 | -- | $67,156 +2% |
| 2007 | -- | $65,840 +2% |
| 2006 | -- | $64,550 +2% |
| 2005 | -- | $63,285 +2% |
| 2004 | -- | $62,045 +1.9% |
| 2003 | -- | $60,909 +2% |
| 2002 | -- | $59,715 +2% |
| 2001 | -- | $58,545 |
Find assessor info on the county website
Monthly payment
Est. payment
Payment breakdown
Explore the cost of this home by adjusting the details. Changes won't be saved.Climate risks
Neighborhood: 95035
Nearby schools
Schools provided by the listing agent
- Elementary: JohnSinnottElementary
- Middle: RanchoMilpitasJuniorHigh
- High: MilpitasHigh
- District: MilpitasUnified
Source: MLSListings Inc. This data may not be complete. We recommend contacting the local school district to confirm school assignments for this home.
Similar homes
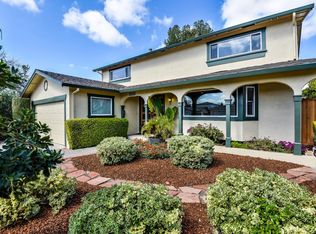
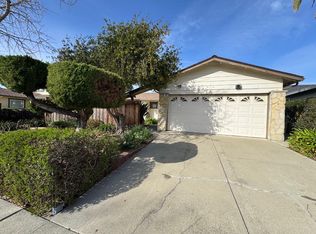
- $1,588,8884 bd3 ba1.8k sqft1821 Burley Dr, Milpitas, CA 95035For Sale
 MLS ID #ML82059738, Andy Pham. MLSListings Inc
 - $1,990,0004 bd2 ba1.8k sqft3535 Rowley Dr, San Jose, CA 95132For Sale
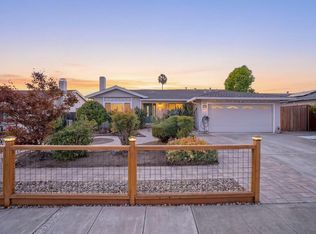 MLS ID #ML82061677, Nancy Dinshaw. MLSListings Inc
 - $1,699,0005 bd3 ba2k sqft1925 Junewood Ave, San Jose, CA 95132For Sale
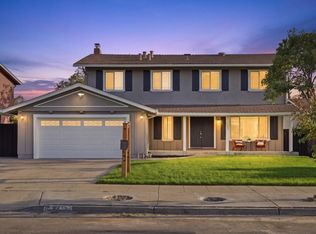 MLS ID #ML82052814, Mitch Del Rosario. MLSListings Inc
 - $1,888,8884 bd2 ba1.9k sqft3362 Cropley Ave, San Jose, CA 95132For Sale
 MLS ID #ML82056686, Newton Huynh. MLSListings Inc
Local buyer's agents are ready to help
