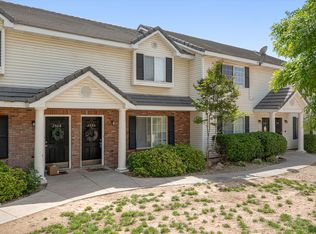
Welcome home to this well-placed townhome designed for comfort, practicality, and flexibility. Offering 2 roomy bedrooms and 1.5 bathrooms, giving you a peaceful and relaxing place to come home to every day. Great investment opportunity in a convenient St. George location. Enjoy community amenities including a pool, covered parking, and beautifully maintained grounds. Plus, the neighborhood streets were just recently repaved.
For sale
$281,550
1735 W 540 N APT 705, St George, UT 84770
2beds
2baths
1,054sqft
Townhouse
Built in 1996
435 Square Feet Lot
$275,300 Zestimate®
$267/sqft
$227/mo HOA
What's special
Covered parkingBeautifully maintained grounds
- 13 hours
- 18
- 1
Zillow last checked:
Listing updated:
Listed by:
Sulma Abrego 435-703-8056,
CENTURY 21 EVEREST ST GEORGE
Source: WCBR,MLS#: 26-277321
Facts & features
Interior
Bedrooms & bathrooms
- Bedrooms: 2
- Bathrooms: 2
Primary bedroom
- Level: Second
Bedroom 2
- Level: Second
Bathroom
- Level: Main
Bathroom
- Level: Second
Laundry
- Level: Second
Heating
- Heat Pump
Cooling
- Heat Pump
Interior area
- Total structure area: 1,054
- Total interior livable area: 1,054 sqft
- Finished area above ground: 510
Property
Parking
- Total spaces: 1
- Parking features: None
- Carport spaces: 1
Features
- Stories: 2
Lot
- Size: 435 Square Feet
- Features: Level
Details
- Parcel number: SGLXTH1705
- Zoning description: Residential
Construction
Type & style
- Home type: Townhouse
- Property subtype: Townhouse
Materials
- Vinyl Siding
- Foundation: Slab
- Roof: Tile
Condition
- Built & Standing
- Year built: 1996
Utilities & green energy
- Water: Culinary
- Utilities for property: Electricity Connected, Natural Gas Connected
Community & HOA
Community
- Features: Sidewalks
- Subdivision: LEXINGTON HILLS TOWNHOMES
HOA
- Has HOA: Yes
- HOA fee: $227 monthly
Location
- Region: St George
Financial & listing details
- Price per square foot: $267/sqft
- Tax assessed value: $264,600
- Annual tax amount: $872
- Date on market: 10/22/2026
- Cumulative days on market: 2 days
- Listing terms: FHA,Conventional,Cash,1031 Exchange
- Inclusions: Window Coverings, Refrigerator, Patio, Uncovered, Microwave, Dishwasher, Ceiling Fan(s)
- Electric utility on property: Yes
- Road surface type: Paved
Estimated market value
$275,300
$262,000 - $289,000
$1,465/mo
Price history
| Date | Event | Price |
|---|---|---|
| 10/22/2026 | Listed for sale | $281,550+6.2%$267/sqft |
Source: WCBR #26-277321 Report a problem | ||
| 5/5/2025 | Listing removed | $265,000$251/sqft |
Source: WCBR #25-257887 Report a problem | ||
| 3/7/2025 | Price change | $265,000-3.6%$251/sqft |
Source: WCBR #25-257887 Report a problem | ||
| 2/4/2025 | Listed for sale | $275,000+5.8%$261/sqft |
Source: WCBR #25-257887 Report a problem | ||
| 10/15/2021 | Listed for sale | $260,000$247/sqft |
Source: WCBR #21-226977 Report a problem | ||
Public tax history
| Year | Property taxes | Tax assessment |
|---|---|---|
| 2025 | $958 -0.3% | $145,530 +2.9% |
| 2024 | $961 +4% | $141,405 +2.5% |
| 2023 | $924 -50.3% | $137,995 -47.2% |
| 2022 | $1,859 +104.6% | $261,200 +149.4% |
| 2021 | $909 +16% | $104,720 +23.2% |
| 2020 | $783 +2.9% | $85,030 +5.3% |
| 2019 | $761 +13.2% | $80,740 +24.2% |
| 2018 | $673 +11.9% | $65,010 +11.9% |
| 2017 | $601 | $58,080 +10% |
| 2016 | $601 -2.7% | $52,800 -0.3% |
| 2015 | $618 | $52,965 +13.7% |
| 2014 | $618 +23.3% | $46,585 +13.8% |
| 2013 | $501 +9% | $40,920 +17.2% |
| 2012 | $460 -11% | $34,925 -10.7% |
| 2011 | $517 -5.9% | $39,105 -10.7% |
| 2010 | $549 +11.1% | $43,815 -20.8% |
| 2009 | $494 -22.6% | $55,340 -22.6% |
| 2008 | $638 | $71,485 +1.2% |
| 2006 | -- | $70,660 |
| 2005 | -- | -- |
Find assessor info on the county website
Monthly payment
Est. payment
Payment breakdown
Explore the cost of this home by adjusting the details. Changes won't be saved.Climate risks
Neighborhood: 84770
Nearby schools
Schools provided by the listing agent
- Elementary: Sunset Elementary
- High: Snow Canyon High
Source: WCBR. This data may not be complete. We recommend contacting the local school district to confirm school assignments for this home.
- $281,5003 bd2 ba1.3k sqft1735 W 540 N APT 604, St George, UT 84770Off Market

- $286,5003 bd2 ba1.5k sqft1735 W 540 N APT 601, Saint George, UT 84770Off Market

- $253,0002 bd1 ba1.1k sqft1735 W 540 N APT 505, Saint George, UT 84770Off Market

- $280,0003 bd2 ba1.3k sqft1735 W 540 N APT 1201, Saint George, UT 84770Off Market
Similar homes
- $264,0003 bd3 ba1.3k sqft1735 W 540th St N #2503, Saint George, UT 84770For Sale
 MLS ID #2153161, Rebecca A Bundy, KW Ascend Keller Williams Realty. UtahRealEstate.com
- $264,0003 bd3 ba1.3k sqft1735 W 540 N APT 2503, Saint George, UT 84770For Sale
 MLS ID #26-271671, REBECCA BUNDY, KW Ascend Keller Williams Realty. WCBR
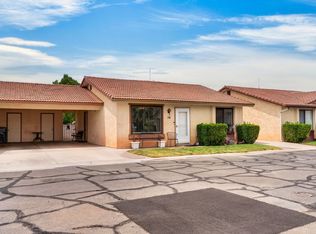
- $289,9002 bd2 ba931 sqft1075 N 1400 W Unit 16, Saint George, UT 84770For Sale
 MLS ID #2180507, Paul Maag, KW Ascend Keller Williams Realty. UtahRealEstate.com
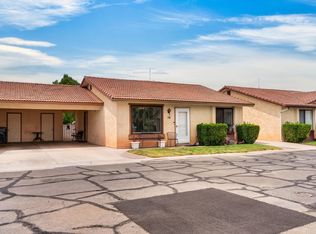
- $289,9002 bd2 ba931 sqft1075 N 1400th St W #16, Saint George, UT 84770For Sale
 MLS ID #26-275220, Paul Maag, KW Ascend Keller Williams Realty. WCBR
- $298,0002 bd2 ba1k sqft677 N Ridge Rim Way #20, Saint George, UT 84770For SaleMLS ID #2176943, Katrina Long, RE Realty, Inc.. UtahRealEstate.com
- $250,0002 bd2 ba1k sqft1797 W 950 N #2, Saint George, UT 84770For SaleMLS ID #2163268, Tanner Fairbanks, Mountain View Properties. UtahRealEstate.com
- $275,0002 bd1 ba840 sqft1845 W Canyon Dr #1619, Saint George, UT 84770For SaleMLS ID #2184710, Craig Park, Cannon Real Estate. UtahRealEstate.com
