You won't want to miss this stunning 2-bedroom, 2-bath all brick-and-timber loft in the highly desirable Regal Lofts in Lincoln Park. Ideally situated on the southeast side of the building with minimal street noise, this home blends character and comfort with exposed brick and timber beams, exposed ductwork, hardwood floors throughout, oversized windows, and abundant natural light. The spacious open-concept living area is perfect for both living and dining, featuring a fireplace and a private walk-out balcony. The large kitchen offers granite countertops, stainless steel appliances, and an eat-in breakfast bar ideal for entertaining or everyday living. The fully enclosed primary suite includes an en-suite bath with double vanity and soaking tub/shower combo. A second generously sized bedroom and full bathroom are located off the main hallway. Additional highlights include linen and coat closets, a new in-unit washer/dryer, and a dedicated storage cage. TWO deeded parking spaces are included in the price; one heated garage space and one outdoor space in a secure gated lot. Regal Lofts is a well-managed, pet-friendly elevator building offering an exercise room, dog run, ButterflyMX intercom system, and guest parking. Conveniently located minutes from I-90/94, the Diversey Brown Line, and multiple bus routes, you'll also enjoy being steps from parks, Midtown Athletic Club, Whole Foods, Costco, restaurants and dining.
Closed
$492,858
1735 W Diversey Pkwy APT 203, Chicago, IL 60614
2beds
1,279sqft
Condominium, Apartment, Single Family Residence
Built in ----
-- sqft lot
$497,300 Zestimate®
$385/sqft
$3,377 Estimated rent
Home value
$497,300
$472,000 - $527,000
$3,377/mo
Zestimate® history
Owner options
List your home for rent
$3,377/mo
Rent Zestimate®
Find your next renter with Zillow Rental Manager. Plus, with online applications, you can quickly screen prospective tenants – for free.
$3,377/mo
Rent Zestimate®
Refinance and save
$3,962/mo
Est. payment
Refinancing to a lower rate could help reduce your monthly payments and save thousands over the life of the loan.
$3,962/mo
Est. payment
Explore your selling options
Work with a Zillow partner agent
Leverage their expertise and Zillow's premium Showcase listings to get your home seen by more buyers.
Get startedList with your own agent
Get your home in front of millions of buyers by listing it on Zillow.
Learn how to do itSell it yourself
Take full control of how buyers see your home on Zillow by listing For Sale by Owner (FSBO).
List your homeWhat's special
Zillow last checked:
Listing updated:
Listed by:
Jeannette Pawula 847-712-9623,
Compass,
Justine Lucas 914-602-5238,
Compass
Bought with:
Theresa Hahn
Compass
Source: MRED as distributed by MLS GRID,MLS#: 12572767
Facts & features
Interior
Bedrooms & bathrooms
- Bedrooms: 2
- Bathrooms: 2
- Full bathrooms: 2
Rooms
- Room types: Balcony/Porch/Lanai
Primary bedroom
- Features: Flooring (Hardwood), Bathroom (Full, Double Sink)
- Level: Main
- Area: 228 Square Feet
- Dimensions: 12X19
Bedroom 2
- Features: Flooring (Hardwood)
- Level: Main
- Area: 108 Square Feet
- Dimensions: 12X9
Balcony porch lanai
- Level: Main
- Area: 60 Square Feet
- Dimensions: 10X6
Dining room
- Features: Flooring (Hardwood)
- Level: Main
- Dimensions: COMBO
Kitchen
- Features: Kitchen (Granite Counters), Flooring (Hardwood)
- Level: Main
- Area: 112 Square Feet
- Dimensions: 14X8
Laundry
- Level: Main
- Area: 16 Square Feet
- Dimensions: 4X4
Living room
- Features: Flooring (Hardwood)
- Level: Main
- Area: 336 Square Feet
- Dimensions: 21X16
Heating
- Natural Gas, Forced Air
Cooling
- Central Air
Appliances
- Included: Range, Microwave, Dishwasher, Refrigerator, Washer, Dryer, Disposal, Stainless Steel Appliance(s)
- Laundry: Washer Hookup, In Unit
Features
- Elevator, Storage, Beamed Ceilings, Open Floorplan, Granite Counters, Lobby
- Flooring: Hardwood
- Windows: Window Treatments
- Basement: None
- Number of fireplaces: 1
- Fireplace features: Gas Starter, Living Room
Interior area
- Total structure area: 1,279
- Total interior livable area: 1,279 sqft
Property
Parking
- Total spaces: 3
- Parking features: Garage Door Opener, Yes, Garage Owned, Attached, Assigned, Owned, Garage
- Attached garage spaces: 1
- Has uncovered spaces: Yes
Accessibility
- Accessibility features: No Disability Access
Features
- Exterior features: Balcony, Dog Run
Details
- Additional parcels included: 14304030911134,14304030911191
- Parcel number: 14304030911016
- Special conditions: None
Construction
Type & style
- Home type: Condo
- Property subtype: Condominium, Apartment, Single Family Residence
Materials
- Brick
Condition
- New construction: No
Details
- Builder model: REGAL LOFTS
Utilities & green energy
- Electric: Circuit Breakers
- Sewer: Public Sewer
- Water: Public
- Utilities for property: Cable Available
Community & HOA
HOA
- Has HOA: Yes
- Amenities included: Bike Room/Bike Trails, Elevator(s), Exercise Room, Storage, Security Door Lock(s), Intercom
- Services included: Water, Insurance, Security, Exercise Facilities, Exterior Maintenance, Lawn Care, Scavenger, Snow Removal
- HOA fee: $425 monthly
Location
- Region: Chicago
Financial & listing details
- Price per square foot: $385/sqft
- Tax assessed value: $370,420
- Annual tax amount: $7,979
- Date on market: 3/20/2026
- Listing terms: Cash
- Ownership: Condo
Price history
| Date | Event | Price |
|---|---|---|
| 3/20/2026 | Sold | $492,858+26.1%$385/sqft |
Source:  MRED as distributed by MLS GRID #12572767 Report a problem MRED as distributed by MLS GRID #12572767 Report a problem | ||
| 10/22/2021 | Sold | $391,000-2.3%$306/sqft |
Source: MRED as distributed by MLS GRID #11220663 Report a problem | ||
| 10/8/2021 | Pending sale | $400,000$313/sqft |
Source: MRED as distributed by MLS GRID #11220663 Report a problem | ||
| 9/20/2021 | Contingent | $400,000$313/sqft |
Source: MRED as distributed by MLS GRID #11220663 Report a problem | ||
| 9/16/2021 | Listed for sale | $400,000+6.1%$313/sqft |
Source: MRED as distributed by MLS GRID #11220663 Report a problem | ||
| 10/17/2018 | Sold | $377,000+0.5%$295/sqft |
Source:  MRED as distributed by MLS GRID #10066641 Report a problem MRED as distributed by MLS GRID #10066641 Report a problem | ||
| 9/4/2018 | Pending sale | $375,000$293/sqft |
Source: Newman Realty Services INC #10066641 Report a problem | ||
| 8/29/2018 | Listed for sale | $375,000+29.8%$293/sqft |
Source: Newman Realty Services INC #10066641 Report a problem | ||
| 9/28/2012 | Sold | $289,000-3.7%$226/sqft |
Source: @Properties sold #08083871_60614 Report a problem | ||
| 8/31/2012 | Pending sale | $300,000$235/sqft |
Source: Newman Realty Services Inc #08083871 Report a problem | ||
| 6/6/2012 | Listed for sale | $300,000+31%$235/sqft |
Source: Newman Realty #08083871 Report a problem | ||
| 1/20/2000 | Sold | $229,000$179/sqft |
Source: Public Record Report a problem | ||
Public tax history
| Year | Property taxes | Tax assessment |
|---|---|---|
| 2024 | $7,394 +2.5% | $37,042 +8.3% |
| 2023 | $7,214 +2.6% | $34,189 |
| 2022 | $7,032 +13.3% | $34,189 |
| 2021 | $6,205 +16.9% | $34,189 +27% |
| 2020 | $5,307 +1.3% | $26,923 -8.7% |
| 2019 | $5,239 +1.7% | $29,503 |
| 2018 | $5,149 +13.6% | $29,503 +20.7% |
| 2017 | $4,534 +3.2% | $24,438 |
| 2016 | $4,395 +9.9% | $24,438 |
| 2015 | $3,997 +1.9% | $24,438 +3.1% |
| 2014 | $3,921 +2.3% | $23,702 |
| 2013 | $3,833 -9.9% | $23,702 |
| 2012 | $4,253 -12.3% | $23,702 -20.8% |
| 2011 | $4,848 -0.4% | $29,919 |
| 2010 | $4,869 +4.4% | $29,919 |
| 2009 | $4,665 +5.4% | $29,919 -3% |
| 2008 | $4,425 +1% | $30,850 |
| 2007 | $4,381 -1.1% | $30,850 |
| 2006 | $4,429 +20.5% | $30,850 +37.2% |
| 2005 | $3,675 +1% | $22,493 |
| 2004 | $3,638 +2.2% | $22,493 |
| 2003 | $3,559 -8.1% | $22,493 +4.3% |
| 2002 | $3,875 | $21,566 |
| 2001 | -- | $21,566 |
Find assessor info on the county website
Neighborhood: Lincoln Park
Nearby homes
- $359,9001 bd1 ba950 sqft1735 W Diversey Pkwy APT 204, Chicago, IL 60614Off Market
- $394,9002 bd2 ba1.1k sqft1735 W Diversey Pkwy APT 208, Chicago, IL 60614Sold
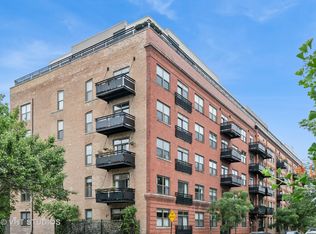
- $493,1002 bd2 ba1.2k sqft1735 W Diversey Pkwy APT 302, Chicago, IL 60614Off Market

- $540,0002 bd2 ba1.3k sqft1735 W Diversey Pkwy APT 409, Chicago, IL 60614Sold
- $461,7003 bd2 ba1.3k sqft1735 W Diversey Pkwy APT 614, Chicago, IL 60614Off Market
- $498,0002 bd2 ba1.1k sqft1735 W Diversey Pkwy #7, Chicago, IL 60614Off Market
- $381,0002 bd2 ba1.4k sqft1735 W Diversey Pkwy #20, Chicago, IL 60614Off Market
- $531,1002 bd2 ba1.2k sqft1735 W Diversey Pkwy APT 101, Chicago, IL 60614Off Market
Nearby schools
GreatSchools rating
- 10/10Prescott Elementary SchoolGrades: K-8Distance: 0.3 mi
- 7/10Lincoln Park High SchoolGrades: 9-12Distance: 1.7 mi
Schools provided by the listing agent
- Elementary: Prescott Elementary School
- Middle: Prescott Elementary School
- High: Lincoln Park High School
- District: 299
Source: MRED as distributed by MLS GRID. This data may not be complete. We recommend contacting the local school district to confirm school assignments for this home.
Get a cash offer in 3 minutes
Find out how much your home could sell for in as little as 3 minutes with a no-obligation cash offer.
Estimated market value
$497,300
Get a cash offer in 3 minutes
Find out how much your home could sell for in as little as 3 minutes with a no-obligation cash offer.
Estimated market value
$497,300
- Illinois
- Cook County
- Chicago
- 60614
- Lincoln Park
- 1735 W Diversey Pkwy Apartment 203
Nearby cities
Nearby neighborhoods
Nearby zip codes
Other Chicago Topics
