Rarely Available South-Facing Brick & Timber Loft in Regal Lofts - Lincoln Park! Welcome to this stunning 2 bed, 2 bath south-facing loft. On the opposite side of Diversey Parkway, this unit offers the perfect blend of classic character and modern updates in a prime Lincoln Park location. This sought-after floor plan features exposed brick and timber beams, hardwood floors, and abundant natural light pouring in through oversized windows with full southern exposure. The spacious open-concept living area includes a spacious kitchen with granite countertops, tons of cabinetry, stainless steel appliances, and a generous breakfast bar. The bright living room is anchored by a remote-start gas fireplace and seamlessly opens to a private balcony offering breathtaking skyline views-visible from both the great room and primary bedroom. A dedicated dining area features a modern light fixture and a convenient built-in nook, ideal for a bar setup or work-from-home space. The fully enclosed primary suite boasts custom Elfa closets and an en-suite bath with double vanity and soaking tub/shower combo. The second bedroom is fully enclosed with privacy glass providing separation and light. Also boasting plush carpeting, and a custom Elfa closet. The second full bath, located off the main hallway, includes a tub/shower combo. Notable features include linen and coat closets, an in-unit washer/dryer, and a Nest Thermostat. Deeded exterior parking in a secured gated lot and a dedicated storage cage are included in the sale. Regal Lofts is a well-managed, pet-friendly elevator building offering an exercise room, dog run, ButterflyMX intercom system, and guest parking. Ideally located, this home is minutes from 90/94, the Diversey Brown Line, and bus routes. Enjoy being just steps to Hamlin, Wrightwood, and Che-Chi Wang Parks and having Midtown Athletic Club, Whole Foods, Costco, Hexe Coffee right outside your door!
Closed
$459,000
1735 W Diversey Pkwy APT 402, Chicago, IL 60614
2beds
--sqft
Condominium, Apartment, Single Family Residence
Built in ----
-- sqft lot
$558,100 Zestimate®
$--/sqft
$3,761 Estimated rent
Home value
$558,100
$513,000 - $608,000
$3,761/mo
Zestimate® history
Owner options
List your home for rent
$3,761/mo
Rent Zestimate®
Find your next renter with Zillow Rental Manager. Plus, with online applications, you can quickly screen prospective tenants – for free.
$3,761/mo
Rent Zestimate®
Refinance and save
$3,703/mo
Est. payment
Refinancing to a lower rate could help reduce your monthly payments and save thousands over the life of the loan.
$3,703/mo
Est. payment
Explore your selling options
Work with a Zillow partner agent
Leverage their expertise and Zillow's premium Showcase listings to get your home seen by more buyers.
Get startedList with your own agent
Get your home in front of millions of buyers by listing it on Zillow.
Learn how to do itSell it yourself
Take full control of how buyers see your home on Zillow by listing For Sale by Owner (FSBO).
List your homeWhat's special
Gas fireplaceModern light fixturePrivate balconySecured gated lotTimber beamsExposed brickEn-suite bath
Zillow last checked:
Listing updated:
Listed by:
Zachary Redden 630-664-2336,
Redden+McDaniel,
Chase McDaniel,
Redden+McDaniel
Bought with:
Melanie Carlson
@properties Christie's International Real Estate
Source: MRED as distributed by MLS GRID,MLS#: 12438483
Facts & features
Interior
Bedrooms & bathrooms
- Bedrooms: 2
- Bathrooms: 2
- Full bathrooms: 2
Rooms
- Room types: Walk In Closet
Primary bedroom
- Features: Flooring (Carpet), Bathroom (Full)
- Level: Main
- Area: 156 Square Feet
- Dimensions: 13X12
Bedroom 2
- Features: Flooring (Carpet)
- Level: Main
- Area: 108 Square Feet
- Dimensions: 12X9
Dining room
- Features: Flooring (Hardwood)
- Level: Main
- Dimensions: COMBO
Kitchen
- Features: Kitchen (Eating Area-Breakfast Bar, Granite Counters), Flooring (Hardwood)
- Level: Main
- Area: 98 Square Feet
- Dimensions: 14X7
Living room
- Features: Flooring (Hardwood)
- Level: Main
- Area: 391 Square Feet
- Dimensions: 23X17
Walk in closet
- Features: Flooring (Carpet)
- Level: Main
- Area: 36 Square Feet
- Dimensions: 6X6
Heating
- Natural Gas, Forced Air
Cooling
- Central Air
Appliances
- Included: Range, Microwave, Dishwasher, Refrigerator, Washer, Dryer, Disposal, Stainless Steel Appliance(s)
- Laundry: Washer Hookup
Features
- Storage, Walk-In Closet(s), Open Floorplan, Granite Counters
- Basement: None
- Number of fireplaces: 1
- Fireplace features: Gas Log, Gas Starter, Living Room
Interior area
- Total structure area: 0
Property
Parking
- Total spaces: 1
- Parking features: Assigned, Yes, Owned
Accessibility
- Accessibility features: No Disability Access
Details
- Additional parcels included: 14304030911157
- Parcel number: 14304030911055
- Special conditions: None
Construction
Type & style
- Home type: Condo
- Property subtype: Condominium, Apartment, Single Family Residence
Materials
- Brick
Condition
- New construction: No
- Major remodel year: 2000
Utilities & green energy
- Sewer: Public Sewer
- Water: Lake Michigan
Community & HOA
Community
- Subdivision: Regal Lofts
HOA
- Has HOA: Yes
- Amenities included: Bike Room/Bike Trails, Elevator(s), Exercise Room, Storage
- Services included: Water, Parking, Insurance, Security, Exercise Facilities, Exterior Maintenance, Lawn Care, Scavenger, Snow Removal
- HOA fee: $414 monthly
Location
- Region: Chicago
Financial & listing details
- Tax assessed value: $378,040
- Annual tax amount: $7,553
- Date on market: 8/5/2025
- Listing terms: Cash
- Ownership: Condo
Price history
| Date | Event | Price |
|---|---|---|
| 10/17/2025 | Sold | $459,000 |
Source:  MRED as distributed by MLS GRID #12438483 Report a problem MRED as distributed by MLS GRID #12438483 Report a problem | ||
| 8/18/2025 | Contingent | $459,000 |
Source: MRED as distributed by MLS GRID #12438483 Report a problem | ||
| 8/5/2025 | Listed for sale | $459,000 |
Source: MRED as distributed by MLS GRID #12438483 Report a problem | ||
| 8/5/2025 | Listing removed | $459,000 |
Source: MRED as distributed by MLS GRID #12384537 Report a problem | ||
| 6/4/2025 | Listed for sale | $459,000 |
Source: MRED as distributed by MLS GRID #12384537 Report a problem | ||
| 6/4/2025 | Listing removed | $459,000 |
Source: MRED as distributed by MLS GRID #12346440 Report a problem | ||
| 5/5/2025 | Contingent | $459,000 |
Source: MRED as distributed by MLS GRID #12346440 Report a problem | ||
| 4/24/2025 | Listed for sale | $459,000+6.7% |
Source: MRED as distributed by MLS GRID #12346440 Report a problem | ||
| 1/26/2024 | Sold | $430,000 |
Source: MRED as distributed by MLS GRID #11929098 Report a problem | ||
| 1/19/2024 | Pending sale | $430,000 |
Source: MRED as distributed by MLS GRID #11929098 Report a problem | ||
| 1/9/2024 | Contingent | $430,000 |
Source: MRED as distributed by MLS GRID #11929098 Report a problem | ||
| 1/4/2024 | Listed for sale | $430,000+15.6% |
Source: MRED as distributed by MLS GRID #11929098 Report a problem | ||
| 6/5/2018 | Sold | $372,000+31.9% |
Source: Public Record Report a problem | ||
| 5/17/2016 | Listing removed | $2,500+8.7% |
Source: @properties #09215433 Report a problem | ||
| 1/23/2013 | Listing removed | $2,300 |
Source: Blue City Chicago Apartments Inc. Report a problem | ||
| 1/9/2013 | Listed for rent | $2,300 |
Source: Blue City Chicago Apartments Inc. Report a problem | ||
| 8/17/2000 | Sold | $282,000 |
Source: Public Record Report a problem | ||
Public tax history
| Year | Property taxes | Tax assessment |
|---|---|---|
| 2024 | $7,546 +1.3% | $37,804 +7.1% |
| 2023 | $7,448 +2.6% | $35,300 |
| 2022 | $7,261 +2.3% | $35,300 |
| 2021 | $7,098 +16% | $35,300 +28.5% |
| 2020 | $6,121 +1.2% | $27,476 -8.7% |
| 2019 | $6,049 +1.7% | $30,107 |
| 2018 | $5,947 +10.8% | $30,107 +20.7% |
| 2017 | $5,369 +7.5% | $24,940 |
| 2016 | $4,995 +22.1% | $24,940 |
| 2015 | $4,089 +1.9% | $24,940 +3.1% |
| 2014 | $4,011 +2.3% | $24,189 |
| 2013 | $3,921 +0.7% | $24,189 |
| 2012 | $3,893 -15.7% | $24,189 -20.8% |
| 2011 | $4,621 +10.6% | $30,534 |
| 2010 | $4,180 +9% | $30,534 |
| 2009 | $3,836 +8% | $30,534 -3% |
| 2008 | $3,553 +7.7% | $31,483 |
| 2007 | $3,300 -4.7% | $31,483 |
| 2006 | $3,464 +0.3% | $31,483 +37.2% |
| 2005 | $3,452 +1.6% | $22,955 |
| 2004 | $3,399 +1.7% | $22,955 |
| 2003 | $3,343 -7.8% | $22,955 +4.3% |
| 2002 | $3,627 | $22,010 |
| 2001 | -- | $22,010 |
Find assessor info on the county website
Neighborhood: Lincoln Park
Nearby homes
- $538,900-- bd-- ba-- sqft1735 W Diversey Pkwy APT 305, Chicago, IL 60614Off Market
- $520,5002 bd2 ba1.2k sqft1735 W Diversey Pkwy, Chicago, IL 60614Off Market
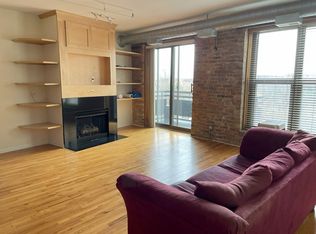
- $502,3002 bd2 ba1.2k sqft1735 W Diversey Pkwy APT 614, Chicago, IL 60614Off Market
- $525,7002 bd2 ba1.2k sqft1735 W Diversey Pkwy APT 205, Chicago, IL 60614Off Market
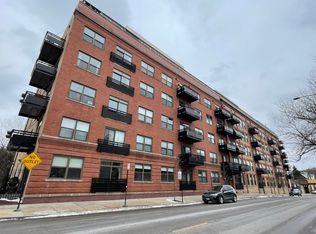
- $329,7001 bd1 ba825 sqft1735 W Diversey Pkwy APT 304, Chicago, IL 60614Off Market
- $313,4001 bd1 ba800 sqft1735 W Diversey Pkwy APT 414, Chicago, IL 60614Off Market
- $511,0002 bd2 ba1.2k sqft1735 W Diversey Pkwy APT 508, Chicago, IL 60614Off Market
- $718,6003 bd2 ba1.7k sqft1735 W Diversey Pkwy APT 615, Chicago, IL 60614Off Market
Nearby schools
GreatSchools rating
- 10/10Prescott Elementary SchoolGrades: K-8Distance: 0.3 mi
- 7/10Lincoln Park High SchoolGrades: 9-12Distance: 1.7 mi
Schools provided by the listing agent
- District: 299
Source: MRED as distributed by MLS GRID. This data may not be complete. We recommend contacting the local school district to confirm school assignments for this home.
Get a cash offer in 3 minutes
Find out how much your home could sell for in as little as 3 minutes with a no-obligation cash offer.
Estimated market value
$558,100
Get a cash offer in 3 minutes
Find out how much your home could sell for in as little as 3 minutes with a no-obligation cash offer.
Estimated market value
$558,100
- Illinois
- Cook County
- Chicago
- 60614
- Lincoln Park
- 1735 W Diversey Pkwy Apartment 402
Nearby cities
Nearby neighborhoods
Nearby zip codes
Other Chicago Topics
