Skip main navigation
Sold for $595,000
  • $595,000

    1735 W Mitchell Drive, Phoenix, AZ 85015

    3beds
    1,949sqft
    Single Family Residence
    Built in 1951
    7,031 Square Feet Lot
    $594,300 Zestimate®
    $305/sqft
    $2,152 Estimated rent

    Home value

    $594,300

    $541,000 - $648,000

    $2,152/mo

    Zestimate® history
    Loading
    Loading...

    Owner options

    List your home for rent

    $2,152/mo

    Rent Zestimate®

    Find your next renter with Zillow Rental Manager. Plus, with online applications, you can quickly screen prospective tenants – for free.

    Learn more

    $2,152/mo

    Rent Zestimate®

    Refinance and save

    $3,379/mo

    Est. payment

    Refinancing to a lower rate could help reduce your monthly payments and save thousands over the life of the loan.

    See today's rates

    $3,379/mo

    Est. payment

    Explore your selling options

    Work with a Zillow partner agent

    Leverage their expertise and Zillow's premium Showcase listings to get your home seen by more buyers.

    Get started

    List with your own agent

    Get your home in front of millions of buyers by listing it on Zillow.

    Learn how to do it

    Sell it yourself

    Take full control of how buyers see your home on Zillow by listing For Sale by Owner (FSBO).

    List your home

    What's special

    Cozy gas fireplaceLight-filled open-concept homeFireclay sinkSpa-like primary suitePot fillerBrand new electrical panelFrigidaire professional appliances
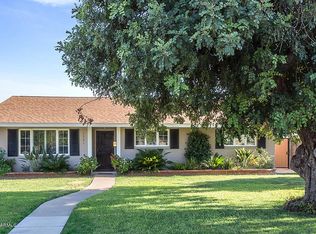
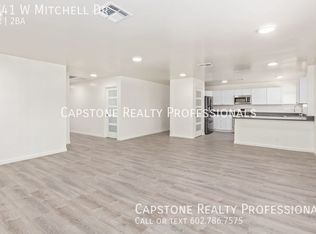
    Fabulous mid-century modern meets chic modern farmhouse in this Central Phoenix stunner! Located in the coveted St. Gregory's neighborhood, this light-filled open-concept home features a spacious kitchen/great room, dual-pane windows, hardwood bedroom floors, porcelain tile in main living areas, N/S exposure and lush grassy front & back yards. Designer kitchen boasts extra-large cabinetry, Italian stone countertops, fireclay sink, pot filler and Frigidaire Professional appliances, including an impressive 64'' fridge/freezer, slide-in gas range and dishwasher, plus butler's pantry with wine chiller and full-size inside laundry. Retreat to the spa-like primary suite with an extra-large walk-in shower with dual shower heads, skylight, cement tile, enclosed toilet room, custom furniture-style vanity and wall-mount faucets. The hall bath features a brand new dual-sink vanity with designer finishes. Brand new electrical panel, cozy gas fireplace, and modern finishes throughoutthis level of style and quality is nearly impossible to find at this price in Central Phoenix!

    Zillow last checked:

    Listing updated:

    Listed by:

    Sacha Blanchet 602-882-4921,

    Coldwell Banker Realty

    Bought with:

    Michelle Roberta Kozak, SA680967000

    Keller Williams Realty Phoenix

    Source: ARMLS,MLS#: 6951915MLS Logo

    Facts & features

    Interior

    Bedrooms & bathrooms
    • Bedrooms: 3
    • Bathrooms: 2
    • Full bathrooms: 2
    Heating
    • Electric
    Cooling
    • Central Air, Ceiling Fan(s), Programmable Thmstat
    Appliances
    • Laundry: Engy Star (See Rmks)
    Features
    • High Speed Internet, Double Vanity, No Interior Steps, Kitchen Island, 3/4 Bath Master Bdrm
    • Flooring: Tile, Wood
    • Windows: Skylight(s), Double Pane Windows
    • Has basement: No
    Interior area
    • Total structure area: 1,949
    • Total interior livable area: 1,949 sqft

    Property

    Parking
    • Total spaces: 4
    • Parking features: Gated, Storage
    • Carport spaces: 2
    • Uncovered spaces: 2
    Features
    • Stories: 1
    • Patio & porch: Covered
    • Spa features: None
    • Fencing: Block
    Lot
    • Size: 7,031 sqft
    • Features: Grass Front, Grass Back, Auto Timer H2O Front, Auto Timer H2O Back
    Details
    • Parcel number: 11016083

    Construction

    Type & style
    • Home type: SingleFamily
    • Architectural style: Ranch
    • Property subtype: Single Family Residence
    Materials
    • Stucco, Painted, Block
    • Roof: Composition
    Condition
    • Year built: 1951

    Utilities & green energy

    • Sewer: Public Sewer
    • Water: City Water

    Community & neighborhood

    Community
    • Community features: Near Light Rail Stop, Near Bus Stop
    Location
    • Region: Phoenix
    • Subdivision: Eggerth Homes

    Other

    Other facts
    • Listing terms: Cash,Conventional,FHA,VA Loan
    • Ownership: Fee Simple

    Price history

    DateEventPrice
    1/14/2026Sold$595,000-0.7%$305/sqft
    Source: ARMLS #6951915 Report a problem
    12/15/2025Pending sale$599,000$307/sqft
    Source: ARMLS #6951915 Report a problem
    12/10/2025Listed for sale$599,000$307/sqft
    Source: ARMLS #6951915 Report a problem
    12/2/2025Pending sale$599,000$307/sqft
    Source: ARMLS #6951915 Report a problem
    11/27/2025Listed for sale$599,000+52.4%$307/sqft
    Source: ARMLS #6951915 Report a problem
    3/5/2018Sold$393,000-1.5%$202/sqft
    Source: ARMLS #5708284 Report a problem
    1/12/2018Listed for sale$399,000+69.8%$205/sqft
    Source: Rattler Realty, LLC #5708284 Report a problem
    8/22/2017Sold$235,000+95.8%$121/sqft
    Source: Public Record Report a problem
    7/23/1999Sold$120,000$62/sqft
    Source: Public Record Report a problem

    Public tax history

    YearProperty taxesTax assessment
    2025$1,242 +3.6%$40,350 -2.8%
    2024$1,200 +3.9%$41,520 +321%
    2023$1,155 +0.4%$9,863 -66.7%
    2022$1,150 -0.1%$29,650 +15.4%
    2021$1,152 +4.9%$25,700 +0.7%
    2020$1,098 +3.7%$25,510 +17.1%
    2019$1,058 $21,780 +2.3%
    2018$1,058 +9.9%$21,300 +26.4%
    2017$963 +11.5%$16,850 +17.3%
    2016$864 +1.8%$14,360 +21.2%
    2015$848 $11,850 +47.9%
    2014-- $8,010 +38.6%
    2013-- $5,780 -29.9%
    2012-- $8,250 -21.9%
    2011-- $10,570 -18.7%
    2010-- $13,000 -47.6%
    2009-- $24,800 +13.8%
    2008-- $21,800 +24.9%
    2007-- $17,450 +29.7%
    2006-- $13,450
    2005-- $13,450 +39.4%
    2004-- $9,650
    2003-- $9,650 +20.6%
    2002-- $8,000

    Find assessor info on the county website

    Neighborhood: Encanto

    Nearby schools

    GreatSchools rating
    Schools provided by the listing agent
    • Elementary: Encanto School
    • Middle: Clarendon School
    • High: Central High School
    • District: Osborn Elementary District

    Source: ARMLS. This data may not be complete. We recommend contacting the local school district to confirm school assignments for this home.

    Get a cash offer in 3 minutes
    Find out how much your home could sell for in as little as 3 minutes with a no-obligation cash offer.
    Estimated market value
    $594,300
    Get a cash offer in 3 minutes
    Find out how much your home could sell for in as little as 3 minutes with a no-obligation cash offer.
    Estimated market value
    $594,300