Skip main navigation
Closed
  • $385,000

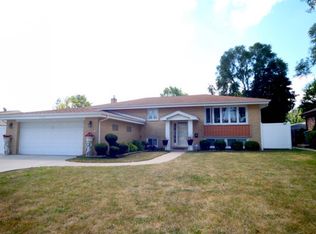
    1735 W Woodland Ave, Addison, IL 60101

    3beds
    2,225sqft
    Single Family Residence
    Built in 1967
    8,276.4 Square Feet Lot
    $401,200 Zestimate®
    $173/sqft
    $3,602 Estimated rent

    Home value

    $401,200

    $365,000 - $441,000

    $3,602/mo

    Zestimate® history
    Loading
    Loading...

    Owner options

    List your home for rent

    $3,602/mo

    Rent Zestimate®

    Find your next renter with Zillow Rental Manager. Plus, with online applications, you can quickly screen prospective tenants – for free.

    Learn more

    $3,602/mo

    Rent Zestimate®

    Refinance and save

    $2,689/mo

    Est. payment

    Refinancing to a lower rate could help reduce your monthly payments and save thousands over the life of the loan.

    See today's rates

    $2,689/mo

    Est. payment

    Explore your selling options

    Work with a Zillow partner agent

    Leverage their expertise and Zillow's premium Showcase listings to get your home seen by more buyers.

    Get started

    List with your own agent

    Get your home in front of millions of buyers by listing it on Zillow.

    Learn how to do it

    Sell it yourself

    Take full control of how buyers see your home on Zillow by listing For Sale by Owner (FSBO).

    List your home

    What's special

    Updated half bathPrivate half bathRich hardwood floorsMaster bedroomLarger laundry-storage-work roomEat in kitchenFormal dining room
    Meet your new home and make your new dreams in this sparkling, well maintained 3 bedroom trilevel in Addison, where opportunities abound to express your decorating skills. Open the front door to rich hardwood floors throughout the main level and upstairs, new windows throughout. You will love the master bedroom, a serene retreat with private half bath and dressing table. From formal dining room and living room, eat in kitchen with sliding glass door to covered patio, you can unwind and relax, or grill rain or shine or sip a cup of morning coffee and watch the sunrise. The huge lower level family room has been freshly painted, with updated half bath, new flooring and new doors. Take a look at the larger laundry-storage-work room and then a few steps up enter the 2 car garage. Situated in the entertainment corridor of Addison within walking distance to Centennial Park and close to 355 and expressway makes this a perfect location.

    Zillow last checked:

    Listing updated:

    Listing courtesy of:

    Dorothy Loy 224-699-9396,

    Real 1 Realty

    Bought with:

    Zakirhussain Patel

    EXIT Strategy Realty

    Source: MRED as distributed by MLS GRID,MLS#: 12337622MLS Logo

    Facts & features

    Interior

    Bedrooms & bathrooms
    • Bedrooms: 3
    • Bathrooms: 3
    • Full bathrooms: 1
    • 1/2 bathrooms: 2
    Primary bedroom
    • Features: Flooring (Hardwood), Bathroom (Half)
    • Level: Second
    • Area: 208 Square Feet
    • Dimensions: 13X16
    Bedroom 2
    • Features: Flooring (Hardwood)
    • Level: Second
    • Area: 120 Square Feet
    • Dimensions: 12X10
    Bedroom 3
    • Features: Flooring (Hardwood)
    • Level: Second
    • Area: 121 Square Feet
    • Dimensions: 11X11
    Dining room
    • Features: Flooring (Hardwood)
    • Level: Main
    • Area: 120 Square Feet
    • Dimensions: 12X10
    Family room
    • Level: Lower
    • Area: 345 Square Feet
    • Dimensions: 23X15
    Kitchen
    • Features: Kitchen (Eating Area-Table Space)
    • Level: Main
    • Area: 121 Square Feet
    • Dimensions: 11X11
    Laundry
    • Level: Lower
    • Area: 192 Square Feet
    • Dimensions: 16X12
    Living room
    • Features: Flooring (Hardwood)
    • Level: Main
    • Area: 231 Square Feet
    • Dimensions: 21X11
    Heating
    • Natural Gas
    Cooling
    • Central Air
    Appliances
    • Included: Microwave, Dishwasher, Refrigerator
    • Laundry: Sink
    Features
    • Open Floorplan
    • Flooring: Hardwood
    • Basement: Finished,Partial
    Interior area
    • Total structure area: 0
    • Total interior livable area: 2,225 sqft

    Property

    Parking
    • Total spaces: 4
    • Parking features: Concrete, Garage Door Opener, On Site, Garage Owned, Attached, Garage
    • Attached garage spaces: 2
    • Has uncovered spaces: Yes
    Accessibility
    • Accessibility features: No Disability Access
    Lot
    • Size: 8,276 sqft
    • Dimensions: 66X125
    Details
    • Parcel number: 0319301003
    • Special conditions: None

    Construction

    Type & style
    • Home type: SingleFamily
    • Property subtype: Single Family Residence
    Materials
    • Brick, Frame
    Condition
    • New construction: No
    • Year built: 1967

    Utilities & green energy

    • Sewer: Public Sewer
    • Water: Lake Michigan

    Community & neighborhood

    Community
    • Community features: Park, Pool, Tennis Court(s), Curbs, Sidewalks, Street Lights, Street Paved
    Location
    • Region: Addison
    • Subdivision: Green Ridge

    HOA & financial

    HOA
    • Services included: None

    Other

    Other facts
    • Listing terms: Conventional
    • Ownership: Fee Simple

    Price history

    DateEventPrice
    7/8/2025Sold$385,000-9.4%$173/sqft
    Source: MRED as distributed by MLS GRID #12337622 Report a problem
    6/4/2025Contingent$425,000$191/sqft
    Source: MRED as distributed by MLS GRID #12337622 Report a problem
    5/15/2025Price change$425,000-5.3%$191/sqft
    Source: MRED as distributed by MLS GRID #12337622 Report a problem
    4/15/2025Listed for sale$449,000$202/sqft
    Source: MRED as distributed by MLS GRID #12337622 Report a problem

    Public tax history

    YearProperty taxesTax assessment
    2024$3,892 -4.3%$124,368 +8.8%
    2023$4,065 -8.3%$114,330 +4%
    2022$4,435 -0.3%$109,970 +4.4%
    2021$4,448 -1.8%$105,340 +4.4%
    2020$4,529 -3.4%$100,900 +4%
    2019$4,689 -4.1%$97,020 +5.6%
    2018$4,889 -2.2%$91,890 +4.6%
    2017$4,999 -5.7%$87,830 +8.3%
    2016$5,300 -5.8%$81,090 +8.2%
    2015$5,629 -0.7%$74,910 +5.2%
    2014$5,666 +1.9%$71,220 -2%
    2013$5,562 +0.6%$72,680 -6.3%
    2012$5,527 +3.4%$77,600 -10.1%
    2011$5,343 -9%$86,330 -16%
    2010$5,870 -2.2%$102,830 -9.1%
    2009$6,002 +2.2%$113,080
    2008$5,876 +6.5%$113,080 +7.6%
    2007$5,517 +9.7%$105,090 +8.8%
    2006$5,027 +7.2%$96,570 +8%
    2005$4,688 +5.4%$89,420 +6.5%
    2004$4,450 +4%$83,960 +9%
    2003$4,278 +0.3%$77,030 +2.8%
    2002$4,265 +2.7%$74,910 +8.1%
    2001$4,152 +4.3%$69,280 +5.8%
    2000$3,982 $65,480

    Find assessor info on the county website

    Neighborhood: 60101

    Nearby schools

    GreatSchools rating
    Schools provided by the listing agent
    • Elementary: Stone Elementary School
    • Middle: Indian Trail Junior High School
    • High: Addison Trail High School
    • District: 4

    Source: MRED as distributed by MLS GRID. This data may not be complete. We recommend contacting the local school district to confirm school assignments for this home.

    Get a cash offer in 3 minutes
    Find out how much your home could sell for in as little as 3 minutes with a no-obligation cash offer.
    Estimated market value
    $401,200
    Get a cash offer in 3 minutes
    Find out how much your home could sell for in as little as 3 minutes with a no-obligation cash offer.
    Estimated market value
    $401,200