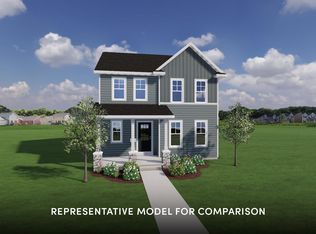
This Costello home features a thoughtfully designed, open-concept layout ideal for modern living. Offering 3 bedrooms, 2.5 baths, and a 2-car garage, this home showcases locally made, custom Auburn Ridge® cabinetry, doors, and trim crafted to last. The stylish kitchen includes a center island, quartz countertops, and quality finishes from trusted brands like Kohler®, Moen®, and Shaw®. Durable luxury vinyl plank flooring enhances main living areas, while painted solid-core doors provide superior sound control. Designer lighting curated from Kichler® and Visual Comfort & Co. adds a polished touch. Smart Home+ technology with integrated lighting control brings everyday convenience. Enjoy added peace of mind with a one-year warranty.
Closed
Price history
| Date | Event | Price |
|---|---|---|
| 8/28/2026 | Sold | $504,900$279/sqft |
Source: SCWMLS #2025677 Report a problem | ||
| 7/10/2026 | Pending sale | $504,900$279/sqft |
Source: SCWMLS #2025677 Report a problem | ||
| 7/10/2026 | Contingent | $504,900-22.4%$279/sqft |
Source: SCWMLS #2025677 Report a problem | ||
| 6/17/2026 | Price change | $650,500+28.8%$359/sqft |
Source:  Veridian Homes Report a problem Veridian Homes Report a problem | ||
| 6/11/2026 | Listed for sale | $504,900+14%$279/sqft |
Source:  WIREX MLS #2025677 Report a problem WIREX MLS #2025677 Report a problem | ||
| 4/4/2026 | Listing removed | $443,000$244/sqft |
Source: Veridian Homes Report a problem | ||
| 10/3/2025 | Listed for sale | $443,000$244/sqft |
Source: Veridian Homes Report a problem | ||



Get a cash offer in 3 minutes
Find out how much your home could sell for in as little as 3 minutes with a no-obligation cash offer.
Estimated market value
$504,800
