For the past 25 years, the present owners have lovingly maintained and enhanced this magnificent home. You will be impressed upon entering the spacious 2-story entry foyer with the turned staircase, open railing from the 2nd floor and the decorative trim, wainscoting & crown molding. Off of the foyer you will find a private home office with a bay window. The formal dining room is 15' x 12', and the living room connects the dining room to the kitchen. The large kitchen has upgraded stainless steel appliances, attractive white cabinets, granite countertops and a spacious table space. The sunken family room boasts numerous windows to keep this room light and bright and a gas fireplace with a wood mantel surround and custom trim details is the focal point of this space. Upstairs you will find 4 bedrooms that include an enormous owner's bedroom suite (20' x 19') with a separate sitting area (9' x 8'), a luxury bathroom and a huge walk-in closet (15' x 12') ... impressed? The lower level includes two large, finished areas and another full bathroom. This level walks out on grade to a large concrete patio. This fine home has 4,400 sq. ft. of finished living space. The outdoor living space includes an oversized custom deck, large patio area and a fenced rear yard. This home is very impressive both inside and out. Conveniently located near Wegmans, Lowes, WalMart Supercenter, restaurants, shopping and easy highway access. Homes like this are hard to find!
Sold for $703,000
$703,000
1735 Wheyfield Dr, Frederick, MD 21701
4beds
4,400sqft
Single Family Residence
Built in 1998
9,585 Square Feet Lot
$698,000 Zestimate®
$160/sqft
$3,811 Estimated rent
Home value
$698,000
$649,000 - $754,000
$3,811/mo
Zestimate® history
Owner options
List your home for rent
$3,811/mo
Rent Zestimate®
Find your next renter with Zillow Rental Manager. Plus, with online applications, you can quickly screen prospective tenants – for free.
$3,811/mo
Rent Zestimate®
Refinance and save
$4,694/mo
Est. payment
Refinancing to a lower rate could help reduce your monthly payments and save thousands over the life of the loan.
$4,694/mo
Est. payment
Explore your selling options
Work with a Zillow partner agent
Leverage their expertise and Zillow's premium Showcase listings to get your home seen by more buyers.
Get startedList with your own agent
Get your home in front of millions of buyers by listing it on Zillow.
Learn how to do itSell it yourself
Take full control of how buyers see your home on Zillow by listing For Sale by Owner (FSBO).
List your homeWhat's special
Gas fireplaceTurned staircaseFenced rear yardHuge walk-in closetOversized custom deckCustom trim detailsOpen railing
Zillow last checked:
Listing updated:
Listed by:
Suzanne Marsh 301-748-1134,
Marsh Realty,
Co-Listing Agent: Robert R Marsh 301-305-6668,
Marsh Realty
Bought with:
Drew Hopley, SP200201373
Keller Williams Realty Centre
Source: Bright MLS,MLS#: MDFR2065626
Facts & features
Interior
Bedrooms & bathrooms
- Bedrooms: 4
- Bathrooms: 4
- Full bathrooms: 3
- 1/2 bathrooms: 1
- Main level bathrooms: 1
Rooms
- Room types: Living Room, Dining Room, Primary Bedroom, Sitting Room, Bedroom 2, Bedroom 3, Bedroom 4, Kitchen, Family Room, Foyer, Breakfast Room, Great Room, Laundry, Other, Office, Storage Room, Bathroom 1, Bathroom 3, Bonus Room, Primary Bathroom, Half Bath
Primary bedroom
- Features: Attached Bathroom, Cathedral/Vaulted Ceiling, Ceiling Fan(s), Flooring - Carpet, Primary Bedroom - Sitting Area, Walk-In Closet(s)
- Level: Upper
- Area: 380 Square Feet
- Dimensions: 19 x 20
Bedroom 2
- Features: Flooring - Laminate Plank, Ceiling Fan(s), Window Treatments
- Level: Upper
- Area: 168 Square Feet
- Dimensions: 14 x 12
Bedroom 3
- Features: Ceiling Fan(s), Flooring - Laminate Plank, Window Treatments
- Level: Upper
- Area: 168 Square Feet
- Dimensions: 14 x 12
Bedroom 4
- Features: Ceiling Fan(s), Flooring - Laminate Plank, Window Treatments
- Level: Upper
- Area: 99 Square Feet
- Dimensions: 11 x 9
Primary bathroom
- Features: Soaking Tub, Bathroom - Walk-In Shower, Flooring - Ceramic Tile, Lighting - Ceiling, Window Treatments
- Level: Upper
- Area: 170 Square Feet
- Dimensions: 17 x 10
Bathroom 1
- Features: Bathroom - Tub Shower, Flooring - Ceramic Tile, Lighting - Ceiling
- Level: Upper
- Area: 55 Square Feet
- Dimensions: 11 x 5
Bathroom 3
- Features: Bathroom - Walk-In Shower, Flooring - Luxury Vinyl Plank
- Level: Lower
Bonus room
- Features: Basement - Finished, Flooring - Carpet, Lighting - Ceiling
- Level: Lower
- Area: 209 Square Feet
- Dimensions: 11 x 19
Breakfast room
- Features: Flooring - Ceramic Tile, Lighting - Pendants
- Level: Main
- Area: 162 Square Feet
- Dimensions: 18 x 9
Dining room
- Features: Flooring - HardWood, Lighting - Pendants, Window Treatments
- Level: Main
- Area: 180 Square Feet
- Dimensions: 15 x 12
Family room
- Features: Fireplace - Gas, Flooring - Laminate Plank, Window Treatments
- Level: Main
- Area: 285 Square Feet
- Dimensions: 15 x 19
Foyer
- Features: Chair Rail, Flooring - Ceramic Tile, Lighting - Pendants, Window Treatments
- Level: Main
- Area: 126 Square Feet
- Dimensions: 14 x 9
Great room
- Features: Flooring - Carpet, Recessed Lighting, Window Treatments
- Level: Lower
- Area: 308 Square Feet
- Dimensions: 28 x 11
Half bath
- Level: Main
Kitchen
- Features: Breakfast Bar, Granite Counters, Double Sink, Flooring - Ceramic Tile, Kitchen - Gas Cooking, Eat-in Kitchen, Lighting - Ceiling, Pantry, Kitchen Island
- Level: Main
- Area: 150 Square Feet
- Dimensions: 10 x 15
Laundry
- Features: Built-in Features, Countertop(s) - Solid Surface, Flooring - Luxury Vinyl Plank, Lighting - Ceiling
- Level: Main
- Area: 114 Square Feet
- Dimensions: 19 x 6
Living room
- Features: Chair Rail, Flooring - Ceramic Tile, Lighting - Ceiling, Ceiling Fan(s)
- Level: Main
- Area: 156 Square Feet
- Dimensions: 12 x 13
Office
- Features: Flooring - Laminated
- Level: Main
- Area: 110 Square Feet
- Dimensions: 10 x 11
Other
- Features: Flooring - Carpet, Lighting - Ceiling, Primary Bedroom - Dressing Area, Walk-In Closet(s)
- Level: Upper
- Area: 143 Square Feet
- Dimensions: 13 x 11
Sitting room
- Features: Cathedral/Vaulted Ceiling, Flooring - Laminated
- Level: Upper
- Area: 72 Square Feet
- Dimensions: 9 x 8
Storage room
- Features: Basement - Unfinished, Flooring - Concrete
- Level: Lower
- Area: 399 Square Feet
- Dimensions: 21 x 19
Heating
- Forced Air, Natural Gas
Cooling
- Central Air, Electric
Appliances
- Included: Microwave, Dishwasher, Disposal, Dryer, Exhaust Fan, Ice Maker, Self Cleaning Oven, Oven/Range - Gas, Stainless Steel Appliance(s), Water Heater, Gas Water Heater
- Laundry: Main Level, Dryer In Unit, Washer In Unit, Laundry Room
Features
- Ceiling Fan(s), Chair Railings, Family Room Off Kitchen, Floor Plan - Traditional, Formal/Separate Dining Room, Pantry, Upgraded Countertops, Walk-In Closet(s), Soaking Tub, Bathroom - Stall Shower, Crown Molding, Kitchen Island, Kitchen - Table Space, Wainscotting, 9'+ Ceilings, Tray Ceiling(s), Vaulted Ceiling(s)
- Flooring: Carpet, Ceramic Tile, Hardwood, Luxury Vinyl, Laminate
- Doors: French Doors, Storm Door(s)
- Windows: Bay/Bow, Double Hung, Double Pane Windows, Insulated Windows, Screens, Vinyl Clad, Window Treatments
- Basement: Partial,Full,Exterior Entry,Partially Finished,Rear Entrance,Walk-Out Access,Windows
- Number of fireplaces: 1
- Fireplace features: Gas/Propane, Mantel(s)
Interior area
- Total structure area: 4,832
- Total interior livable area: 4,400 sqft
- Finished area above ground: 3,300
- Finished area below ground: 1,100
Property
Parking
- Total spaces: 6
- Parking features: Garage Faces Front, Garage Door Opener, Oversized, Asphalt, Attached, Driveway
- Attached garage spaces: 2
- Uncovered spaces: 4
- Details: Garage Sqft: 441
Accessibility
- Accessibility features: None
Features
- Levels: Three
- Stories: 3
- Patio & porch: Deck, Patio
- Exterior features: Sidewalks, Street Lights
- Pool features: Community
- Fencing: Split Rail
- Has view: Yes
- View description: Limited, Street
Lot
- Size: 9,585 Square Feet
- Features: Middle Of Block
Details
- Additional structures: Above Grade, Below Grade
- Parcel number: 1102219107
- Zoning: PND
- Special conditions: Standard
Construction
Type & style
- Home type: SingleFamily
- Architectural style: Colonial
- Property subtype: Single Family Residence
Materials
- Vinyl Siding, Brick Veneer
- Foundation: Concrete Perimeter
- Roof: Architectural Shingle
Condition
- Excellent
- New construction: No
- Year built: 1998
Utilities & green energy
- Electric: 200+ Amp Service
- Sewer: Public Sewer
- Water: Public
- Utilities for property: Cable Available, Phone Available, Broadband, Cable
Community & HOA
Community
- Features: Pool
- Security: Exterior Cameras
- Subdivision: Dearbought
HOA
- Has HOA: Yes
- Amenities included: Common Grounds, Community Center, Jogging Path, Pool, Tennis Court(s), Volleyball Courts
- Services included: Common Area Maintenance, Management, Pool(s), Reserve Funds
- HOA fee: $59 monthly
- HOA name: DEARBOUGHT HOME OWNERS ASSOCIATION
Location
- Region: Frederick
- Municipality: Frederick City
Financial & listing details
- Price per square foot: $160/sqft
- Tax assessed value: $659,500
- Annual tax amount: $10,985
- Date on market: 6/20/2025
- Listing agreement: Exclusive Right To Sell
- Inclusions: Tv Wall Mount In Owner's Bedroom And Recreation Room In Basement
- Ownership: Fee Simple
- Road surface type: Black Top, Paved
Price history
| Date | Event | Price |
|---|---|---|
| 7/29/2025 | Sold | $703,000-1%$160/sqft |
Source:  Bright MLS #MDFR2065626 Report a problem Bright MLS #MDFR2065626 Report a problem | ||
| 7/7/2025 | Pending sale | $710,000$161/sqft |
Source: Bright MLS #MDFR2065626 Report a problem | ||
| 6/20/2025 | Listed for sale | $710,000+144.9%$161/sqft |
Source: Bright MLS #MDFR2065626 Report a problem | ||
| 10/19/2000 | Sold | $289,900+13.7%$66/sqft |
Source: Public Record Report a problem | ||
| 1/13/1999 | Sold | $254,865+149.9%$58/sqft |
Source: Public Record Report a problem | ||
| 9/9/1998 | Sold | $102,000$23/sqft |
Source: Public Record Report a problem | ||
Public tax history
| Year | Property taxes | Tax assessment |
|---|---|---|
| 2026 | $12,559 +3.6% | $681,500 +3.3% |
| 2025 | $12,127 -95.1% | $659,500 +11.1% |
| 2024 | $249,368 +2527.3% | $593,733 +12.5% |
| 2023 | $9,491 +14.6% | $527,967 +14.2% |
| 2022 | $8,279 +0.5% | $462,200 +0.6% |
| 2021 | $8,235 +1.1% | $459,267 |
| 2020 | $8,149 +0.7% | -- |
| 2019 | $8,092 +0.9% | $453,400 +0.9% |
| 2018 | $8,019 +50.9% | $449,533 -0.9% |
| 2017 | $5,314 -22.5% | $453,400 +2.6% |
| 2016 | $6,861 | $441,800 +4.5% |
| 2015 | $6,861 | $422,867 +4.7% |
| 2014 | $6,861 | $403,933 +4.9% |
| 2013 | -- | $385,000 |
| 2012 | -- | $385,000 |
| 2011 | -- | $385,000 -26.3% |
| 2010 | -- | $522,490 +3.7% |
| 2009 | -- | $503,760 +3.9% |
| 2008 | -- | $485,030 +4% |
| 2007 | -- | $466,300 +16.1% |
| 2006 | -- | $401,762 +19.1% |
| 2005 | -- | $337,226 +23.7% |
| 2004 | -- | $272,690 +6% |
| 2003 | -- | $257,362 +6.3% |
| 2002 | -- | $242,036 +6.8% |
| 2001 | -- | $226,710 |
Find assessor info on the county website
Neighborhood: 21701
Nearby homes
- $644,500-- bd2 ba2.8k sqft1733 Wheyfield Dr, Frederick, MD 21701Off Market
- $646,2006 bd4 ba3.7k sqft1737 Wheyfield Dr, Frederick, MD 21701Off Market
- $591,9004 bd3 ba2.6k sqft1732 Dearbought Dr, Frederick, MD 21701Off Market
- $636,9004 bd4 ba3.4k sqft1734 Dearbought Dr, Frederick, MD 21701Off Market
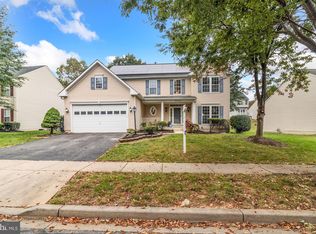
- $541,800-- bd3 ba1.9k sqft1730 Dearbought Dr, Frederick, MD 21701Off Market
- $509,600-- bd2 ba1.8k sqft1731 Wheyfield Dr, Frederick, MD 21701Off Market
- $642,300-- bd3 ba2.7k sqft1739 Wheyfield Dr, Frederick, MD 21701Off Market
- $575,100-- bd2 ba2.3k sqft1734 Wheyfield Dr, Frederick, MD 21701Off Market
Nearby schools
GreatSchools rating
- 6/10Walkersville Elementary SchoolGrades: PK-5Distance: 1.9 mi
- 9/10Walkersville Middle SchoolGrades: 6-8Distance: 2.5 mi
- 6/10Walkersville High SchoolGrades: 9-12Distance: 2 mi
Schools provided by the listing agent
- Elementary: Walkersville
- Middle: Walkersville
- High: Walkersville
- District: Frederick County Public Schools
Source: Bright MLS. This data may not be complete. We recommend contacting the local school district to confirm school assignments for this home.
Get a cash offer in 3 minutes
Find out how much your home could sell for in as little as 3 minutes with a no-obligation cash offer.
Estimated market value
$698,000
Get a cash offer in 3 minutes
Find out how much your home could sell for in as little as 3 minutes with a no-obligation cash offer.
Estimated market value
$698,000
- Maryland
- Frederick County
- Frederick
- 21701
- 1735 Wheyfield Dr
