Welcome to a timeless masterpiece nestled in the serene hills of Altadena. This mid-century modern gem, built in 1952 and still proudly designed, built and owned by the original family after 72 years, is now making its debut on the market. The location was chosen for the most dramatic views possible, creating a peaceful oasis that is close enough to the city for easy access. Perched atop a hill, this property offers privacy and breathtaking panoramic views. The walls of glass throughout the residence allow natural light to dance across the terrazzo floors, creating a seamless connection between the interior and the stunning landscape beyond. The mesmerizing 180-degree vista, stretches from the city lights of Pasadena to Catalina Island on a clear day. The main house, with its mid-century styling, features 4 bedrooms, 4 bathrooms and boasts an updated kitchen that combines modern convenience with updated mid-century classic design. Doors from the kitchen lead to the yard with a sparkling pool and spa - an ideal setting for relaxation or entertaining friends and family all against the beautiful mountain backdrop.Adding to the allure of this estate is a 952 square foot proper guest house, offering a retreat for visitors with one bedroom, bathroom, kitchen, and a great room. The expansive 70,000 square foot lot provides direct access to hiking and horse trails connecting to Eaton Canyon, inviting you to explore the natural beauty surrounding the property and neighborhood.Approached via a gated private drive, this home showcases elements reminiscent of a Thornton Ladd design enhancing its character and uniqueness. Don't miss the chance to make this extraordinary residence your own--a blend of mid-century design, unparalleled views, and a legacy that spans generations. This is a rare opportunity to own a piece of history.
Sold for $5,000,000
Listed by: COMPASS • Ted Clark • Contact: 626-817-2123
Bought with: Coldwell Banker Realty
$5,000,000
1735 Woodglen Ln, Altadena, CA 91001
5beds
5,620sqft
Single Family Residence
Built in 1952
1.62 Acres Lot
$4,980,100 Zestimate®
$890/sqft
$8,775 Estimated rent
Home value
$4,980,100
$4.43M - $5.63M
$8,775/mo
Zestimate® history
Owner options
List your home for rent
$8,775/mo
Rent Zestimate®
Find your next renter with Zillow Rental Manager. Plus, with online applications, you can quickly screen prospective tenants – for free.
$8,775/mo
Rent Zestimate®
Refinance and save
$32,263/mo
Est. payment
Refinancing to a lower rate could help reduce your monthly payments and save thousands over the life of the loan.
$32,263/mo
Est. payment
Explore your selling options
Work with a Zillow partner agent
Leverage their expertise and Zillow's premium Showcase listings to get your home seen by more buyers.
Get startedList with your own agent
Get your home in front of millions of buyers by listing it on Zillow.
Learn how to do itSell it yourself
Take full control of how buyers see your home on Zillow by listing For Sale by Owner (FSBO).
List your homeWhat's special
Sparkling poolModern convenienceUnparalleled viewsMid-century modern gemUpdated kitchenTerrazzo floors
Zillow last checked:
Listing updated:
Listed by:
Ted Clark DRE #01074290 tedclarkandpartners@gmail.com,
COMPASS,
Heather Lillard DRE #01892752 323-363-3610,
COMPASS
Bought with:
Heather Scherbert, DRE #01959915
Coldwell Banker Realty
Lisa Zastrow, DRE #01780670
Coldwell Banker Realty
Source: CRMLS,MLS#: P1-16657 Originating MLS: California Regional MLS (Ventura & Pasadena-Foothills AORs)
Originating MLS: California Regional MLS (Ventura & Pasadena-Foothills AORs)Facts & features
Interior
Bedrooms & bathrooms
- Bedrooms: 5
- Bathrooms: 5
- Full bathrooms: 2
- 3/4 bathrooms: 2
- 1/2 bathrooms: 1
Rooms
- Room types: Bedroom, Entry/Foyer, Great Room, Kitchen, Laundry, Living Room, Primary Bedroom, Pantry, Dining Room
Primary bedroom
- Features: Primary Suite
Primary bedroom
- Features: Main Level Primary
Bedroom
- Features: Bedroom on Main Level
Bathroom
- Features: Bathtub, Dual Sinks, Solid Surface Counters, Tub Shower, Walk-In Shower
Kitchen
- Features: Built-in Trash/Recycling, Butler's Pantry, Kitchen Island, Kitchen/Family Room Combo, Stone Counters, Remodeled, Self-closing Cabinet Doors, Self-closing Drawers, Updated Kitchen
Pantry
- Features: Walk-In Pantry
Heating
- Forced Air, Fireplace(s)
Cooling
- Central Air, Dual
Appliances
- Included: 6 Burner Stove, Dishwasher, ENERGY STAR Qualified Appliances, Free-Standing Range, Freezer, Gas Range, Ice Maker, Refrigerator, Range Hood, Water Softener, Vented Exhaust Fan, Water To Refrigerator, Water Heater, Water Purifier
- Laundry: Laundry Chute, Washer Hookup, Laundry Room
Features
- Breakfast Bar, Built-in Features, Balcony, Separate/Formal Dining Room, Eat-in Kitchen, High Ceilings, Open Floorplan, Pantry, Phone System, Stone Counters, Recessed Lighting, Storage, Track Lighting, Wired for Sound, Bedroom on Main Level, Dressing Area, Main Level Primary, Primary Suite, Walk-In Pantry
- Flooring: Carpet, Concrete, Stone, Tile, Wood
- Doors: Sliding Doors
- Has fireplace: Yes
- Fireplace features: Gas Starter, Great Room, Guest Accommodations, Primary Bedroom, Wood Burning
- Common walls with other units/homes: No Common Walls
Interior area
- Total interior livable area: 5,620 sqft
Property
Parking
- Total spaces: 12
- Parking features: Concrete, Door-Multi, Driveway, Driveway Up Slope From Street, Electric Gate, Garage Faces Front, Garage, Garage Door Opener, Guest, Gated, On Site, Private, Shared Driveway, Side By Side, Storage
- Attached garage spaces: 2
- Uncovered spaces: 10
Features
- Levels: Two
- Stories: 2
- Patio & porch: Covered, Front Porch, Open, Patio, Terrace, Wrap Around
- Exterior features: Koi Pond, Lighting, Rain Gutters
- Has private pool: Yes
- Pool features: Diving Board, Filtered, Gunite, Gas Heat, In Ground, Pool Cover, Private
- Has spa: Yes
- Has view: Yes
- View description: City Lights, Courtyard, Canyon, Mountain(s), Panoramic, Valley, Trees/Woods
Lot
- Size: 1.62 Acres
- Features: Horse Property, Irregular Lot, Lot Over 40000 Sqft, Landscaped, Near Park, Rocks, Secluded, Sprinklers Timer, Sprinkler System
Details
- Additional structures: Second Garage, Guest House Detached, Guest House, Storage
- Parcel number: 5843026023
- Special conditions: Standard
- Horses can be raised: Yes
- Horse amenities: Riding Trail
Construction
Type & style
- Home type: SingleFamily
- Architectural style: Contemporary,Mid-Century Modern
- Property subtype: Single Family Residence
Materials
- Stone, Stucco, Copper Plumbing
- Foundation: Combination, Raised, Slab
- Roof: Concrete
Condition
- Updated/Remodeled
- Year built: 1952
Utilities & green energy
- Sewer: Cesspool, Perc Test On File, Septic Tank
- Water: Public
Green energy
- Energy efficient items: Appliances
Community & HOA
Community
- Features: Curbs, Foothills, Hiking, Horse Trails, Mountainous, Street Lights, Park
- Security: Prewired, Security System, Closed Circuit Camera(s), Carbon Monoxide Detector(s), Fire Detection System, Security Gate, Smoke Detector(s), Security Lights
Location
- Region: Altadena
Financial & listing details
- Price per square foot: $890/sqft
- Tax assessed value: $3,544,199
- Annual tax amount: $40,545
- Date on market: 2/28/2024
- Cumulative days on market: 24 days
- Listing terms: Cash,Cash to New Loan
- Road surface type: Paved
Price history
| Date | Event | Price |
|---|---|---|
| 5/1/2024 | Sold | $5,000,000+29.9%$890/sqft |
Source:  CRMLS #P1-16657 Report a problem CRMLS #P1-16657 Report a problem | ||
| 3/25/2024 | Pending sale | $3,850,000$685/sqft |
Source: CRMLS #P1-16657 Report a problem | ||
Public tax history
| Year | Property taxes | Tax assessment |
|---|---|---|
| 2025 | $40,545 +896.1% | $3,544,199 +1204.2% |
| 2024 | $4,070 +1.9% | $271,752 +2% |
| 2023 | $3,993 +6.6% | $266,424 +2% |
| 2022 | $3,747 +11.1% | $261,201 +2% |
| 2021 | $3,373 +3.6% | $256,081 +1% |
| 2020 | $3,255 | $253,457 +2% |
| 2019 | $3,255 +3.5% | $248,489 +2% |
| 2018 | $3,145 | $243,617 +2% |
| 2017 | $3,145 +3% | $238,841 +2% |
| 2016 | $3,055 +4.2% | $234,159 +1.5% |
| 2015 | $2,933 +1.4% | $230,643 +2% |
| 2014 | $2,891 | $226,126 +2.5% |
| 2012 | -- | $220,692 +2% |
| 2011 | -- | $216,365 +0.8% |
| 2010 | -- | $214,749 -0.2% |
| 2009 | -- | $215,260 +2% |
| 2008 | -- | $211,041 +2% |
| 2007 | -- | $206,904 +2% |
| 2006 | -- | $202,848 |
| 2005 | -- | $202,848 +4% |
| 2004 | -- | $194,974 +1.9% |
| 2003 | -- | $191,401 +2% |
| 2002 | -- | $187,649 +4% |
| 2000 | -- | $180,365 |
Find assessor info on the county website
Neighborhood: 91001
Nearby homes
- $620,0000.742 Acres1611 Woodglen Ln, Altadena, CA 91001Sold
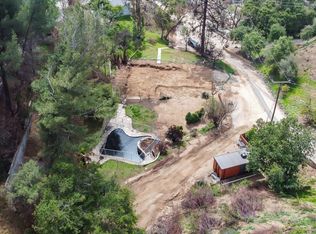
- $1,391,6003 bd3 ba2k sqft1603 Woodglen Ln, Altadena, CA 91001Off Market
- $1,540,5002 bd3 ba2.3k sqft1739 Woodglen Ln, Altadena, CA 91001Off Market
- $1,337,4003 bd2 ba2.1k sqft1659 Woodglen Ln, Altadena, CA 91001Off Market
- $1,205,5003 bd2 ba1.9k sqft1639 Woodglen Ln, Altadena, CA 91001Off Market
- $2,212,7005 bd3 ba3.5k sqft1667 Woodglen Ln, Altadena, CA 91001Off Market
- $1,283,1002 bd2 ba1.9k sqft1631 Woodglen Ln, Altadena, CA 91001Off Market
- $1,760,0003 bd3 ba2.3k sqft1605 Woodglen Ln, Altadena, CA 91001Off Market
Nearby schools
GreatSchools rating
- 5/10Daniel Webster SchoolGrades: K-5Distance: 1.9 mi
- 2/10Eliot Arts MagnetGrades: 6-8Distance: 1.3 mi
- 7/10Pasadena High SchoolGrades: 9-12Distance: 2.7 mi
Get a cash offer in 3 minutes
Find out how much your home could sell for in as little as 3 minutes with a no-obligation cash offer.
Estimated market value
$4,980,100
Get a cash offer in 3 minutes
Find out how much your home could sell for in as little as 3 minutes with a no-obligation cash offer.
Estimated market value
$4,980,100
- California
- Los Angeles County
- Altadena
- 91001
- 1735 Woodglen Ln
Nearby cities
Nearby zip codes
Other Altadena Topics
