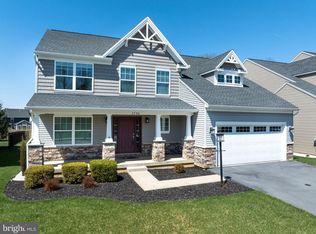
Life is good and super convenient at the well-sought-after Honors Crossing community! This Toftrees gem is in PRISTINE condition! Freshly painted and always babied, like new condition. Are you looking for more space? Problem solved in this 5-bedroom, 4.5-bath home! The main floor features a grand two-story foyer, nine-foot ceilings, ample hardwood floors, and abundant light in every direction. The oversized “L” shaped island is just the beginning of this well-designed kitchen. Timeless style with contrast defines the kitchen with ample countertop space, a walk-in pantry, and stunning white countertops atop beautiful dark cabinets. There are plenty of options for guests to gather in the kitchen at the oversized island or counter-height breakfast bar. The bonus room, with a cathedral ceiling and an arched window, fills the entire space with light and elegance. The family room design is perfect with subtle pillars that elevate the space in both the family room and between the living and dining rooms. The second floor boasts a well-appointed owner's suite, two large bedrooms with a full bath, a second ensuite bedroom with a private bath, a vast landing at the top of the stairs, and a double-door linen closet. The lower-level walk-out basement is well designed, with a fifth bedroom and an adjoining full bath, perfect for extended-stay guests; a large office with privacy French glass doors; and a family room with a zoned gaming area. Plenty of outdoor options to enjoy! Take refuge on the covered front porch and entertain and relax on the large deck/patio area that backs up to trees. Private access to the exclusive clubhouse is the perfect spot to host any event, and the well-appointed weight and cardio center eliminates the gym commute. Enjoy sunbathing and swimming in a first-class facility without the fuss of maintaining your own pool. Location. Location…Location…Embrace PSU football/tailgating, shopping, the airport, and I-99, all minutes away via car, or tack on a few more without the car. It’s all SO CLOSE! Call or text Brian Rater and schedule your tour today!
Sold for $765,000
$765,000
1735 Woodledge Dr, State College, PA 16803
5beds
4,499sqft
Single Family Residence
Built in 2017
10,019 Square Feet Lot
$776,000 Zestimate®
$170/sqft
$4,322 Estimated rent
Home value
$776,000
$698,000 - $861,000
$4,322/mo
Zestimate® history
Owner options
List your home for rent
$4,322/mo
Rent Zestimate®
Find your next renter with Zillow Rental Manager. Plus, with online applications, you can quickly screen prospective tenants – for free.
$4,322/mo
Rent Zestimate®
Refinance and save
$5,663/mo
Est. payment
Refinancing to a lower rate could help reduce your monthly payments and save thousands over the life of the loan.
$5,663/mo
Est. payment
Explore your selling options
Work with a Zillow partner agent
Leverage their expertise and Zillow's premium Showcase listings to get your home seen by more buyers.
Get startedList with your own agent
Get your home in front of millions of buyers by listing it on Zillow.
Learn how to do itSell it yourself
Take full control of how buyers see your home on Zillow by listing For Sale by Owner (FSBO).
List your homeWhat's special
Stunning white countertopsLower-level walk-out basementWell-designed kitchenCovered front porchGrand two-story foyerWalk-in pantryCounter-height breakfast bar
Zillow last checked:
Listing updated:
Listed by:
Brian Rater 814-777-0519,
RE/MAX Centre Realty
Bought with:
Larry Walker, AB065301
Kissinger, Bigatel & Brower
Source: Bright MLS,MLS#: PACE2517902
Facts & features
Interior
Bedrooms & bathrooms
- Bedrooms: 5
- Bathrooms: 5
- Full bathrooms: 4
- 1/2 bathrooms: 1
- Main level bathrooms: 1
Rooms
- Room types: Living Room, Dining Room, Primary Bedroom, Bedroom 2, Bedroom 3, Bedroom 4, Bedroom 5, Kitchen, Family Room, Foyer, Breakfast Room, Laundry, Office, Primary Bathroom, Full Bath, Half Bath
Primary bedroom
- Features: Flooring - Carpet, Walk-In Closet(s)
- Level: Upper
- Area: 221 Square Feet
- Dimensions: 17 X 13
Bedroom 2
- Features: Flooring - Carpet
- Level: Upper
- Area: 132 Square Feet
- Dimensions: 12 X 11
Bedroom 3
- Features: Flooring - Carpet
- Level: Upper
- Area: 143 Square Feet
- Dimensions: 13 X 11
Bedroom 4
- Features: Flooring - Carpet
- Level: Upper
- Area: 154 Square Feet
- Dimensions: 11 X 14
Bedroom 5
- Features: Flooring - Carpet
- Level: Lower
- Area: 176 Square Feet
- Dimensions: 11 X 16
Primary bathroom
- Features: Flooring - Ceramic Tile, Double Sink, Soaking Tub
- Level: Upper
- Area: 132 Square Feet
- Dimensions: 11 X 12
Breakfast room
- Features: Flooring - HardWood, Cathedral/Vaulted Ceiling
- Level: Main
- Area: 180 Square Feet
- Dimensions: 12 X 15
Dining room
- Features: Flooring - HardWood
- Level: Main
- Area: 180 Square Feet
- Dimensions: 12 X 15
Family room
- Features: Flooring - Carpet, Fireplace - Gas
- Level: Main
- Area: 247 Square Feet
- Dimensions: 19 X 13
Family room
- Features: Flooring - Carpet
- Level: Lower
- Area: 676 Square Feet
- Dimensions: 26 X 26
Foyer
- Features: Flooring - HardWood
- Level: Main
- Area: 170 Square Feet
- Dimensions: 17 X 10
Other
- Features: Flooring - Ceramic Tile, Double Sink
- Level: Upper
- Area: 55 Square Feet
- Dimensions: 5 X 11
Other
- Features: Flooring - Ceramic Tile
- Level: Upper
- Area: 40 Square Feet
- Dimensions: 8 X 5
Other
- Features: Flooring - Ceramic Tile
- Level: Lower
- Area: 45 Square Feet
- Dimensions: 5 X 9
Half bath
- Features: Flooring - HardWood
- Level: Main
- Area: 18 Square Feet
- Dimensions: 6 X 3
Kitchen
- Features: Flooring - HardWood, Kitchen Island, Countertop(s) - Quartz, Pantry
- Level: Main
- Area: 270 Square Feet
- Dimensions: 15 X 18
Laundry
- Features: Flooring - Ceramic Tile
- Level: Main
- Area: 48 Square Feet
- Dimensions: 8 X 6
Living room
- Features: Flooring - HardWood
- Level: Main
- Area: 204 Square Feet
- Dimensions: 17 X 12
Office
- Features: Flooring - Carpet
- Level: Lower
- Area: 154 Square Feet
- Dimensions: 14 X 11
Heating
- Forced Air, Natural Gas
Cooling
- Central Air, Electric
Appliances
- Included: Microwave, Built-In Range, Disposal, Dishwasher, Energy Efficient Appliances, ENERGY STAR Qualified Dishwasher, ENERGY STAR Qualified Refrigerator, Electric Water Heater
- Laundry: Main Level, Laundry Room
Features
- Breakfast Area, Butlers Pantry, Combination Kitchen/Living, Dining Area, Efficiency, Family Room Off Kitchen, Flat, Open Floorplan, Floor Plan - Traditional, Eat-in Kitchen, Kitchen Island, Spiral Staircase, 9'+ Ceilings, Dry Wall, Cathedral Ceiling(s)
- Flooring: Ceramic Tile, Hardwood, Carpet
- Doors: ENERGY STAR Qualified Doors, Sliding Glass, French Doors
- Windows: ENERGY STAR Qualified Windows
- Basement: Full,Partial,Heated,Exterior Entry,Concrete,Rear Entrance,Walk-Out Access,Windows
- Number of fireplaces: 1
- Fireplace features: Gas/Propane
Interior area
- Total structure area: 4,739
- Total interior livable area: 4,499 sqft
- Finished area above ground: 3,184
- Finished area below ground: 1,315
Property
Parking
- Total spaces: 2
- Parking features: Garage Faces Front, Asphalt, Attached, On Street
- Attached garage spaces: 2
- Has uncovered spaces: Yes
Accessibility
- Accessibility features: None
Features
- Levels: Two
- Stories: 2
- Patio & porch: Deck, Patio, Porch
- Exterior features: Rain Gutters, Play Area, Sidewalks
- Pool features: Community
- Has view: Yes
- View description: Panoramic
Lot
- Size: 10,019 Square Feet
- Features: Backs to Trees, Rear Yard, Suburban
Details
- Additional structures: Above Grade, Below Grade
- Parcel number: 18021,010N,1735W
- Zoning: RESIDENTIAL
- Special conditions: Standard
Construction
Type & style
- Home type: SingleFamily
- Architectural style: Traditional
- Property subtype: Single Family Residence
Materials
- Vinyl Siding, Brick
- Foundation: Concrete Perimeter
- Roof: Architectural Shingle
Condition
- Excellent
- New construction: No
- Year built: 2017
Details
- Builder name: S & A Home Builders
Utilities & green energy
- Electric: 220 Volts
- Sewer: Public Sewer
- Water: Public
- Utilities for property: Natural Gas Available, Fiber Optic
Community & HOA
Community
- Features: Pool
- Security: Electric Alarm
- Subdivision: Village At Penn State
HOA
- Has HOA: Yes
- Amenities included: Clubhouse, Fitness Center, Pool
- Services included: Common Area Maintenance
- HOA fee: $847 annually
- HOA name: HONORS CROSSING- VILLAGE AT PENN STATE
Location
- Region: State College
- Municipality: PATTON TWP
Financial & listing details
- Price per square foot: $170/sqft
- Tax assessed value: $134,200
- Annual tax amount: $9,783
- Date on market: 3/13/2026
- Listing agreement: Exclusive Right To Sell
- Listing terms: Cash,Conventional,VA Loan
- Inclusions: All Kitchen Appliances
- Ownership: Fee Simple
- Road surface type: Black Top
Price history
| Date | Event | Price |
|---|---|---|
| 5/15/2026 | Sold | $765,000-4.3%$170/sqft |
Source:  Bright MLS #PACE2517902 Report a problem Bright MLS #PACE2517902 Report a problem | ||
| 3/23/2026 | Pending sale | $799,000$178/sqft |
Source: Bright MLS #PACE2517902 Report a problem | ||
| 3/13/2026 | Listed for sale | $799,000+52.7%$178/sqft |
Source: Bright MLS #PACE2517902 Report a problem | ||
| 3/31/2017 | Sold | $523,313$116/sqft |
Source: Public Record Report a problem | ||
Public tax history
| Year | Property taxes | Tax assessment |
|---|---|---|
| 2024 | $9,215 +2.6% | $134,200 |
| 2023 | $8,984 +5.6% | $134,200 |
| 2022 | $8,512 | $134,200 |
| 2021 | $8,512 +40.1% | -- |
| 2020 | $6,075 0% | $134,200 |
| 2019 | $6,076 +2% | $134,200 |
| 2018 | $5,958 | $134,200 |
| 2017 | -- | $134,200 |
Find assessor info on the county website
Neighborhood: 16803
Nearby homes
- $671,4004 bd2 ba2.9k sqft1725 Woodledge Dr, State College, PA 16803Off Market
- $632,2003 bd2 ba2.8k sqft1743 Woodledge Dr, State College, PA 16803Off Market
- $598,6004 bd3 ba2.2k sqft1728 Woodledge Drive, State College, PA 16803Off Market

- $630,0004 bd3 ba2.4k sqft1734 Woodledge Dr, State College, PA 16803Sold
- $559,1004 bd3 ba2.4k sqft1734 Woodledge Drive, State College, PA 16803Off Market
- $636,9004 bd3 ba2.6k sqft1747 Woodledge Dr, State College, PA 16803Off Market
- $631,3004 bd2 ba3k sqft1740 Woodledge Dr, State College, PA 16803Off Market
- $655,5004 bd3 ba3k sqft1717 Woodledge Dr, State College, PA 16803Off Market
Nearby schools
GreatSchools rating
- 7/10Park Forest El SchoolGrades: K-5Distance: 2.4 mi
- 9/10Park Forest Middle SchoolGrades: 6-8Distance: 2.5 mi
- 10/10State College Area High SchoolGrades: 8-12Distance: 3.4 mi
Schools provided by the listing agent
- Elementary: Park Forest
- Middle: Park Forest
- High: State College Area
- District: State College Area
Source: Bright MLS. This data may not be complete. We recommend contacting the local school district to confirm school assignments for this home.


Get pre-qualified for a loan
At Zillow Home Loans, we can pre-qualify you in as little as 5 minutes with no impact to your credit score.An equal housing lender. NMLS #10287.
- Pennsylvania
- Centre County
- State College
- 16803
- 1735 Woodledge Dr
Nearby cities
Nearby neighborhoods
Nearby zip codes
Other State College Topics
