Skip main navigation
Off market
  • $911,400

    1735 Wyndham Dr, York, PA 17403

    4beds
    6,177sqft
    SingleFamily
    Built in 1993
    0.9 Acres Lot
    $911,400 Zestimate®
    $148/sqft
    $4,334 Estimated rent

    Home value

    $911,400

    $857,000 - $966,000

    $4,334/mo

    Zestimate® history
    Loading
    Loading...

    Owner options

    List your home for rent

    $4,334/mo

    Rent Zestimate®

    Find your next renter with Zillow Rental Manager. Plus, with online applications, you can quickly screen prospective tenants – for free.

    Learn more

    $4,334/mo

    Rent Zestimate®

    Refinance and save

    $6,102/mo

    Est. payment

    Refinancing to a lower rate could help reduce your monthly payments and save thousands over the life of the loan.

    See today's rates

    $6,102/mo

    Est. payment

    Explore your selling options

    Work with a Zillow partner agent

    Leverage their expertise and Zillow's premium Showcase listings to get your home seen by more buyers.

    Get started

    List with your own agent

    Get your home in front of millions of buyers by listing it on Zillow.

    Learn how to do it

    Sell it yourself

    Take full control of how buyers see your home on Zillow by listing For Sale by Owner (FSBO).

    List your home

    What's special

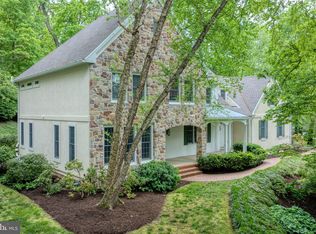
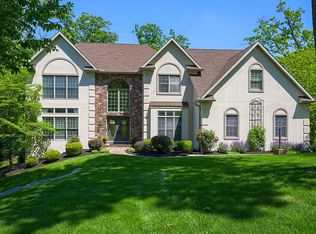
    Comfort and Elegance are enjoyed in this well appointed, classic home offering an open concept floor plan. As you approach the home, you will appreciate the quality of this all brick home featuring brick walkways and lovely landscaping. From the covered front porch, you will step into an incredible two story foyer with a grand staircase and stunning hardwood floors that are throughout the home. Off the foyer through glass French doors is a room that can be enjoyed several ways. The room features built-in bookcases and a gas fireplace with marble surround. The room is presently being used as a formal living room but could also be a great space for a second office/den. On the opposite side of the foyer is the formal dining room with custom millwork that you will see throughout the home. From the foyer, you will walk back to the vaulted great room with a built-in bar, gorgeous gas fireplace and access to the outdoor living spaces. The great room also opens into an amazing eat-in kitchen. The kitchen cabinetry and design were done by a well-known kitchen design company and offers high end appliances, granite counters and custom tile work. You will not be disappointed. From the kitchen eat-in area, you can step out to a wonderful screened in porch that opens to hardscaped patios, beautiful landscaping, and a stunning waterfall pond. The oversized laundry room with sink, tons of storage, and so much more is off the kitchen area. Access to the oversized 3 car heated garage is off this back hall area. Another wonderful feature of this home is the large, private primary suite on the first floor. The suite begins with offering a work station area with built-ins and a desk/computer station. This area can be closed off from the primary bedroom. The oversized primary bedroom with tray ceilings and stunning hardwood floors opens to a large bathroom with a walk-in shower, tub, double sink vanities, and an oversized walk-in closet that is 127 sq ft. There is a private patio off the primary suite to enjoy the gardens and water features. The second floor of the home offers a large en suite bedroom with a full bath and amazing walk-in closet that opens to additional finished closets perfect for storage. There are two additional bedrooms on this floor that share a unique shared bath. Both bedrooms have their own sink and commode and very large walk-in closets that are 72 sq ft. The two bedrooms share a large, oversized custom shower. The lower level of the home is also amazing. You will find a full kitchen, full bathroom, an area designed for a drop down screen for movie night and an additional space to sit and enjoy the third gas fireplace this home offers. The home has two additional unfinished spaces that could be used for a gym, additional bedroom, and so much more. This home has been enjoyed by past and present owners. With a perfect location close to schools, shopping, healthcare, major highways, golf courses, and so much more. The home sits on 0.89 acres in the York Suburban School District.

    This property is off market, which means it's not currently listed for sale or rent on Zillow. This may be different from what's available on other websites or public sources.

    Facts & features

    Interior

    Bedrooms & bathrooms
    • Bedrooms: 4
    • Bathrooms: 5
    • Full bathrooms: 4
    • 1/2 bathrooms: 1
    Heating
    • Forced air, Gas
    Cooling
    • Central
    Appliances
    • Included: Dishwasher, Dryer, Garbage disposal, Microwave, Range / Oven, Refrigerator, Washer
    Features
    • Basement: Finished
    • Has fireplace: Yes
    • Fireplace features: wood stove
    Interior area
    • Total interior livable area: 6,177 sqft

    Property

    Parking
    • Total spaces: 3
    • Parking features: Garage - Attached
    Features
    • Exterior features: Brick
    Lot
    • Size: 0.9 Acres
    Details
    • Parcel number: 480003204600000000

    Construction

    Type & style
    • Home type: SingleFamily
    • Architectural style: Colonial
    Materials
    • Roof: Asphalt
    Condition
    • Year built: 1993

    Community & HOA

    HOA
    • Has HOA: Yes
    • HOA fee: $6 monthly
    Location
    • Region: York

    Financial & listing details

    • Price per square foot: $148/sqft
    • Tax assessed value: $575,320
    • Annual tax amount: $21,782

    Price history

    DateEventPrice
    1/14/2022Sold$735,000-3.6%$119/sqft
    Source: Bright MLS #PAYK2000019 Report a problem
    12/16/2021Pending sale$762,500$123/sqft
    Source: Berkshire Hathaway HomeServices Homesale Realty #PAYK2000019 Report a problem
    12/16/2021Contingent$762,500$123/sqft
    Source: Bright MLS #PAYK2000019 Report a problem
    11/16/2021Price change$762,500-1.6%$123/sqft
    Source: Bright MLS #PAYK2000019 Report a problem
    10/19/2021Listed for sale$775,000+28.7%$125/sqft
    Source: Bright MLS #PAYK2000019 Report a problem
    10/16/2014Sold$602,000-7.4%$97/sqft
    Source: Public Record Report a problem
    9/17/2014Pending sale$649,900$105/sqft
    Source: BERKSHIRE HATHAWAY HOMESALE #21402084 Report a problem
    9/17/2014Listed for sale$649,900$105/sqft
    Source: BERKSHIRE HATHAWAY HOMESALE #21402084 Report a problem
    9/11/2014Pending sale$649,900$105/sqft
    Source: BERKSHIRE HATHAWAY HOMESALE #21402084 Report a problem
    3/2/2014Listed for sale$649,900$105/sqft
    Source: PRUDENTIAL BOB YOST HOMESALE #21402084 Report a problem
    12/10/2013Listing removed$649,900$105/sqft
    Source: PRU BOB YOST HOMESALE SERVICES #10245511 Report a problem
    10/8/2013Listed for sale$649,900+10.2%$105/sqft
    Source: PRUDENTIAL BOB YOST HOMESALE #10245511 Report a problem
    11/3/2003Sold$590,000$96/sqft
    Source: Public Record Report a problem

    Public tax history

    YearProperty taxesTax assessment
    2025$21,782 +2.4%$575,320
    2024$21,265 +1.4%$575,320
    2023$20,977 +9.1%$575,320
    2022$19,229 -1.3%$575,320
    2021$19,488 +2.1%$575,320
    2020$19,094 +2.6%$575,320
    2019$18,616 +2.1%$575,320
    2018$18,226 +312.2%$575,320
    2017$4,422 $575,320
    2016-- $575,320
    2015-- $575,320
    2014-- $575,320
    2013-- $575,320
    2012-- $575,320
    2011-- $575,320
    2010-- $575,320
    2009-- $575,320
    2008-- $575,320
    2007-- $575,320
    2006-- $575,320 +11.2%
    2005-- $517,190
    2004-- $517,190
    2003-- $517,190
    2002-- $517,190
    2000-- $517,190
    1999-- $517,190
    Find assessor info on the county website

    Neighborhood: 17403

    Nearby schools

    GreatSchools rating
    Schools provided by the listing agent
    • Middle: York Suburban
    • High: York Suburban
    • District: YORK SUBURBAN

    Source: The MLS. This data may not be complete. We recommend contacting the local school district to confirm school assignments for this home.

    Get pre-qualified for a loan
    At Zillow Home Loans, we can pre-qualify you in as little as 5 minutes with no impact to your credit score.

    An equal housing lender. NMLS #10287.

    Sell for more on Zillow
    Get a Zillow Showcase℠ listing at no additional cost and you could sell for .
    $911,400
    2% more
    +$18,228
    With Zillow Showcase(estimated)
    $929,628