Skip main navigation
Closed
  • $515,000

    17350 Aquamarine Dr, Reno, NV 89508

    3beds
    1,777sqft
    Single Family Residence
    Built in 2004
    0.32 Acres Lot
    $529,800 Zestimate®
    $290/sqft
    $2,695 Estimated rent

    Home value

    $529,800

    $482,000 - $583,000

    $2,695/mo

    Zestimate® history
    Loading
    Loading...

    Owner options

    List your home for rent

    $2,695/mo

    Rent Zestimate®

    Find your next renter with Zillow Rental Manager. Plus, with online applications, you can quickly screen prospective tenants – for free.

    Learn more

    $2,695/mo

    Rent Zestimate®

    Refinance and save

    $3,083/mo

    Est. payment

    Refinancing to a lower rate could help reduce your monthly payments and save thousands over the life of the loan.

    See today's rates

    $3,083/mo

    Est. payment

    Explore your selling options

    Work with a Zillow partner agent

    Leverage their expertise and Zillow's premium Showcase listings to get your home seen by more buyers.

    Get started

    List with your own agent

    Get your home in front of millions of buyers by listing it on Zillow.

    Learn how to do it

    Sell it yourself

    Take full control of how buyers see your home on Zillow by listing For Sale by Owner (FSBO).

    List your home

    What's special

    Modern doorknobsEasy-access ample rv parkingMountain viewsSlab white quartz countertopsCul-de-sac view lotDual vanitiesPrivate fenced backyard
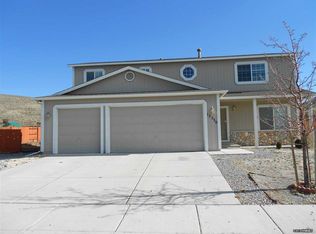
    OPEN HOUSE 10AM-1PM Saturday 08/30 -Welcome to 17350 Aquamarine Drive, a beautifully upgraded and energy-efficient home nestled on a spacious, landscaped .321-acre RV ready, cul-de-sac view lot. This meticulously maintained property combines modern comfort with thoughtful design, featuring a solar system with net metering for low utility bills installed in 2023, a recently repainted exterior and interior, and easy-access ample RV parking with swinging gates on both sides of the home. Inside, the kitchen is a welcoming and functional space with slab white quartz countertops, custom coral-teal tile backsplash, white cabinetry with sliding metal shelves, and premium appliances including a KitchenAid convection oven. The kitchen shines with contemporary brushed aluminum hardware and a reverse osmosis system with a dedicated drinking water faucet. The cozy family room boasts a freestanding gas log fireplace and mountain views through a sliding glass door leading to the outdoor patio. The spacious master suite offers the perfect retreat with an accent wall, private patio access, dual vanities, a garden tub/shower combo, and a large walk-in closet. Two additional guest bedrooms and a well-appointed guest bath provide ample space and comfort. Modern touches throughout, including remote-operated ceiling fans in the living room, family room, and master bedroom. The kitchen, living room and dining room feature durable wood-like luxury vinyl flooring. High-end Levolor pleated blinds and custom draperies on sleek modern rods add style and privacy. Newly installed LED lighting with overhead cans brightens every room, while upgraded brushed aluminum door hardware and modern doorknobs complete the home's polished feel. Additional highlights include a whole-home "PURE" water filtration and softener system, newly installed LED lighting, updated switches and outlets, and vinyl double-pane windows and sliders throughout. The oversized 3-car garage is a hobbyist's dream with a 220V circuit for EV charging, workbench, wood shelving, and bright fluorescent lighting. Outside, enjoy a private fenced backyard with a concrete patio and canopy posts, shed matching the paint scheme of the home, a raised garden bed, and a fruit bearing pear tree. With both form and function at every turn, this home is a must-see gem in a desirable, scenic location.

    Zillow last checked:

    Listing updated:

    Listed by:

    Chris Whitney BS.145478 775-772-2253,

    Dickson Realty - Damonte Ranch

    Bought with:

    Renee Whitney, S.187424

    Dickson Realty - Damonte Ranch

    Source: NNRMLS,MLS#: 250055231MLS Logo

    Facts & features

    Interior

    Bedrooms & bathrooms
    • Bedrooms: 3
    • Bathrooms: 2
    • Full bathrooms: 2
    Heating
    • Fireplace(s), Forced Air, Natural Gas
    Cooling
    • Central Air
    Appliances
    • Included: Dishwasher, Disposal, Microwave, Self Cleaning Oven, Water Softener Owned
    • Laundry: Laundry Room, Shelves, Washer Hookup
    Features
    • Breakfast Bar, Ceiling Fan(s), High Ceilings, Pantry, Master Downstairs, Vaulted Ceiling(s), Walk-In Closet(s)
    • Flooring: Carpet, Luxury Vinyl, Vinyl
    • Windows: Blinds, Double Pane Windows, Drapes, Vinyl Frames, Window Coverings
    • Number of fireplaces: 1
    • Fireplace features: Circulating, Gas, Gas Log
    • Common walls with other units/homes: No Common Walls
    Interior area
    • Total structure area: 1,777
    • Total interior livable area: 1,777 sqft

    Property

    Parking
    • Total spaces: 3
    • Parking features: Attached, Garage, Garage Door Opener, RV Access/Parking
    • Attached garage spaces: 3
    Features
    • Levels: One
    • Stories: 1
    • Exterior features: Dog Run, Rain Gutters
    • Pool features: None
    • Spa features: None
    • Fencing: Back Yard,Front Yard
    • Has view: Yes
    • View description: Desert, Mountain(s)
    Lot
    • Size: 0.32 Acres
    • Features: Cul-De-Sac, Landscaped, Level, Sprinklers In Front, Sprinklers In Rear
    Details
    • Additional structures: Shed(s), Storage
    • Parcel number: 55657206
    • Zoning: MDS

    Construction

    Type & style
    • Home type: SingleFamily
    • Property subtype: Single Family Residence
    Materials
    • Foundation: Crawl Space
    • Roof: Composition
    Condition
    • New construction: No
    • Year built: 2004

    Utilities & green energy

    • Sewer: Public Sewer
    • Water: Public
    • Utilities for property: Cable Available, Cable Connected, Electricity Available, Electricity Connected, Internet Available, Internet Connected, Natural Gas Available, Natural Gas Connected, Phone Available, Phone Connected, Sewer Available, Sewer Connected, Water Available, Water Connected, Cellular Coverage, Underground Utilities, Water Meter Installed
    Green energy
    • Energy generation: Solar

    Community & neighborhood

    Security
    • Security features: Security Lights, Smoke Detector(s)
    Location
    • Region: Reno
    • Subdivision: Woodland Village Phase 11

    HOA & financial

    HOA
    • Has HOA: Yes
    • HOA fee: $132 quarterly
    • Amenities included: Clubhouse, Maintenance Grounds
    • Services included: Maintenance Grounds
    • Association name: Woodland Village

    Other

    Other facts
    • Listing terms: Cash,Conventional,FHA,VA Loan

    Price history

    DateEventPrice
    10/24/2025Sold$515,000-1.9%$290/sqft
    Source: NNRMLS #250055231 Report a problem
    9/4/2025Contingent$525,000$295/sqft
    Source: NNRMLS #250055231 Report a problem
    8/29/2025Listed for sale$525,000+22.1%$295/sqft
    Source: NNRMLS #250055231 Report a problem
    6/2/2021Sold$430,000$242/sqft
    Source: Public Record Report a problem
    4/18/2021Pending sale$430,000$242/sqft
    Source: NNRMLS #210004341 Report a problem
    4/5/2021Listed for sale$430,000+352.6%$242/sqft
    Source: NNRMLS #210004341 Report a problem
    1/30/2012Sold$95,000-4%$53/sqft
    Source: Public Record Report a problem
    11/2/2011Price change$99,000-10%$56/sqft
    Source: RE/MAX PREMIER PROPERTIES #110013322 Report a problem
    8/3/2011Listed for sale$110,000-53%$62/sqft
    Source: Coldwell Banker Select Real Estate / Incline Village Realty #110010807 Report a problem
    11/24/2004Sold$234,000$132/sqft
    Source: Public Record Report a problem

    Public tax history

    YearProperty taxesTax assessment
    2026$1,710 +3%$106,836 -1.8%
    2025$1,661 +3%$108,770 +6%
    2024$1,612 +3%$102,607 +4.6%
    2023$1,565 +3%$98,117 +19.6%
    2022$1,520 +3.1%$82,033 +7.7%
    2021$1,474 +3%$76,199 +5.5%
    2020$1,431 -3%$72,244
    2019$1,474 +3%$72,244 +10.1%
    2018$1,431 +8.8%$65,615 +1.9%
    2017$1,315 $64,408 +1%
    2016$1,315 $63,782 +3.8%
    2015$1,315 $61,425
    2014-- --
    2006-- $60,878 +11.3%
    2005-- $54,712

    Find assessor info on the county website

    Neighborhood: Cold Springs

    Nearby schools

    GreatSchools rating
    Schools provided by the listing agent
    • Elementary: Michael Inskeep
    • Middle: Cold Springs
    • High: North Valleys

    Source: NNRMLS. This data may not be complete. We recommend contacting the local school district to confirm school assignments for this home.

    Get a cash offer in 3 minutes
    Find out how much your home could sell for in as little as 3 minutes with a no-obligation cash offer.
    Estimated market value
    $529,800
    Get a cash offer in 3 minutes
    Find out how much your home could sell for in as little as 3 minutes with a no-obligation cash offer.
    Estimated market value
    $529,800