This Colfax plan has 5 bedrooms, 4.5 baths, and over 3,400 square feet. The main floor features a beautiful kitchen with island, a family room with gas fireplace, a dining room with tray ceiling, an office with French doors & faux coffered ceilings, and a guest bedroom with full bath. The kitchen and butler's pantry have white cabinets and the island is a contrasting brown burlap. The kitchen also has quartz counters, a tile backsplash, and stainless appliances including a gas cooktop. All cabinets in the home feature soft-close doors & drawers. The second floor has 4 bedrooms including the primary bedroom which also includes a luxury primary bath, 3 full baths, and a loft. Enjoy the outdoors on the rear screened porch and paver patio with firepit and seating wall. Onsite New Home Specialist can provide guidance regarding estimated completion dates, however, any dates provided are subject to change. Community amenities include a pool, cabana, and playground. Visit today!
Closed
$743,885
17350 Monocacy Blvd Lot 233, Huntersville, NC 28078
5beds
3,415sqft
Single Family Residence
Built in 2023
0.29 Acres Lot
$810,600 Zestimate®
$218/sqft
$3,880 Estimated rent
Home value
$810,600
$770,000 - $851,000
$3,880/mo
Zestimate® history
Owner options
List your home for rent
$3,880/mo
Rent Zestimate®
Find your next renter with Zillow Rental Manager. Plus, with online applications, you can quickly screen prospective tenants – for free.
$3,880/mo
Rent Zestimate®
Refinance and save
$4,731/mo
Est. payment
Refinancing to a lower rate could help reduce your monthly payments and save thousands over the life of the loan.
$4,731/mo
Est. payment
Explore your selling options
Work with a Zillow partner agent
Leverage their expertise and Zillow's premium Showcase listings to get your home seen by more buyers.
Get startedList with your own agent
Get your home in front of millions of buyers by listing it on Zillow.
Learn how to do itSell it yourself
Take full control of how buyers see your home on Zillow by listing For Sale by Owner (FSBO).
List your homeWhat's special
Gas fireplacePaver patioSoft-close doorsDining roomTray ceilingLuxury primary bathWhite cabinets
Zillow last checked:
Listing updated:
Listed by:
Michael Conley mconley@eastwoodhomes.com,
Eastwood Homes
Bought with:
Rhonda Taylor
Redfin Corporation
Source: Canopy MLS as distributed by MLS GRID,MLS#: 4005308
Facts & features
Interior
Bedrooms & bathrooms
- Bedrooms: 5
- Bathrooms: 5
- Full bathrooms: 4
- 1/2 bathrooms: 1
- Main level bedrooms: 1
Primary bedroom
- Level: Upper
Primary bedroom
- Level: Upper
Bedroom s
- Level: Main
Bedroom s
- Level: Upper
Bedroom s
- Level: Main
Bedroom s
- Level: Upper
Bathroom full
- Level: Main
Bathroom half
- Level: Main
Bathroom full
- Level: Upper
Bathroom full
- Level: Main
Bathroom half
- Level: Main
Bathroom full
- Level: Upper
Breakfast
- Level: Main
Breakfast
- Level: Main
Dining room
- Level: Main
Dining room
- Level: Main
Family room
- Level: Main
Family room
- Level: Main
Kitchen
- Level: Main
Kitchen
- Level: Main
Laundry
- Level: Upper
Laundry
- Level: Upper
Loft
- Level: Upper
Loft
- Level: Upper
Other
- Level: Main
Other
- Level: Main
Study
- Level: Main
Study
- Level: Main
Heating
- Forced Air, Natural Gas
Cooling
- Central Air
Appliances
- Included: Dishwasher, Disposal, Exhaust Hood, Gas Cooktop, Microwave, Plumbed For Ice Maker, Self Cleaning Oven, Tankless Water Heater, Wall Oven, Wine Refrigerator
- Laundry: Electric Dryer Hookup, Laundry Room, Upper Level
Features
- Soaking Tub, Kitchen Island, Pantry, Tray Ceiling(s)(s), Walk-In Closet(s), Walk-In Pantry
- Flooring: Carpet, Tile, Vinyl
- Doors: Insulated Door(s)
- Windows: Insulated Windows
- Has basement: No
- Fireplace features: Family Room, Gas Vented
Interior area
- Total structure area: 3,415
- Total interior livable area: 3,415 sqft
- Finished area above ground: 3,415
- Finished area below ground: 0
Property
Parking
- Total spaces: 3
- Parking features: Driveway, Attached Garage, Garage Door Opener, Garage Faces Side, Garage on Main Level
- Attached garage spaces: 3
- Has uncovered spaces: Yes
Features
- Levels: Two
- Stories: 2
- Patio & porch: Front Porch, Patio, Rear Porch, Screened
- Exterior features: Fire Pit
- Pool features: Community
Lot
- Size: 0.29 Acres
Details
- Parcel number: 01922422
- Zoning: T-R
- Special conditions: Standard
Construction
Type & style
- Home type: SingleFamily
- Property subtype: Single Family Residence
Materials
- Fiber Cement, Stone Veneer
- Foundation: Crawl Space
- Roof: Shingle,Metal
Condition
- New construction: Yes
- Year built: 2023
Details
- Builder model: 7050/Colfax E
- Builder name: Eastwood Homes
Utilities & green energy
- Sewer: Public Sewer
- Water: City
Community & HOA
Community
- Features: Cabana, Playground
- Security: Carbon Monoxide Detector(s), Smoke Detector(s)
- Subdivision: Mirabella
HOA
- Has HOA: Yes
- HOA fee: $275 quarterly
- HOA name: Kuester Management Group
- HOA phone: 803-802-0004
Location
- Region: Huntersville
Financial & listing details
- Price per square foot: $218/sqft
- Date on market: 2/24/2023
- Cumulative days on market: 3 days
- Listing terms: Cash,Conventional,FHA,VA Loan
- Road surface type: Concrete, Paved
Price history
| Date | Event | Price |
|---|---|---|
| 8/25/2023 | Sold | $743,885-0.8%$218/sqft |
Source:  Canopy MLS as distributed by MLS GRID #4005308 Report a problem Canopy MLS as distributed by MLS GRID #4005308 Report a problem | ||
| 2/27/2023 | Pending sale | $750,000$220/sqft |
Source: Canopy MLS as distributed by MLS GRID #CAR4005308 Report a problem | ||
| 2/24/2023 | Listed for sale | $750,000$220/sqft |
Source: Canopy MLS as distributed by MLS GRID #CAR4005308 Report a problem | ||
Public tax history
Tax history is unavailable.
Neighborhood: 28078
Nearby homes
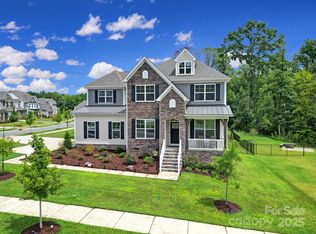
- $815,0005 bd5 ba3.5k sqft17350 Monocacy Blvd, Huntersville, NC 28078Sold
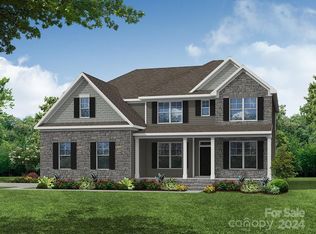
- $859,0005 bd4 ba3.7k sqft17344 Monocacy Blvd LOT 234, Huntersville, NC 28078Sold
- $859,0005 bd4 ba3.9k sqft17344 Monocacy Blvd, Huntersville, NC 28078Sold
- $790,0005 bd-- ba3.6k sqft17301 Monocacy Blvd, Huntersville, NC 28078Sold
- $789,5705 bd4 ba3.6k sqft17301 Monocacy Blvd #232, Huntersville, NC 28078Sold
- $804,1005 bd5 ba3.9k sqft17310 Monocacy Blvd, Huntersville, NC 28078Off Market
- $794,8005 bd4 ba3.7k sqft17302 Monocacy Blvd, Huntersville, NC 28078Off Market
- $792,6005 bd4 ba3.7k sqft17318 Monocacy Blvd, Huntersville, NC 28078Off Market
Nearby schools
GreatSchools rating
- 4/10Legette Blythe ElementaryGrades: PK-5Distance: 2.5 mi
- 2/10John M Alexander MiddleGrades: 6-8Distance: 2.6 mi
- 6/10North Mecklenburg HighGrades: 9-12Distance: 2.8 mi
Schools provided by the listing agent
- Elementary: Blythe
- Middle: J.M. Alexander
- High: North Mecklenburg
Source: Canopy MLS as distributed by MLS GRID. This data may not be complete. We recommend contacting the local school district to confirm school assignments for this home.
Get a cash offer in 3 minutes
Find out how much your home could sell for in as little as 3 minutes with a no-obligation cash offer.
Estimated market value
$810,600
Get a cash offer in 3 minutes
Find out how much your home could sell for in as little as 3 minutes with a no-obligation cash offer.
Estimated market value
$810,600
- North Carolina
- Mecklenburg County
- Huntersville
- 28078
- 17350 Monocacy Blvd Lot 233
Nearby cities
Nearby zip codes
Other Huntersville Topics
