Skip main navigation
Off market
  • $961,200

    17350 S Parker Rd, Homer Glen, IL 60491

    4beds
    6,461sqft
    SingleFamily
    Built in 2002
    0.99 Acres Lot
    $961,200 Zestimate®
    $149/sqft
    $5,486 Estimated rent

    Home value

    $961,200

    $904,000 - $1.03M

    $5,486/mo

    Zestimate® history
    Loading
    Loading...

    Owner options

    List your home for rent

    $5,486/mo

    Rent Zestimate®

    Find your next renter with Zillow Rental Manager. Plus, with online applications, you can quickly screen prospective tenants – for free.

    Learn more

    $5,486/mo

    Rent Zestimate®

    Refinance and save

    $6,932/mo

    Est. payment

    Refinancing to a lower rate could help reduce your monthly payments and save thousands over the life of the loan.

    See today's rates

    $6,932/mo

    Est. payment

    Explore your selling options

    Work with a Zillow partner agent

    Leverage their expertise and Zillow's premium Showcase listings to get your home seen by more buyers.

    Get started

    List with your own agent

    Get your home in front of millions of buyers by listing it on Zillow.

    Learn how to do it

    Sell it yourself

    Take full control of how buyers see your home on Zillow by listing For Sale by Owner (FSBO).

    List your home

    What's special

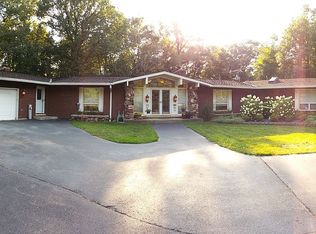
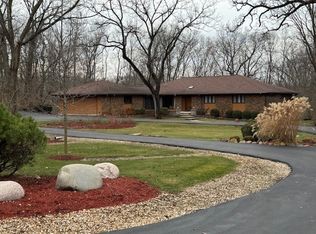
    Exquisite Custom Ranch home in the gated community of Deerfield Estates(secluded only 4 homes) on 1 Acre-Your private luxury retreat only 25 miles from Chicago-Beautifully finished walkout basement perfect for related living with kitchen, bedroom, bath, theatre room, wet bar, rec room, 2-sided fireplace,tons of storage plus walkout leading to a backyard paradise of mature trees, kidney shaped in-ground pool, paver patio and spectacular views-Gourmet Kitchen with 42" custom cabinetry, huge center island with 2nd sink,Viking double oven with deep range hood, sub zero fridge, large pantry, granite countertops, slate flooring and 2-sided fireplace-Master Suite features a sitting area overlooking pool and patio, spa inspired master bath retreat-Roof complete tear off 2015-Main level 4159 Sq Ft-Finished lower level 2302-Unfinished lower level 1318 for a total of 7779 Sq ft-Dog Kennel-1st floor laundry-Formal Dining Room-If you are considering building, take a look at this value! Call Today!

    This property is off market, which means it's not currently listed for sale or rent on Zillow. This may be different from what's available on other websites or public sources.
    Facts & features

    Interior

    Bedrooms & bathrooms
    • Bedrooms: 4
    • Bathrooms: 4
    • Full bathrooms: 4
    Heating
    • Gas
    Cooling
    • Central
    Appliances
    • Included: Dishwasher, Dryer, Microwave, Range / Oven, Refrigerator, Trash compactor, Washer
    Features
    • Flooring: Tile, Hardwood, Slate
    • Basement: Partially finished
    • Has fireplace: Yes
    Interior area
    • Total interior livable area: 6,461 sqft

    Property

    Parking
    • Total spaces: 3
    • Parking features: Garage - Attached
    Features
    • Exterior features: Brick
    Lot
    • Size: 0.99 Acres
    Details
    • Parcel number: 1605263040011003

    Construction

    Type & style
    • Home type: SingleFamily
    Materials
    • Roof: Asphalt
    Condition
    • Year built: 2002

    Utilities & green energy

    • Sewer: Septic-Private

    Community & neighborhood

    Location
    • Region: Homer Glen

    HOA & financial

    HOA
    • Has HOA: Yes
    • HOA fee: $60 monthly

    Other

    Other facts
    • Air Conditioning: Central Air
    • Appliances: Oven/Range, Microwave, Dishwasher, Washer, Dryer, Compactor-Trash, Oven-Double, All Stainless Steel Kitchen Appliances, High End Refrigerator, Range Hood
    • Dining Room: Separate
    • Driveway: Asphalt, Side Drive
    • Exterior Building Type: Brick
    • Heat/Fuel: Gas
    • Kitchen Type: Galley, Eating Area-Breakfast Bar, Pantry-Closet, Eating Area-Table Space, Island
    • Listing Type: Exclusive Right To Sell
    • Assessment Includes: Exterior Maintenance, Snow Removal, Security System
    • Parking Type: Garage
    • Status: Active
    • Tax Exemptions: Homeowner, Senior
    • Addtl Room 1 Level: Main Level
    • 2nd Bedroom Level: Main Level
    • Dining Room Level: Main Level
    • Kitchen Level: Main Level
    • Lot Description: Landscaped Professionally, Wooded, Mature Trees
    • Master Bedroom Level: Main Level
    • Roof Type: Asphalt/Glass (Shingles)
    • 2nd Bedroom Flooring: Hardwood
    • 3rd Bedroom Flooring: Hardwood
    • Dining Room Flooring: Hardwood
    • Equipment: Sump Pump, Sprinkler-Lawn, Security System, Multiple Water Heaters
    • Master Bedroom Flooring: Hardwood
    • Fireplace Type/Details: Wood Burning, Gas Starter, Electric, See through/Multi Sided
    • Basement Bathrooms (Y/N): Yes
    • Basement: Partially Finished
    • Addtl Room 1 Name: Den
    • Addtl Room 2 Level: Main Level
    • Bath Amenities: Separate Shower, Double Sink, Handicap Shower, Full Body Spray Shower, Whirlpool
    • Sewer: Septic-Private
    • Water: Well-Private
    • Addtl Room 1 Flooring: Hardwood
    • Addtl Room 4 Level: Lower
    • Family Room Level: Main Level
    • 3rd Bedroom Level: Main Level
    • Family Room Flooring: Hardwood
    • Addtl Room 2 Flooring: Hardwood
    • Addtl Room 3 Name: Recreation Rm
    • Living Room Level: Not Applicable
    • Addtl Room 3 Level: Basement
    • Addtl Room 5 Level: Main Level
    • Addtl Room 2 Name: Bonus
    • Addtl Room 5 Flooring: Hardwood
    • Addtl Room 4 Name: Game Rm
    • Addtl Room 10 Level: Not Applicable
    • Style Of House: Ranch
    • Frequency: Annual
    • Area Amenities: Pond/Lake, Horse-Riding Trails, Gated Entry, Street Lights
    • Addtl Room 6 Level: Lower
    • Addtl Room 7 Level: Main Level
    • Addtl Room 8 Level: Lower
    • 4th Bedroom Level: Walkout Basement
    • Addtl Room 5 Name: Sitting
    • Addtl Room 9 Level: Main Level
    • Addtl Room 7 Name: Foyer
    • Addtl Room 6 Name: 2nd Kitchen
    • Addtl Room 8 Name: Storage
    • Addtl Room 9 Flooring: Other
    • Square Feet Source: Assessor
    • Master Bedroom Bath (Y/N): Full
    • Age: 16-20 Years
    • Garage On-Site: Yes
    • Interior Property Features: 1st Floor Bedroom, Hardwood Floors, 1st Floor Laundry, Bar-Wet, In-Law Arrangement, 1st Floor Full Bath
    • Additional Rooms: Recreation Room, Storage, Sun/Florida Room, Sitting Room, Game Room
    • Exterior Property Features: Patio, Storms/Screens, Brick Paver Patio, Pool In-Ground, Balcony, Fire Pit
    • Fireplace Location: Family Room, Basement
    • Is Parking Included in Price: Yes
    • Addtl Room 3 Flooring: Porcelain Tile
    • Addtl Room 4 Flooring: Porcelain Tile
    • Kitchen Flooring: Slate
    • Type of House 2: 1 Story
    • Garage Type: Attached2, Attached
    • Laundry Level: Main Level
    • Laundry Flooring: Ceramic Tile
    • Additional Rooms: Foyer, Bonus, Den, 2nd Kitchen
    • Basement (Y/N): English, Full
    • Garage Ownership: Owned
    • Additional Sales Information: Home Warranty
    • Addtl Room 9 Name: Sunroom
    • 4th Bedroom Flooring: Slate
    • Lot Dimensions: 192X213X226X225
    • Parcel Identification Number: 1605263040011003
    • Aprox. Total Finished Sq Ft: 6461
    • Lower Sq Ft: 2302
    • Total Sq Ft: 6461
    • Upper Sq Ft: 4159
    • Unfinished Lower Sq Ft: 1318
    • Tax Year: 2019

    Price history

    DateEventPrice
    6/6/2023Sold$810,000-4.7%$125/sqft
    Source: MRED as distributed by MLS GRID #11744946 Report a problem
    4/5/2023Contingent$849,900$132/sqft
    Source: MRED as distributed by MLS GRID #11744946 Report a problem
    3/24/2023Listed for sale$849,900-5.6%$132/sqft
    Source: MRED as distributed by MLS GRID #11744946 Report a problem
    3/24/2023Listing removed--
    Source: MRED as distributed by MLS GRID #11698077 Report a problem
    3/3/2023Listed for sale$899,900$139/sqft
    Source: MRED as distributed by MLS GRID #11698077 Report a problem
    2/18/2023Contingent$899,900$139/sqft
    Source: MRED as distributed by MLS GRID #11698077 Report a problem
    2/5/2023Price change$899,900-5.3%$139/sqft
    Source: MRED as distributed by MLS GRID #11698077 Report a problem
    1/10/2023Listed for sale$949,900+33.8%$147/sqft
    Source: MRED as distributed by MLS GRID #11698077 Report a problem
    5/10/2021Sold$710,000-4.1%$110/sqft
    Source: MRED as distributed by MLS GRID #10964371 Report a problem
    7/13/2020Price change$740,000-1.3%$115/sqft
    Source: McColly Bennett Real Estate #10570683 Report a problem
    11/10/2019Price change$750,000-18.9%$116/sqft
    Source: McColly Bennett Real Estate #10570683 Report a problem
    9/6/2019Price change$925,000-15.9%$143/sqft
    Source: McColly Bennett Real Estate #10508715 Report a problem
    3/1/2019Listed for sale$1,100,000$170/sqft
    Source: Village Realty Inc. #10417117 Report a problem

    Public tax history

    YearProperty taxesTax assessment
    2024$22,029 +3.9%$292,325 +10.3%
    2023$21,194 -10%$264,980 -8.4%
    2022$23,560 +6.8%$289,400 +5.5%
    2021$22,062 -0.1%$274,183 +3.8%
    2020$22,076 +4.9%$264,094 +3.9%
    2019$21,047 +3.3%$254,059 +3.8%
    2018$20,377 +1.9%$244,863 +2.9%
    2017$19,989 +2.3%$238,008 +3.4%
    2016$19,532 +3.1%$230,071 +3.9%
    2015$18,940 $221,435 +2.1%
    2014$18,940 -0.2%$216,859
    2013$18,981 +3.8%$216,859 -2.1%
    2012$18,291 +1.4%$221,546 -8.2%
    2011$18,034 +2.6%$241,358 -4.3%
    2010$17,586 +0.9%$252,163 -2.6%
    2009$17,430 +0.8%$258,894
    2008$17,291 $258,894 +4.2%
    2007-- $248,530 +7%
    2006$15,985 +4%$232,271 +7.4%
    2005$15,367 +4%$216,268 +8.2%
    2004$14,771 +5.4%$199,952 +7.9%
    2003$14,012 $185,278

    Find assessor info on the county website

    Neighborhood: 60491

    Nearby schools

    GreatSchools rating
    Get a cash offer in 3 minutes
    Find out how much your home could sell for in as little as 3 minutes with a no-obligation cash offer.
    Estimated market value
    $961,200
    Get a cash offer in 3 minutes
    Find out how much your home could sell for in as little as 3 minutes with a no-obligation cash offer.
    Estimated market value
    $961,200