Skip main navigation
Sold for $1,675,000
  • Listing Provided by: First Team Real Estate
    Bought with: HPT Realty
    $1,675,000

    17351 Buttonwood St, Fountain Valley, CA 92708

    4beds
    2,119sqft
    Single Family Residence
    Built in 1967
    7,359 Square Feet Lot
    $1,690,300 Zestimate®
    $790/sqft
    $5,745 Estimated rent

    Home value

    $1,690,300

    $1.56M - $1.84M

    $5,745/mo

    Zestimate® history
    Loading
    Loading...

    Owner options

    List your home for rent

    $5,745/mo

    Rent Zestimate®

    Find your next renter with Zillow Rental Manager. Plus, with online applications, you can quickly screen prospective tenants – for free.

    Learn more

    $5,745/mo

    Rent Zestimate®

    Refinance and save

    $10,377/mo

    Est. payment

    Refinancing to a lower rate could help reduce your monthly payments and save thousands over the life of the loan.

    See today's rates

    $10,377/mo

    Est. payment

    Explore your selling options

    Work with a Zillow partner agent

    Leverage their expertise and Zillow's premium Showcase listings to get your home seen by more buyers.

    Get started

    List with your own agent

    Get your home in front of millions of buyers by listing it on Zillow.

    Learn how to do it

    Sell it yourself

    Take full control of how buyers see your home on Zillow by listing For Sale by Owner (FSBO).

    List your home

    What's special

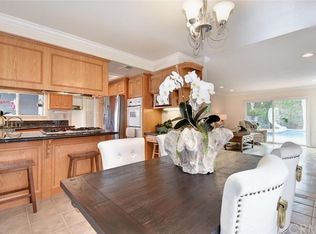
    Absolutely Stunning, Completely Remodeled 4 Bedroom, 3 Bath Pool Home with 2 Primary Suites - 1 Up and 1 Down. This Contemporary Masterpiece Boasts Brand New Luxurious Bathrooms, a Brand New Chef's Dream Kitchen, a Sunlit Arizona Room with Cathedral Ceiling, a 3 Car Garage, and an Inside Laundry Room. Located in one of Fountain Valley's Premier Neighborhoods, Steps to Park and Close to All Award-Winning Schools, this Gorgeous Home Feels Like a Brand New Home, Beautifully Appointed with Central A/C, Whole House Fam, Dual Pane Windows, Wood Vinyl and Designer Tile Flooring, Extensive LED Recessed Lighting, Exquisite Light Fixtures, a Plethora of Accent Lighting, High Baseboards, New Paint, Smooth Ceilings, Raised Panel Interior Doors, Hand-Crafted Wood Staircase, Quartz Countertops, Ceiling Fans, and More! It has Lovely Curb Appeal with Professional Landscaping, Brick Siding, a Covered Front Porch, and Double Door Entry with Beveled Glass. Step Inside to the Amazing Modern Chic Living Room with Wall of Marble-Type PVC, Wall-Mounted Electric Fireplace, Sconce Lighting, and Lighted Open & Floating Shelving. Adjacent Formal Dining Room is Open to the Brand New Gourmet Kitchen that Includes: Professional-Grade THOR Stainless Appliances (6-Burner Range w/Pot-Filler, Hood/Vent, Dishwasher, Under-Counter Microwave, Refrigerator), Quartz Counters, Backsplash, and Waterfall off the Peninsula with Bar Seating, White Shaker Self-Closing Cabinetry w/Lighted Glass Display Panels & Under-Counter Lighting. The Kitchen is Also Open to an Inviting Family Room w/Wet Bar, Built-in Wine cooler, and Sliders that Open to the Lovely Enclosed Patio that Overlooks Extra Large Backyard with Sparkling Pool, Spa, Tropical Landscaping, and Huge Deck Area that's Perfect for Wonderful Outdoor Entertaining and Relaxation. All 3 Bathrooms are Breathtaking with Brand New Fixtures, LED Touch-Light-Up Mirrors, New Vanities, Linen-Textured Tile Flooring, Walk-In Showers w/Clear Glass Enclosure, Multiple Shower Heads & Lighted Shampoo Niches, Plus Floor-to-Ceiling Marble-Type Walls & Surrounds. This Exquisite Home is Ready for Move-In.

    Zillow last checked:

    Listing updated:

    Listing Provided by:

    Lily Campbell DRE #01229782 714-717-5095,

    First Team Real Estate

    Bought with:

    Darwin Nguyen, DRE #01368178

    HPT Realty

    Source: CRMLS,MLS#: OC24245135MLS LogoOriginating MLS: California Regional MLS

    Facts & features

    Interior

    Bedrooms & bathrooms
    • Bedrooms: 4
    • Bathrooms: 3
    • Full bathrooms: 3
    • Main level bathrooms: 1
    • Main level bedrooms: 1
    Primary bedroom
    • Features: Main Level Primary
    Bedroom
    • Features: Bedroom on Main Level
    Bathroom
    • Features: Bathroom Exhaust Fan, Dual Sinks, Full Bath on Main Level, Hollywood Bath, Multiple Shower Heads, Quartz Counters, Remodeled, Upgraded, Walk-In Shower
    Bathroom
    • Features: Jack and Jill Bath
    Kitchen
    • Features: Built-in Trash/Recycling, Kitchen/Family Room Combo, Pots & Pan Drawers, Quartz Counters, Stone Counters, Remodeled, Self-closing Cabinet Doors, Self-closing Drawers, Updated Kitchen, Utility Sink
    Heating
    • Central, Forced Air
    Cooling
    • Central Air, Whole House Fan
    Appliances
    • Included: 6 Burner Stove, Built-In Range, Dishwasher, Gas Oven, Gas Range, Microwave, Refrigerator, Range Hood, Vented Exhaust Fan, Water Heater
    • Laundry: Inside
    Features
    • Beamed Ceilings, Wet Bar, Breakfast Bar, Block Walls, Ceiling Fan(s), Cathedral Ceiling(s), Separate/Formal Dining Room, In-Law Floorplan, Open Floorplan, Pantry, Quartz Counters, Recessed Lighting, Storage, Bar, Bedroom on Main Level, Entrance Foyer, Jack and Jill Bath, Main Level Primary, Multiple Primary Suites, Primary Suite, Utility Room
    • Flooring: Tile, Vinyl, Wood
    • Doors: Double Door Entry, Panel Doors, Sliding Doors
    • Windows: Casement Window(s), Double Pane Windows
    • Has fireplace: Yes
    • Fireplace features: Electric, Living Room
    • Common walls with other units/homes: No Common Walls
    Interior area
    • Total interior livable area: 2,119 sqft

    Property

    Parking
    • Total spaces: 3
    • Parking features: Concrete, Door-Multi, Direct Access, Driveway Level, Driveway, Garage Faces Front, Garage, Storage
    • Attached garage spaces: 3
    Features
    • Levels: Two
    • Stories: 2
    • Entry location: 1
    • Patio & porch: Arizona Room, Concrete, Enclosed, Front Porch, Open, Patio
    • Exterior features: Awning(s), Lighting
    • Has private pool: Yes
    • Pool features: Gunite, In Ground, Private
    • Has spa: Yes
    • Spa features: Gunite, Heated, In Ground, Private
    • Fencing: Block,Good Condition
    • Has view: Yes
    • View description: None
    Lot
    • Size: 7,359 sqft
    • Features: Front Yard, Lawn, Landscaped, Level, Near Park, Rectangular Lot, Sprinkler System, Yard
    Details
    • Additional structures: Shed(s)
    • Parcel number: 16710314
    • Special conditions: Standard

    Construction

    Type & style
    • Home type: SingleFamily
    • Architectural style: Contemporary
    • Property subtype: Single Family Residence
    Materials
    • Brick, Drywall, Stucco
    • Foundation: Slab
    • Roof: Tile
    Condition
    • Updated/Remodeled,Turnkey
    • New construction: No
    • Year built: 1967

    Utilities & green energy

    • Sewer: Public Sewer
    • Water: Public
    • Utilities for property: Cable Available, Electricity Connected, Natural Gas Connected, Sewer Connected, Water Connected

    Community & neighborhood

    Community
    • Community features: Biking, Curbs, Gutter(s), Storm Drain(s), Street Lights, Suburban, Sidewalks, Park
    Location
    • Region: Fountain Valley
    • Subdivision: Stratford Homes I (Sth1)

    Other

    Other facts
    • Listing terms: Cash,Cash to New Loan
    • Road surface type: Paved

    Price history

    DateEventPrice
    9/1/2025Listing removed$7,000$3/sqft
    Source: CRMLS #OC25128775 Report a problem
    6/9/2025Listed for rent$7,000$3/sqft
    Source: CRMLS #OC25128775 Report a problem
    6/1/2025Listing removed$7,000$3/sqft
    Source: CRMLS #OC25074778 Report a problem
    4/5/2025Listed for rent$7,000$3/sqft
    Source: CRMLS #OC25074778 Report a problem
    1/13/2025Sold$1,675,000+2.2%$790/sqft
    Source: CRMLS #OC24245135 Report a problem
    1/2/2025Pending sale$1,639,000+9.3%$773/sqft
    Source: CRMLS #OC24245135 Report a problem
    6/3/2024Sold$1,500,000+5.7%$708/sqft
    Source: CRMLS #OC24073425 Report a problem
    5/15/2024Pending sale$1,419,000+192.6%$670/sqft
    Source: CRMLS #OC24073425 Report a problem
    10/24/2002Sold$485,000+223.3%$229/sqft
    Source: Agent Provided Report a problem
    12/23/1994Sold$150,000$71/sqft
    Source: Public Record Report a problem

    Public tax history

    YearProperty taxesTax assessment
    2025$16,853 +111.5%$1,530,000 +115.5%
    2024$7,968 +2.4%$709,964 +2%
    2023$7,781 +1.5%$696,044 +2%
    2022$7,667 +2%$682,397 +2%
    2021$7,518 +0.6%$669,017 +1%
    2020$7,474 $662,158 +2%
    2019$7,474 +2.1%$649,175 +2%
    2018$7,319 +3.6%$636,447 +2%
    2017$7,063 $623,968 +2%
    2016$7,063 +4.5%$611,734 +1.5%
    2015$6,756 +3.6%$602,546 +2%
    2014$6,521 $590,743 +0.5%
    2013-- $588,074 +2%
    2012-- $576,544 +2%
    2011-- $565,240 +0.8%
    2010-- $561,016 +3.7%
    2009-- $541,000 -1.9%
    2008-- $551,324 +2%
    2007-- $540,514 +2%
    2006-- $529,916 +2%
    2005-- $519,526 +5.2%
    2004-- $494,054 +1.9%
    2003-- $485,000 +133.9%
    2002-- $207,364 +2%
    2001$2,199 +3.2%$203,299 +3.3%
    2000$2,130 $196,713

    Find assessor info on the county website

    Neighborhood: 92708

    Nearby schools

    GreatSchools rating
    Schools provided by the listing agent
    • Elementary: Plavan
    • Middle: Masuda
    • High: Huntington

    Source: CRMLS. This data may not be complete. We recommend contacting the local school district to confirm school assignments for this home.

    Get a cash offer in 3 minutes
    Find out how much your home could sell for in as little as 3 minutes with a no-obligation cash offer.
    Estimated market value
    $1,690,300
    Get a cash offer in 3 minutes
    Find out how much your home could sell for in as little as 3 minutes with a no-obligation cash offer.
    Estimated market value
    $1,690,300