Welcome to your dream home in the prestigious, award-winning master-planned community of Tampa Palms! Nestled on a spacious, two-sided wooded conservation lot in the gated village of Ashington Estates. Perfectly positioned on a generous 1/2 acre lot, this stunning home offers a perfect blend of indoor elegance and outdoor tranquility. With ample room for recreational activities and the potential for future expansion—whether it’s adding a guest house or workshop, this property is ideal for those seeking privacy and versatility." As you step through the grand front doors, you’re welcomed by a formal living and dining room boasting soaring 18-foot ceilings, luxury wood floors and expansive sliding glass doors that frame the lush conservation landscape. Perfect for hosting guests or enjoying peaceful family moments, this space sets the tone for elegance and relaxation. The thoughtfully designed layout features the primary bedroom suite on the main floor, providing easy access and seclusion. The suite offers a peaceful retreat with serene views of the conservation area. A conveniently located guest bedroom on the first floor also includes its own private bathroom, ideal for visiting family or friends. Upstairs, you’ll find three additional bedrooms and one full bathroom, offering ample space for family members or office setups. Each room is filled with natural light and offers a comfortable living environment. The heart of the home is the gourmet kitchen, featuring granite countertops, 42” Maple cabinetry, a recipe desk, and plenty of counter space. The kitchen flows seamlessly into the expansive family room, which is highlighted by walls of windows and 18-foot ceilings, creating a bright and airy atmosphere perfect for entertaining or everyday living. Recent updates ensure peace of mind and modern convenience, including a brand-NEW roof (2022), two NEW A/C systems (2022), NEW toilets (2020), NEW Saltwater System (2022), Re-Screening of Lanai (2020),NEW Dishwasher (2023), NEW garbage disposal (2023) and NEW gutters (2023). Outdoor living is equally impressive, with a sparkling saltwater pool, soothing spa and freshly re-screened enclosure, providing the perfect setting for relaxation or entertaining. The updated landscaping enhances the curb appeal and complements the natural beauty of the lot. Live the Florida lifestyle with your exclusive membership to Club Tampa Palms, a $3Million dollar community center included in your HOA Fees. It offers state of the art facilities with access to 3 pools, waterslide, basketball/tennis courts, pickleball, playground, workout center and meeting rooms. Located just minutes from top-rated schools, regional malls, the Moffitt Cancer Center, and USF, this home combines luxurious living with unbeatable convenience. Don’t miss the opportunity to own this gem in one of Tampa's most sought-after communities! Experience the perfect blend of elegance, comfort, and convenience – schedule your private tour today!
Sold for $805,000
$805,000
17351 EMERALD CHASE DRIVE, TAMPA, FL 33647
5beds
3,326sqft
Single Family Residence
Built in 2003
0.51 Acres Lot
$784,500 Zestimate®
$242/sqft
$4,193 Estimated rent
Home value
$784,500
$722,000 - $855,000
$4,193/mo
Zestimate® history
Owner options
List your home for rent
$4,193/mo
Rent Zestimate®
Find your next renter with Zillow Rental Manager. Plus, with online applications, you can quickly screen prospective tenants – for free.
$4,193/mo
Rent Zestimate®
Refinance and save
$5,786/mo
Est. payment
Refinancing to a lower rate could help reduce your monthly payments and save thousands over the life of the loan.
$5,786/mo
Est. payment
Explore your selling options
Work with a Zillow partner agent
Leverage their expertise and Zillow's premium Showcase listings to get your home seen by more buyers.
Get startedList with your own agent
Get your home in front of millions of buyers by listing it on Zillow.
Learn how to do itSell it yourself
Take full control of how buyers see your home on Zillow by listing For Sale by Owner (FSBO).
List your homeWhat's special
Granite countertopsWalls of windowsSparkling saltwater poolGourmet kitchenExpansive family roomLuxury wood floorsFreshly re-screened enclosure
Zillow last checked:
Listing updated:
Listed by:
Kristy Darragh 813-784-7080,
FLORIDA EXECUTIVE REALTY 813-972-3430
Bought with:
Taran New, 3511301
BHHS FLORIDA PROPERTIES GROUP
Source: Stellar MLS,MLS#: T3551260 Originating MLS: Suncoast Tampa
Originating MLS: Suncoast Tampa
Facts & features
Interior
Bedrooms & bathrooms
- Bedrooms: 5
- Bathrooms: 3
- Full bathrooms: 3
Rooms
- Room types: Attic, Bonus Room, Family Room, Dining Room, Living Room, Utility Room
Primary bedroom
- Features: Walk-In Closet(s)
- Level: First
- Area: 429 Square Feet
- Dimensions: 13x33
Bedroom 2
- Features: Built-in Closet
- Level: First
- Area: 132 Square Feet
- Dimensions: 11x12
Bedroom 3
- Features: Walk-In Closet(s)
- Level: Second
- Area: 154 Square Feet
- Dimensions: 14x11
Bedroom 4
- Features: Walk-In Closet(s)
- Level: Second
- Area: 196 Square Feet
- Dimensions: 14x14
Bedroom 5
- Features: Walk-In Closet(s)
- Level: Second
- Area: 176 Square Feet
- Dimensions: 11x16
Primary bathroom
- Level: First
Dining room
- Level: First
- Area: 165 Square Feet
- Dimensions: 11x15
Family room
- Level: First
- Area: 315 Square Feet
- Dimensions: 15x21
Kitchen
- Level: First
Living room
- Level: First
- Area: 324 Square Feet
- Dimensions: 18x18
Heating
- Central, Electric
Cooling
- Central Air
Appliances
- Included: Dishwasher, Disposal, Dryer, Microwave, Range, Refrigerator, Washer
- Laundry: Electric Dryer Hookup, Inside, Laundry Room, Washer Hookup
Features
- Ceiling Fan(s), Coffered Ceiling(s), High Ceilings, Open Floorplan, Primary Bedroom Main Floor, Solid Surface Counters, Stone Counters, Walk-In Closet(s)
- Flooring: Carpet, Ceramic Tile, Hardwood
- Doors: Sliding Doors
- Windows: Blinds, Window Treatments
- Has fireplace: No
Interior area
- Total structure area: 4,298
- Total interior livable area: 3,326 sqft
Property
Parking
- Total spaces: 3
- Parking features: Driveway, Garage Door Opener
- Attached garage spaces: 3
- Has uncovered spaces: Yes
Features
- Levels: Two
- Stories: 2
- Exterior features: Irrigation System, Lighting, Private Mailbox, Rain Gutters, Sidewalk
- Has private pool: Yes
- Pool features: Gunite, In Ground, Lighting, Salt Water, Screen Enclosure
- Has spa: Yes
- Spa features: In Ground
- Has view: Yes
- View description: Trees/Woods
Lot
- Size: 0.51 Acres
- Dimensions: 140 x 100
- Features: Conservation Area, City Lot, Landscaped, Near Golf Course, Private, Sidewalk
- Residential vegetation: Mature Landscaping, Trees/Landscaped
Details
- Parcel number: A15271960A00001200034.0
- Zoning: PD-A
- Special conditions: None
Construction
Type & style
- Home type: SingleFamily
- Architectural style: Contemporary
- Property subtype: Single Family Residence
Materials
- Block, Stucco
- Foundation: Slab
- Roof: Shingle
Condition
- Completed
- New construction: No
- Year built: 2003
Utilities & green energy
- Sewer: Public Sewer
- Water: Public
- Utilities for property: BB/HS Internet Available, Cable Connected, Electricity Connected, Phone Available, Sewer Connected, Street Lights, Underground Utilities, Water Connected
Community & HOA
Community
- Features: Deed Restrictions, Gated Community - No Guard, Golf, Sidewalks, Special Community Restrictions
- Pet fee: $0 monthly
- Subdivision: TAMPA TECHNOLOGY PARK WEST PRCL
HOA
- Has HOA: Yes
- Amenities included: Basketball Court, Clubhouse, Fitness Center, Gated, Playground, Pool, Tennis Court(s)
- HOA fee: $264 monthly
- HOA name: Terry Stubbs
- HOA phone: 813-955-5938
- Second HOA name: Tampa Palms North
- Second HOA phone: 813-979-9595
Location
- Region: Tampa
Financial & listing details
- Price per square foot: $242/sqft
- Tax assessed value: $583,841
- Annual tax amount: $8,172
- Date on market: 9/26/2024
- Cumulative days on market: 48 days
- Listing terms: Cash,Conventional,FHA,VA Loan
- Ownership: Fee Simple
- Total actual rent: 0
- Electric utility on property: Yes
- Road surface type: Paved, Asphalt
Price history
| Date | Event | Price |
|---|---|---|
| 1/23/2025 | Sold | $805,000+0.8%$242/sqft |
Source:  Stellar MLS #T3551260 Report a problem Stellar MLS #T3551260 Report a problem | ||
| 11/18/2024 | Pending sale | $799,000$240/sqft |
Source: Stellar MLS #T3551260 Report a problem | ||
| 11/11/2024 | Price change | $799,000-3.7%$240/sqft |
Source: Stellar MLS #T3551260 Report a problem | ||
| 11/10/2024 | Pending sale | $829,888$250/sqft |
Source: Stellar MLS #T3551260 Report a problem | ||
| 9/26/2024 | Listed for sale | $829,888+77.6%$250/sqft |
Source: Stellar MLS #T3551260 Report a problem | ||
| 12/16/2019 | Sold | $467,300-2.6%$140/sqft |
Source: Public Record Report a problem | ||
| 11/13/2019 | Pending sale | $479,900$144/sqft |
Source: RE/MAX CAPITAL REALTY #T3197766 Report a problem | ||
| 9/12/2019 | Listed for sale | $479,900+1%$144/sqft |
Source: RE/MAX CAPITAL REALTY #T3197766 Report a problem | ||
| 7/1/2019 | Listing removed | $475,000$143/sqft |
Source: ABALARIS #T3120372 Report a problem | ||
| 5/31/2019 | Price change | $475,000-5%$143/sqft |
Source: ABALARIS #T3120372 Report a problem | ||
| 3/8/2019 | Listed for sale | $500,000$150/sqft |
Source: ABALARIS #T3120372 Report a problem | ||
| 3/8/2019 | Pending sale | $500,000$150/sqft |
Source: ABALARIS #T3120372 Report a problem | ||
| 10/9/2018 | Price change | $500,000-1.8%$150/sqft |
Source: ABALARIS #T3120372 Report a problem | ||
| 7/23/2018 | Listed for sale | $509,000+2.8%$153/sqft |
Source: ABALARIS #T3120372 Report a problem | ||
| 7/27/2007 | Sold | $495,000+6%$149/sqft |
Source: Public Record Report a problem | ||
| 4/19/2004 | Sold | $467,000+33.3%$140/sqft |
Source: Public Record Report a problem | ||
| 9/26/2003 | Sold | $350,300$105/sqft |
Source: Public Record Report a problem | ||
Public tax history
| Year | Property taxes | Tax assessment |
|---|---|---|
| 2025 | $9,045 +7.6% | $583,841 +27.1% |
| 2024 | $8,407 +2.9% | $459,268 +3% |
| 2023 | $8,173 -2.1% | $445,891 +3% |
| 2022 | $8,351 +1% | $432,904 +3% |
| 2021 | $8,264 +1.5% | $420,295 +1.4% |
| 2020 | $8,139 +8.8% | $414,492 +8.8% |
| 2019 | $7,482 | $380,933 +1.9% |
| 2018 | $7,482 +0.5% | $373,830 -3.9% |
| 2017 | $7,442 +1.1% | $388,799 +8.4% |
| 2016 | $7,358 +2.7% | $358,610 +0.7% |
| 2015 | $7,165 -0.8% | $356,117 +0.8% |
| 2014 | $7,220 | $353,291 -0.4% |
| 2013 | $7,220 -1.5% | $354,590 +1.7% |
| 2012 | $7,328 -2.3% | $348,663 -2% |
| 2011 | $7,497 -0.5% | $355,858 -1.2% |
| 2010 | $7,537 -9.1% | $360,049 -8.5% |
| 2009 | $8,291 -17.3% | $393,474 -16.7% |
| 2008 | $10,024 +19.2% | $472,325 +22.1% |
| 2007 | $8,412 -5.5% | $386,914 +2.5% |
| 2006 | $8,897 -0.2% | $377,477 +3% |
| 2005 | $8,914 | $366,483 +13.3% |
| 2004 | -- | $323,358 +376.4% |
| 2003 | -- | $67,882 +664.2% |
| 2002 | -- | $8,883 |
Find assessor info on the county website
Neighborhood: Tampa Palms
Nearby homes
- $746,3004 bd3 ba2.7k sqft17353 Emerald Chase Dr, Tampa, FL 33647Off Market
- $795,0005 bd4 ba3.2k sqft17355 Emerald Chase Dr, Tampa, FL 33647Sold
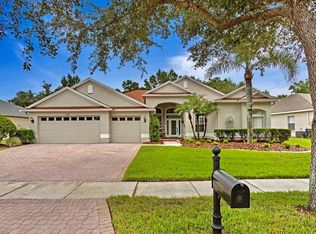
- $736,1004 bd3 ba2.3k sqft17350 Emerald Chase Dr, Tampa, FL 33647Off Market
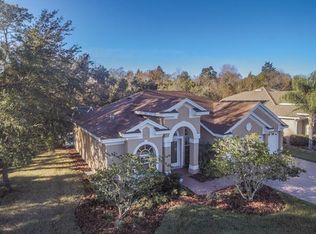
- $882,7005 bd4 ba4k sqft17349 Emerald Chase Dr, Tampa, FL 33647Off Market

- $836,9005 bd4 ba3.5k sqft17352 Emerald Chase Dr, Tampa, FL 33647Off Market
- $715,8005 bd4 ba4.1k sqft17354 Emerald Chase Dr, Tampa, FL 33647Off Market
- $633,7004 bd3 ba2.9k sqft17357 Emerald Chase Dr, Tampa, FL 33647Off Market
- $788,2006 bd4 ba3.8k sqft17356 Emerald Chase Dr, Tampa, FL 33647Off Market
Nearby schools
GreatSchools rating
- 9/10Chiles Elementary SchoolGrades: PK-5Distance: 1.1 mi
- 8/10Liberty Middle SchoolGrades: 6-8Distance: 0.6 mi
- 3/10Freedom High SchoolGrades: 9-12Distance: 0.6 mi
Schools provided by the listing agent
- Elementary: Chiles-HB
- Middle: Liberty-HB
- High: Freedom-HB
Source: Stellar MLS. This data may not be complete. We recommend contacting the local school district to confirm school assignments for this home.
Get a cash offer in 3 minutes
Find out how much your home could sell for in as little as 3 minutes with a no-obligation cash offer.
Estimated market value
$784,500
Get a cash offer in 3 minutes
Find out how much your home could sell for in as little as 3 minutes with a no-obligation cash offer.
Estimated market value
$784,500
- Florida
- Hillsborough County
- Tampa
- 33647
- Tampa Palms
- 17351 EMERALD CHASE DRIVE
Nearby cities
Nearby neighborhoods
Nearby zip codes
Other Tampa Topics
