Skip main navigation
Off market
  • $1,456,300

    17351 Little River Ln, Maysville, CO 81201

    4beds
    4baths
    3,550sqft
    Detached Single Family
    Built in 2007
    1.02 Acres Lot
    $1,456,300 Zestimate®
    $410/sqft
    $4,395 Estimated rent

    Home value

    $1,456,300

    $1.34M - $1.59M

    $4,395/mo

    Zestimate® history
    Loading
    Loading...

    Owner options

    List your home for rent

    $4,395/mo

    Rent Zestimate®

    Find your next renter with Zillow Rental Manager. Plus, with online applications, you can quickly screen prospective tenants – for free.

    Learn more

    $4,395/mo

    Rent Zestimate®

    Refinance and save

    $8,209/mo

    Est. payment

    Refinancing to a lower rate could help reduce your monthly payments and save thousands over the life of the loan.

    See today's rates

    $8,209/mo

    Est. payment

    Explore your selling options

    Work with a Zillow partner agent

    Leverage their expertise and Zillow's premium Showcase listings to get your home seen by more buyers.

    Get started

    List with your own agent

    Get your home in front of millions of buyers by listing it on Zillow.

    Learn how to do it

    Sell it yourself

    Take full control of how buyers see your home on Zillow by listing For Sale by Owner (FSBO).

    List your home

    What's special

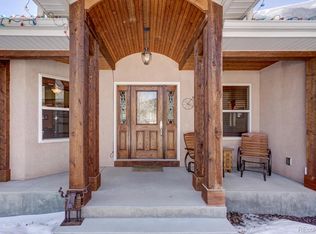

    Colorado Living at its Best... Beautiful Log home w/river frontage bordering BLM land. Swedish cope log home is 3,550 square feet w/ 4 bedrooms & 3.5 baths. Listen to the sounds of the South Arkansas River from the deck off the Main Floor Master Suite & enjoy the luxurious Master Bath & custom walk-in closet. The great room boasts vaulted ceilings, dramatic logs & grand fireplace with views of the river & mature landscaping. The kitchen is elegant with Viking appliances, ample counter space & breakfast bar. Upstairs you will find 3 guest bedrooms, 2 full baths, office & large living area/bonus room w/ outside entrance- perfect for large family, guests or mother-in-law suite. An attached, heated 3 car garage is convenient for your cars & toys. The private back yard & patio are ideal for entertaining, sitting around the fire pit or soaking in your hot tub. All of this plus you can hike out your back door and fish for rainbow trout out your front door. Live the Colorado lifestyle...

    This property is not currently displayed as for sale or rent on Zillow. This may be different from what's on other websites or public sources.
    Facts & features

    Interior

    Bedrooms & bathrooms
    • Bedrooms: 4
    • Bathrooms: 4
    Heating
    • Radiant, Propane / Butane
    Appliances
    • Included: Dryer
    Features
    • Window Coverings, Vaulted, Walk-in Closets, Master Bath, Master Suite, Kitchen Island, Built-Ins, Pantry, Eating Space / Kitchen, Security System, Five Piece Bath, Hot Tub/Spa
    • Flooring: Tile, Carpet
    • Has fireplace: Yes
    • Fireplace features: Wood
    Interior area
    • Total interior livable area: 3,550 sqft

    Property

    Parking
    • Total spaces: 3
    • Parking features: Garage - Attached
    Features
    • Exterior features: Other
    • Has view: Yes
    • View description: Water, Mountain
    • Has water view: Yes
    • Water view: Water
    Lot
    • Size: 1.02 Acres
    Details
    • Parcel number: R368533400130

    Construction

    Type & style
    • Home type: SingleFamily
    • Architectural style: Mountain Contemporary
    • Property subtype: Detached Single Family
    Materials
    • Frame
    • Foundation: Concrete
    • Roof: Composition
    Condition
    • Year built: 2007

    Utilities & green energy

    • Sewer: Septic
    • Water: Well

    Community & HOA

    HOA
    • Has HOA: Yes
    • Services included: Road Maintenance, Snow Removal
    • HOA fee: $16 monthly
    Location
    • Region: Maysville

    Financial & listing details

    • Price per square foot: $410/sqft
    • Tax assessed value: $1,530,394
    • Annual tax amount: $3,724

    Price history

    DateEventPrice
    12/28/2018Sold$805,000-5.3%$227/sqft
    Source: Public Record Report a problem
    11/8/2018Pending sale$850,000$239/sqft
    Source: Pinon Real Estate Group LLC #7351054 Report a problem
    6/18/2018Price change$850,000-4.1%$239/sqft
    Source: RE/MAX Mountain Vista Properties #7927154 Report a problem
    5/9/2018Price change$886,000-4%$250/sqft
    Source: RE/MAX Mountain Vista Properties #7927154 Report a problem
    3/5/2018Listed for sale$923,000+2.8%$260/sqft
    Source: RE/MAX Mountain Vista Properties #7927154 Report a problem
    11/26/2017Listing removed$898,000$253/sqft
    Source: RE/MAX Mountain Vista Properties #7587588 Report a problem
    9/26/2017Price change$898,000-10%$253/sqft
    Source: RE/MAX Mountain Vista Properties #7587588 Report a problem
    5/30/2017Listed for sale$998,000-16.8%$281/sqft
    Source: RE/MAX Mountain Vista Properties #7587588 Report a problem
    3/15/2017Listing removed$1,199,000$338/sqft
    Source: LIV Sotheby's International Realty #S1002995 Report a problem
    12/18/2016Price change$1,199,000-7.4%$338/sqft
    Source: LIV Sotheby's International Realty #S1002995 Report a problem
    3/13/2016Listed for sale$1,295,000+1355.1%$365/sqft
    Source: LIV Sotheby's International Realty #S1002995 Report a problem
    10/31/2005Sold$89,000$25/sqft
    Source: Public Record Report a problem

    Public tax history

    YearProperty taxesTax assessment
    2025$3,724 +2.8%$95,650 +26.1%
    2024$3,621 +18.1%$75,850 -4.4%
    2023$3,065 -0.4%$79,300 +33.8%
    2022$3,076 +0.8%$59,270 -2.8%
    2021$3,053 -0.2%$60,980 +5.7%
    2020$3,057 +15%$57,710 +13.6%
    2019$2,659 $50,820
    2018$2,659 +2.5%$50,820
    2017$2,595 -10.5%$50,820 -6.9%
    2016$2,898 +1.4%$54,610
    2015$2,857 $54,610 +4.1%
    2014$2,857 +7.8%$52,470 +4.8%
    2012$2,650 -48.4%$50,070
    2011$5,132 +137.4%$50,070 -1.4%
    2010$2,162 $50,790
    Find assessor info on the county website

    Neighborhood: 81201

    Nearby schools

    GreatSchools rating
    Schools provided by the listing agent
    • Elementary: Longfellow
    • Middle: Salida
    • High: Salida
    • District: Salida R-32

    Source: The MLS. This data may not be complete. We recommend contacting the local school district to confirm school assignments for this home.

    Get pre-qualified for a loan
    At Zillow Home Loans, we can pre-qualify you in as little as 5 minutes with no impact to your credit score.

    An equal housing lender. NMLS #10287.
