Fall in love with this grand and immaculate RANCH home…a rare find in Canyon Lakes. This quality home offers true first floor living w/ 3900 sq ft on the main level including 4 bedrooms & 3.5 baths w/ an elevator to the finished lower level. The high ceilings, incredible millwork, Sunburst plantation shutters & overall quality will astound you! The heart of the home is the 2-story open concept great room & dining room w/ immaculate white oak floors, wall of windows, fireplace and built-ins w/ wet bar. Wow! French doors lead to a generous office. The 17' by 11' gourmet kitchen has a walk-in pantry, custom cabinetry, gourmet appliances like a SubZero refrigerator, and bar seating and is open to an oversized breakfast room. Down the south wing you’ll find the private owner’s suite w/ large bedroom w/ vaulted ceiling, Sheoga hardwood floors & access to the deck. There’s a dressing area w/built-in cabinetry, vanity and extensive closet space and an attractive bath featuring marble tile flooring, dual sinks, private commode and shower. On the north wing you’ll find a large mudroom off the 3-car garage, dedicated laundry room, and 3 bedrooms and 2 full baths w/ quartz counters. Take the stairs or the elevator to the finished LL w/ daylight windows a large rec room, full bath, 2 potential bedrooms/offices, & French doors to a sunny gym or playroom. A large workshop w/ storage space galore completes the lower level! The .75-acre lot is beautifully landscaped, and you can enjoy the backyard from the picturesque gazebo w/ wood-burning stove (would make a great pool house or she-shed!) or the expansive deck. See the extensive list of updates including a new roof ('19) and replacing most mechanicals in the last 5 years: 2 new furnaces w/ air purifiers, AC, water treatment system, hot water tanks & more. Canyon Lakes has acres of green space w/ walking trails & covered bridges, plus a tennis court. It has close freeway access and is in the sought-after Kenston school district.
Closed
$929,000
17351 Red Fox Trl, Chagrin Falls, OH 44023
4beds
5,406sqft
Single Family Residence
Built in 1992
0.74 Acres Lot
$1,091,400 Zestimate®
$172/sqft
$6,644 Estimated rent
Home value
$1,091,400
$1.03M - $1.17M
$6,644/mo
Zestimate® history
Owner options
List your home for rent
$6,644/mo
Rent Zestimate®
Find your next renter with Zillow Rental Manager. Plus, with online applications, you can quickly screen prospective tenants – for free.
$6,644/mo
Rent Zestimate®
Refinance and save
$5,442/mo
Est. payment
Refinancing to a lower rate could help reduce your monthly payments and save thousands over the life of the loan.
$5,442/mo
Est. payment
Explore your selling options
Work with a Zillow partner agent
Leverage their expertise and Zillow's premium Showcase listings to get your home seen by more buyers.
Get startedList with your own agent
Get your home in front of millions of buyers by listing it on Zillow.
Learn how to do itSell it yourself
Take full control of how buyers see your home on Zillow by listing For Sale by Owner (FSBO).
List your homeWhat's special
Immaculate ranch homeTennis courtVaulted ceilingLarge bedroomSunny gymGenerous officeLarge workshop
Zillow last checked:
Listing updated:
Listed by:
Mary Frances LaGanke Maryfranceslaganke@howardhanna.com216-470-6799,
Howard Hanna
Bought with:
Mary Keramati, 2005014751
Howard Hanna
Source: MLS Now,MLS#: 5022970Originating MLS: Akron Cleveland Association of REALTORS
Facts & features
Interior
Bedrooms & bathrooms
- Bedrooms: 4
- Bathrooms: 5
- Full bathrooms: 4
- 1/2 bathrooms: 1
- Main level bathrooms: 4
- Main level bedrooms: 4
Primary bedroom
- Description: Flooring: Hardwood
- Level: First
- Dimensions: 21 x 16
Bedroom
- Description: Flooring: Carpet
- Level: First
- Dimensions: 14 x 12
Bedroom
- Description: Flooring: Carpet
- Level: First
- Dimensions: 13 x 11
Bedroom
- Description: Flooring: Carpet
- Level: First
- Dimensions: 14 x 13
Primary bathroom
- Description: Flooring: Marble
- Features: Granite Counters
- Level: First
- Dimensions: 9 x 7
Bathroom
- Description: Flooring: Ceramic Tile
- Level: First
- Dimensions: 10 x 5
Bathroom
- Description: Flooring: Ceramic Tile
- Level: First
- Dimensions: 11 x 5
Dining room
- Description: Flooring: Hardwood
- Level: First
- Dimensions: 18.6 x 12
Great room
- Description: Flooring: Hardwood
- Features: Wet Bar, Bookcases, Built-in Features, Fireplace, High Ceilings
- Level: First
- Dimensions: 23 x 15
Kitchen
- Description: Flooring: Hardwood
- Level: First
- Dimensions: 16.5 x 12
Laundry
- Description: Flooring: Ceramic Tile
- Level: First
- Dimensions: 9 x 8
Office
- Description: Flooring: Concrete,Painted/Stained
- Level: Lower
- Dimensions: 20 x 13
Office
- Description: Flooring: Hardwood
- Level: First
- Dimensions: 17 x 14
Recreation
- Description: Flooring: Concrete,Painted/Stained
- Level: Lower
- Dimensions: 36 x 33
Sitting room
- Description: Flooring: Hardwood
- Level: First
- Dimensions: 24 x 14
Heating
- Forced Air, Gas
Cooling
- Central Air, Gas
Appliances
- Included: Built-In Oven, Cooktop, Dryer, Dishwasher, Freezer, Microwave, Refrigerator, Water Softener, Washer
- Laundry: Main Level
Features
- Wet Bar, Breakfast Bar, Built-in Features, Crown Molding, Cathedral Ceiling(s), Double Vanity, Eat-in Kitchen, Elevator, Granite Counters, High Ceilings, His and Hers Closets, Kitchen Island, Multiple Closets, Open Floorplan, Pantry, Recessed Lighting, Walk-In Closet(s)
- Basement: Daylight,Full,Finished
- Number of fireplaces: 1
- Fireplace features: Great Room
Interior area
- Total structure area: 5,406
- Total interior livable area: 5,406 sqft
- Finished area above ground: 3,906
- Finished area below ground: 1,500
Property
Parking
- Parking features: Attached, Garage
- Attached garage spaces: 3
Features
- Levels: Two
- Stories: 2
- Patio & porch: Deck
- Exterior features: Sprinkler/Irrigation
Lot
- Size: 0.74 Acres
- Features: Sprinklers In Rear, Sprinklers In Front, Wooded
Details
- Additional structures: Gazebo
- Parcel number: 02419849
Construction
Type & style
- Home type: SingleFamily
- Architectural style: Ranch
- Property subtype: Single Family Residence
Materials
- Cedar, Stone
- Roof: Asphalt,Fiberglass
Condition
- Year built: 1992
Utilities & green energy
- Sewer: Public Sewer
- Water: Public
Community & HOA
Community
- Features: Other, Park, Tennis Court(s)
- Security: Security System
- Subdivision: Canyon Lake Colony Sub
HOA
- Has HOA: Yes
- Services included: Insurance, Recreation Facilities, Reserve Fund
- HOA fee: $500 annually
- HOA name: Canyon Lakes
Location
- Region: Chagrin Falls
Financial & listing details
- Price per square foot: $172/sqft
- Tax assessed value: $776,800
- Annual tax amount: $12,193
- Date on market: 3/13/2024
- Cumulative days on market: 33 days
- Listing agreement: Exclusive Right To Sell
- Listing terms: Cash,Conventional
Price history
| Date | Event | Price |
|---|---|---|
| 5/24/2024 | Sold | $929,000$172/sqft |
Source: Public Record Report a problem | ||
| 4/15/2024 | Pending sale | $929,000$172/sqft |
Source: MLS Now #5022970 Report a problem | ||
| 3/18/2024 | Contingent | $929,000$172/sqft |
Source: MLS Now #5022970 Report a problem | ||
| 3/13/2024 | Listed for sale | $929,000+52.3%$172/sqft |
Source: MLS Now #5022970 Report a problem | ||
| 1/25/2019 | Sold | $610,000-6%$113/sqft |
Source: MLS Now #4060750 Report a problem | ||
| 1/4/2019 | Listed for sale | $649,000+18%$120/sqft |
Source: Howard Hanna #4060750 Report a problem | ||
| 5/28/2010 | Sold | $550,000-8.2%$102/sqft |
Source: MLS Now #3083549 Report a problem | ||
| 11/3/2009 | Listing removed | $599,000$111/sqft |
Source: Howard Hanna-Bainbridge #3042342 Report a problem | ||
| 9/6/2009 | Listed for sale | $599,000$111/sqft |
Source: Howard Hanna-Bainbridge #3042342 Report a problem | ||
Public tax history
| Year | Property taxes | Tax assessment |
|---|---|---|
| 2025 | $14,636 +4.5% | $271,890 |
| 2024 | $14,004 +11.2% | $271,890 |
| 2023 | $12,598 +3.3% | $271,890 +30.6% |
| 2022 | $12,193 -0.3% | $208,190 |
| 2021 | $12,234 -2.7% | $208,190 |
| 2020 | $12,567 -10.1% | $208,190 +4.8% |
| 2019 | $13,977 +0.4% | $198,630 |
| 2018 | $13,919 0% | $198,630 |
| 2017 | $13,924 -1.4% | $198,630 +0.6% |
| 2016 | $14,119 +2.8% | $197,370 |
| 2015 | $13,740 +9.2% | $197,370 |
| 2014 | $12,583 -0.8% | $197,370 |
| 2013 | $12,678 +2.3% | $197,370 |
| 2012 | $12,394 -0.2% | $197,370 |
| 2011 | $12,421 +15.5% | $197,370 +4.2% |
| 2010 | $10,749 -1% | $189,360 |
| 2009 | $10,856 -0.2% | $189,360 |
| 2008 | $10,876 -0.2% | $189,360 |
| 2007 | $10,897 -3.1% | $189,360 |
| 2006 | $11,245 -0.1% | $189,360 |
| 2005 | $11,258 +13.1% | $189,360 +6.1% |
| 2004 | $9,954 +1.9% | $178,510 |
| 2003 | $9,765 +0.4% | $178,510 |
| 2002 | $9,727 +2.1% | $178,510 +4% |
| 2001 | $9,526 +1.2% | $171,720 |
| 2000 | $9,409 +2.2% | $171,720 |
| 1999 | $9,210 | $171,720 |
Find assessor info on the county website
Neighborhood: Bainbridge
Nearby homes
- $736,1003 bd2 ba3.3k sqft17361 Red Fox Trl, Chagrin Falls, OH 44023Off Market
- $1,019,1005 bd6 ba3.7k sqft17341 Red Fox Trl, Chagrin Falls, OH 44023Off Market
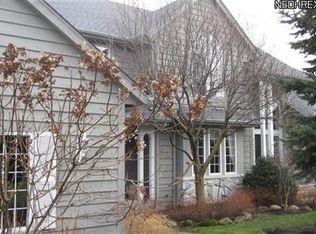
- $790,8004 bd3 ba3.1k sqft17380 Old Tannery Trl, Chagrin Falls, OH 44023Off Market
- $860,6004 bd4 ba3.6k sqft17360 Old Tannery Trl, Chagrin Falls, OH 44023Off Market
- $931,3004 bd5 ba3.6k sqft17371 Red Fox Trl, Chagrin Falls, OH 44023Off Market
- $892,0004 bd4 ba3.5k sqft17331 Red Fox Trl, Chagrin Falls, OH 44023Off Market
- $751,4004 bd2 ba3k sqft17390 Old Tannery Trl, Chagrin Falls, OH 44023Off Market
- $1,036,5004 bd5 ba3.7k sqft17340 Red Fox Trl, Chagrin Falls, OH 44023Off Market
Nearby schools
GreatSchools rating
- 7/10Kenston Middle SchoolGrades: 4-7Distance: 2.9 mi
- 8/10Kenston High SchoolGrades: 8-12Distance: 3.1 mi
- 10/10Timmons Elementary SchoolGrades: PK-3Distance: 3.2 mi
Schools provided by the listing agent
- District: Kenston LSD - 2804
Source: MLS Now. This data may not be complete. We recommend contacting the local school district to confirm school assignments for this home.
Get a cash offer in 3 minutes
Find out how much your home could sell for in as little as 3 minutes with a no-obligation cash offer.
Estimated market value
$1,091,400
Get a cash offer in 3 minutes
Find out how much your home could sell for in as little as 3 minutes with a no-obligation cash offer.
Estimated market value
$1,091,400
- Ohio
- Geauga County
- Chagrin Falls
- 44023
- Bainbridge
- 17351 Red Fox Trl
Nearby cities
Nearby neighborhoods
Nearby zip codes
Other Chagrin Falls Topics
