Skip main navigation
Sold for $723,000
  • $723,000

    17351 Timber Crk, Holly, MI 48442

    4beds
    4,659sqft
    Single Family Residence
    Built in 2004
    2.5 Acres Lot
    $742,600 Zestimate®
    $155/sqft
    $4,206 Estimated rent

    Home value

    $742,600

    $698,000 - $795,000

    $4,206/mo

    Zestimate® history
    Loading
    Loading...

    Owner options

    List your home for rent

    $4,206/mo

    Rent Zestimate®

    Find your next renter with Zillow Rental Manager. Plus, with online applications, you can quickly screen prospective tenants – for free.

    Learn more

    $4,206/mo

    Rent Zestimate®

    Refinance and save

    $5,108/mo

    Est. payment

    Refinancing to a lower rate could help reduce your monthly payments and save thousands over the life of the loan.

    See today's rates

    $5,108/mo

    Est. payment

    Explore your selling options

    Work with a Zillow partner agent

    Leverage their expertise and Zillow's premium Showcase listings to get your home seen by more buyers.

    Get started

    List with your own agent

    Get your home in front of millions of buyers by listing it on Zillow.

    Learn how to do it

    Sell it yourself

    Take full control of how buyers see your home on Zillow by listing For Sale by Owner (FSBO).

    List your home

    What's special

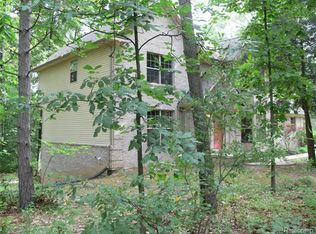
    Escape to serenity in this spacious 4BR, 3.5BA home on 2.5 acres between Holly & Fenton. Tucked away on a quiet paved road, enjoy 360° views, peaceful outdoor spaces, and stargazing nights. The airy sunroom, covered porch, and multiple patios invite relaxation year-round. Inside, you'll find a main-floor primary suite, flexible living spaces, two cozy fireplaces, and a chef’s kitchen with granite, island, and breakfast nook. A 3-car garage leads into a handy mudroom/laundry combo. The updated walkout basement adds 1,240 SF of stylish living, and major updates include a new furnace & A/C. Comfort, space, and nature—all in one.

    Zillow last checked:

    Listing updated:

    Listed by:

    Michael Martz 810-263-1431,

    NextHome One

    Bought with:

    Christine Champlin, 6501342398

    RE/MAX Platinum-Fenton

    Source: Realcomp II,MLS#: 20250037471MLS Logo

    Facts & features

    Interior

    Bedrooms & bathrooms
    • Bedrooms: 4
    • Bathrooms: 4
    • Full bathrooms: 3
    • 1/2 bathrooms: 1
    Primary bedroom
    • Level: Entry
    • Area: 260
    • Dimensions: 13.00 x 20.00
    Bedroom
    • Level: Second
    • Area: 208
    • Dimensions: 16.00 x 13.00
    Bedroom
    • Level: Second
    • Area: 480
    • Dimensions: 24.00 x 20.00
    Bedroom
    • Level: Second
    • Area: 234
    • Dimensions: 18.00 x 13.00
    Primary bathroom
    • Level: Entry
    • Area: 169
    • Dimensions: 13.00 x 13.00
    Other
    • Level: Second
    • Area: 54
    • Dimensions: 9.00 x 6.00
    Other
    • Level: Basement
    • Area: 63
    • Dimensions: 9.00 x 7.00
    Other
    • Level: Entry
    • Area: 30
    • Dimensions: 6.00 x 5.00
    Other
    • Level: Entry
    • Area: 91
    • Dimensions: 13.00 x 7.00
    Dining room
    • Level: Entry
    • Area: 140
    • Dimensions: 14.00 x 10.00
    Flex room
    • Level: Basement
    • Area: 1248
    • Dimensions: 48.00 x 26.00
    Other
    • Level: Entry
    • Area: 255
    • Dimensions: 15 X 17
    Great room
    • Level: Entry
    • Area: 280
    • Dimensions: 20.00 x 14.00
    Kitchen
    • Level: Entry
    • Area: 208
    • Dimensions: 16.00 x 13.00
    Laundry
    • Level: Entry
    • Area: 60
    • Dimensions: 10.00 x 6.00
    Library
    • Level: Entry
    • Area: 156
    • Dimensions: 13.00 x 12.00
    Loft
    • Level: Second
    • Area: 273
    • Dimensions: 21.00 x 13.00
    Heating
    • Forced Air, Natural Gas, Zoned
    Cooling
    • Ceiling Fans, Central Air
    Appliances
    • Included: Built In Electric Oven, Bar Fridge, Dishwasher, Disposal, Double Oven, Dryer, Electric Cooktop, Free Standing Refrigerator, Microwave, Stainless Steel Appliances, Washer, Water Softener Owned
    • Laundry: Gas Dryer Hookup, Laundry Room, Washer Hookup
    Features
    • Entrance Foyer, High Speed Internet, Jetted Tub, Programmable Thermostat, Sound System, Wet Bar
    • Basement: Finished,Walk Out Access
    • Has fireplace: Yes
    • Fireplace features: Basement, Family Room, Gas
    Interior area
    • Total interior livable area: 4,659 sqft
    • Finished area above ground: 3,419
    • Finished area below ground: 1,240

    Property

    Parking
    • Total spaces: 3
    • Parking features: Three Car Garage, Attached, Electricityin Garage, Garage Faces Front, Garage Door Opener, Oversized
    • Attached garage spaces: 3
    Features
    • Levels: Two
    • Stories: 2
    • Entry location: GroundLevel
    • Patio & porch: Covered, Enclosed, Patio
    • Exterior features: Chimney Caps, Lighting, Permeable Paving
    • Pool features: None
    Lot
    • Size: 2.50 Acres
    • Dimensions: 200 x 544
    • Features: Native Plants, Sprinklers, Wooded
    Details
    • Parcel number: 0605402005
    • Special conditions: Short Sale No,Standard
    • Other equipment: Satellite Dish

    Construction

    Type & style
    • Home type: SingleFamily
    • Architectural style: Colonial
    • Property subtype: Single Family Residence
    Materials
    • Stone, Vinyl Siding
    • Foundation: Basement, Poured, Sump Pump
    • Roof: Asphalt
    Condition
    • Site Condo
    • New construction: No
    • Year built: 2004

    Utilities & green energy

    • Electric: Circuit Breakers
    • Sewer: Septic Tank
    • Water: Well
    • Utilities for property: Cable Available, Underground Utilities

    Community & neighborhood

    Security
    • Security features: Carbon Monoxide Detectors, Security System Leased, Security System Owned, Smoke Detectors
    Location
    • Region: Holly
    • Subdivision: TIMBER CREEK HILLS CONDO

    HOA & financial

    HOA
    • Has HOA: Yes
    • HOA fee: $400 annually
    • Association phone: 269-967-1838

    Other

    Other facts
    • Listing agreement: Exclusive Right To Sell
    • Listing terms: Cash,Conventional,FHA,Usda Loan,Va Loan

    Price history

    DateEventPrice
    9/11/2025Sold$723,000-1.6%$155/sqft
    Source: Realcomp II #20250037471 Report a problem
    8/28/2025Pending sale$735,000$158/sqft
    Source: Realcomp II #20250037471 Report a problem
    6/13/2025Listed for sale$735,000+0.8%$158/sqft
    Source: Realcomp II #20250037471 Report a problem
    7/19/2024Listing removed$729,000+0.6%$156/sqft
    Source: Realcomp II #20240036679 Report a problem
    7/19/2024Price change$725,000-3.3%$156/sqft
    Source: Realcomp II #20240036679 Report a problem
    6/19/2024Listed for sale$749,900$161/sqft
    Source: Realcomp II #20240036679 Report a problem
    6/6/2024Pending sale$749,900$161/sqft
    Source: Realcomp II #20240036679 Report a problem
    5/31/2024Listed for sale$749,900+18.1%$161/sqft
    Source: Realcomp II #20240036679 Report a problem
    11/28/2022Listing removed--
    Source: Realcomp II #20221017480 Report a problem
    7/22/2022Listed for sale$635,000+1824.2%$136/sqft
    Source: Realcomp II #20221017480 Report a problem
    3/16/2015Sold$33,000-89.7%$7/sqft
    Source: Public Record Report a problem
    9/2/2014Sold$320,000$69/sqft
    Source: MiRealSource #20394943 Report a problem

    Public tax history

    YearProperty taxesTax assessment
    2024$5,658 +5%$301,650 +5.4%
    2023$5,389 +12.2%$286,100 +8.3%
    2022$4,803 +1.1%$264,280 +7.2%
    2021$4,750 $246,430 +4.7%
    2020-- $235,310 +5%
    2019$4,662 +4.1%$224,050 +7.2%
    2018$4,477 +0.6%$208,940
    2017$4,451 $208,940 +6.6%
    2016$4,451 $195,960 +20.6%
    2015-- $162,500 +8.4%
    2014-- $149,950 +28.8%
    2011-- $116,440 -11%
    2010$3,378 -27.9%$130,810 -30%
    2009$4,684 $186,820

    Find assessor info on the county website

    Neighborhood: 48442

    Nearby schools

    GreatSchools rating
    Get a cash offer in 3 minutes
    Find out how much your home could sell for in as little as 3 minutes with a no-obligation cash offer.
    Estimated market value
    $742,600
    Get a cash offer in 3 minutes
    Find out how much your home could sell for in as little as 3 minutes with a no-obligation cash offer.
    Estimated market value
    $742,600