WOW! Another charming townhome located in the desirable Park Tustin community. This spacious residence features 4 bedrooms and 2.5 baths, along with one assigned parking space and a one-car garage, and is ready for immediate move-in.
Enjoy the convenience of walking to the Enderle Center, offering a variety of restaurants, shops, a fitness center, and Citibank. The front yard is beautifully landscaped and provides direct access to the parking space and garage. A security door and updated entry door welcome you inside.
The home opens to a bright living room with porcelain tile flooring throughout the main level and an open, inviting floor plan. Additional upgrades include newer vinyl windows and doors, accent lighting throughout the kitchen and living areas, and plantation shutters with upgraded blinds.
The downstairs fourth bedroom includes an upgraded half bath and offers flexible use. The kitchen features porcelain tile flooring, a vinyl sliding door, and upgraded appliances including a dishwasher, stove, refrigerator, and microwave.
An upgraded stairway leads to the second floor, where you’ll find three additional bedrooms and two full baths, along with accent lighting and ceiling fans. All interior doors are custom. The primary bedroom includes vinyl windows and flooring, along with an upgraded bathroom featuring a new vanity, toilet, and shower.
This well-maintained home combines comfort, style, and a prime location in Park Tustin.
Sold for $900,000
Listed by: Coldwell Banker Realty • Richard Thorson • Contact: 714-394-5883
Bought with: Pinpoint Properties
$900,000
17351 Via Lindo, Tustin, CA 92780
4beds
1,452sqft
Condominium
Built in 1972
-- sqft lot
$895,800 Zestimate®
$620/sqft
$3,783 Estimated rent
Home value
$895,800
$824,000 - $967,000
$3,783/mo
Zestimate® history
Owner options
List your home for rent
$3,783/mo
Rent Zestimate®
Find your next renter with Zillow Rental Manager. Plus, with online applications, you can quickly screen prospective tenants – for free.
$3,783/mo
Rent Zestimate®
Refinance and save
$6,512/mo
Est. payment
Refinancing to a lower rate could help reduce your monthly payments and save thousands over the life of the loan.
$6,512/mo
Est. payment
Explore your selling options
Work with a Zillow partner agent
Leverage their expertise and Zillow's premium Showcase listings to get your home seen by more buyers.
Get startedList with your own agent
Get your home in front of millions of buyers by listing it on Zillow.
Learn how to do itSell it yourself
Take full control of how buyers see your home on Zillow by listing For Sale by Owner (FSBO).
List your homeWhat's special
One-car garageSecurity doorUpgraded stairwayOpen inviting floor planUpdated entry doorOne assigned parking spaceCeiling fans
Zillow last checked:
Listing updated:
Listed by:
Richard Thorson DRE #01169970 714-394-5883,
Coldwell Banker Realty
Bought with:
Jami Roddy, DRE #02046501
Pinpoint Properties
Source: CRMLS,MLS#: PW26082050 Originating MLS: California Regional MLS
Originating MLS: California Regional MLSFacts & features
Interior
Bedrooms & bathrooms
- Bedrooms: 4
- Bathrooms: 3
- Full bathrooms: 2
- 1/2 bathrooms: 1
- Main level bathrooms: 1
- Main level bedrooms: 1
Rooms
- Room types: Bedroom, Kitchen, Laundry, Living Room, Dining Room
Bedroom
- Features: Bedroom on Main Level
Bathroom
- Features: Bathtub, Remodeled, Separate Shower, Tub Shower, Upgraded, Walk-In Shower
Kitchen
- Features: Granite Counters, Kitchen/Family Room Combo, Remodeled, Updated Kitchen
Heating
- Central
Cooling
- Central Air, Gas
Appliances
- Included: Dishwasher, Free-Standing Range, Disposal, Gas Range, Gas Water Heater, Microwave, Range Hood
- Laundry: Gas Dryer Hookup, In Garage
Features
- Breakfast Bar, Cathedral Ceiling(s), Separate/Formal Dining Room, High Ceilings, Open Floorplan, Bedroom on Main Level
- Flooring: See Remarks
- Windows: Blinds, Custom Covering(s), Double Pane Windows, Plantation Shutters, Screens
- Has fireplace: Yes
- Fireplace features: Gas, Living Room
- Common walls with other units/homes: 2+ Common Walls
Interior area
- Total interior livable area: 1,452 sqft
Property
Parking
- Total spaces: 2
- Parking features: Door-Single, Driveway, Garage Faces Front, Garage, Garage Door Opener
- Attached garage spaces: 1
- Uncovered spaces: 1
Accessibility
- Accessibility features: Parking, Accessible Doors
Features
- Levels: Two
- Stories: 2
- Entry location: 1
- Patio & porch: Patio
- Pool features: Community, Gunite, In Ground
- Has spa: Yes
- Spa features: Community, In Ground
- Fencing: Block
- Has view: Yes
- View description: City Lights
Lot
- Size: 4.88 Acres
- Features: Back Yard, Front Yard, Sprinklers In Rear, Sprinklers In Front
Details
- Parcel number: 93246003
- Special conditions: Standard
Construction
Type & style
- Home type: Condo
- Architectural style: Contemporary
- Property subtype: Condominium
- Attached to another structure: Yes
Materials
- Stucco
- Foundation: Slab
- Roof: Composition
Condition
- Updated/Remodeled
- New construction: No
- Year built: 1972
Utilities & green energy
- Sewer: Public Sewer
- Water: Public
- Utilities for property: Cable Available, Electricity Connected, Natural Gas Connected, Sewer Connected, Water Connected
Community & HOA
Community
- Features: Curbs, Pool
- Security: Carbon Monoxide Detector(s), Smoke Detector(s)
- Subdivision: Park Tustin (Prkt)
HOA
- Has HOA: Yes
- Amenities included: Clubhouse
- HOA fee: $468 monthly
- HOA name: PARK TUSTIN
- HOA phone: 949-465-2265
Location
- Region: Tustin
Financial & listing details
- Price per square foot: $620/sqft
- Date on market: 4/17/2026
- Cumulative days on market: 25 days
- Listing terms: Cash,Cash to New Loan,FHA,Submit
Price history
| Date | Event | Price |
|---|---|---|
| 5/21/2026 | Sold | $900,000+0.6%$620/sqft |
Source:  CRMLS #PW26082050 Report a problem CRMLS #PW26082050 Report a problem | ||
| 5/13/2026 | Pending sale | $895,000$616/sqft |
Source: CRMLS #PW26082050 Report a problem | ||
| 4/17/2026 | Listed for sale | $895,000$616/sqft |
Source: CRMLS #PW26082050 Report a problem | ||
Public tax history
Tax history is unavailable.
Neighborhood: 92780
Nearby homes
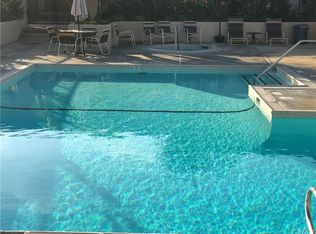
- $623,4003 bd2 ba1k sqft17341 Via Lindo #1, Tustin, CA 92780Off Market
- $753,4003 bd2 ba1.4k sqft17345 Via Lindo #2, Tustin, CA 92780Off Market
- $900,0004 bd2 ba1.4k sqft17351 Via Lindo #3, Tustin, CA 92780Sold
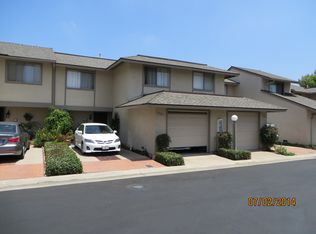
- $724,0003 bd2 ba1.4k sqft17355 Via Lindo #4, Tustin, CA 92780Off Market
- $750,6004 bd2 ba1.4k sqft17361 Via Lindo #5, Tustin, CA 92780Off Market
- $723,5004 bd3 ba1.4k sqft17365 Via Lindo #6, Tustin, CA 92780Off Market
- $719,6003 bd2 ba1k sqft17371 Via Lindo #7, Tustin, CA 92780Off Market
- $633,1003 bd2 ba1k sqft17381 Via Lindo #8, Tustin, CA 92780Off Market
- $798,5003 bd3 ba1.4k sqft17385 Via Lindo #9, Tustin, CA 92780Off Market
Nearby schools
GreatSchools rating
- 6/10Guin Foss Elementary SchoolGrades: K-5Distance: 1.1 mi
- 6/10Columbus Tustin Middle SchoolGrades: 6-8Distance: 0.7 mi
- 9/10Foothill High SchoolGrades: 9-12Distance: 1.9 mi
Schools provided by the listing agent
- Elementary: Guin Foss
- Middle: Columbus Tustin
- High: Foothill
Source: CRMLS. This data may not be complete. We recommend contacting the local school district to confirm school assignments for this home.
Get a cash offer in 3 minutes
Find out how much your home could sell for in as little as 3 minutes with a no-obligation cash offer.
Estimated market value
$895,800
Get a cash offer in 3 minutes
Find out how much your home could sell for in as little as 3 minutes with a no-obligation cash offer.
Estimated market value
$895,800
- California
- Orange County
- Tustin
- 92780
- 17351 Via Lindo
