Nestled in the highly sought-after Radcliffe Place subdivision, this meticulously maintained home offers a rare blend of comfort and natural beauty. The heart of the home is the spacious family room, featuring hardwood floors, a cozy wood-burning fireplace, and a wall of windows that frames your private, park-like backyard. Watch for deer and turkey from this beautiful space, which flows effortlessly into the kitchen and the incredible four-season sunroom. From either room, step out onto the expansive cedar/composite deck, perfect for entertaining or quiet mornings. When it's time to unwind, the upper level offers peaceful privacy with all bedrooms located upstairs. The expansive primary suite is a true retreat, complete with a huge walk-in closet and a spacious ensuite bathroom featuring double vanities. Even more living space awaits in the finished walkout basement, a perfect entertainment zone with a billiard table that stays with the home. Peace of mind is built-in, thanks to the home's impeccable upkeep, with major updates including a newer roof, siding, and oversized gutters. Modern comforts abound with an oversize 3 car garage, zoned HVAC, a full sprinkler system, and the convenience of main-floor laundry. Enjoy fantastic community amenities like the pool and tennis/pickleball courts, all within the top-rated Rockwood School District. This is more than a house—it's the lifestyle you've been waiting for.
Closed
Listed by: Redfin Corporation • Bailey S Merkel • Contact: 314-397-3834
Bought with: Berkshire Hathaway HomeServices Select Properties
Price Unknown
17352 Radcliffe Place Dr, Eureka, MO 63025
4beds
3,749sqft
Single Family Residence
Built in 1993
1.13 Acres Lot
$708,000 Zestimate®
$--/sqft
$5,139 Estimated rent
Home value
$708,000
$651,000 - $765,000
$5,139/mo
Zestimate® history
Owner options
List your home for rent
$5,139/mo
Rent Zestimate®
Find your next renter with Zillow Rental Manager. Plus, with online applications, you can quickly screen prospective tenants – for free.
$5,139/mo
Rent Zestimate®
Refinance and save
$1,550/mo
Est. payment
Refinancing to a lower rate could help reduce your monthly payments and save thousands over the life of the loan.
$1,550/mo
Est. payment
Explore your selling options
Work with a Zillow partner agent
Leverage their expertise and Zillow's premium Showcase listings to get your home seen by more buyers.
Get startedList with your own agent
Get your home in front of millions of buyers by listing it on Zillow.
Learn how to do itSell it yourself
Take full control of how buyers see your home on Zillow by listing For Sale by Owner (FSBO).
List your homeWhat's special
Cozy wood-burning fireplacePrivate park-like backyardFour-season sunroomHuge walk-in closetSpacious ensuite bathroomExpansive primary suiteFinished walkout basement
Zillow last checked:
Listing updated:
Listed by:
Bailey S Merkel 314-397-3834,
Redfin Corporation
Bought with:
Katie L Urbanowicz, 2015015220
Berkshire Hathaway HomeServices Select Properties
Source: MARIS,MLS#: 25049581 Originating MLS: St. Louis Association of REALTORS
Originating MLS: St. Louis Association of REALTORSFacts & features
Interior
Bedrooms & bathrooms
- Bedrooms: 4
- Bathrooms: 5
- Full bathrooms: 3
- 1/2 bathrooms: 2
- Main level bathrooms: 1
Heating
- Forced Air, Natural Gas
Cooling
- Ceiling Fan(s), Central Air, Electric
Appliances
- Included: Stainless Steel Appliance(s), Gas Cooktop, Dishwasher, Disposal, Built-In Electric Oven, Double Oven, Gas Water Heater
- Laundry: Main Level
Features
- Breakfast Bar, Built-in Features, Ceiling Fan(s), Central Vacuum, Custom Cabinetry, Double Vanity, High Ceilings, Solid Surface Countertop(s)
- Flooring: Carpet, Hardwood
- Basement: Partially Finished,Full,Storage Space,Sump Pump,Walk-Out Access
- Number of fireplaces: 1
- Fireplace features: Family Room, Wood Burning
Interior area
- Total structure area: 3,749
- Total interior livable area: 3,749 sqft
- Finished area above ground: 2,821
- Finished area below ground: 928
Property
Parking
- Total spaces: 3
- Parking features: Attached, Driveway, Garage, Garage Faces Side
- Attached garage spaces: 3
- Has uncovered spaces: Yes
Features
- Levels: Two
- Patio & porch: Composite, Deck, Front Porch, Glass Enclosed, Patio
- Pool features: In Ground, Outdoor Pool
- Fencing: None
Lot
- Size: 1.13 Acres
- Features: Adjoins Wooded Area, Back Yard, Front Yard, Level, Sprinklers In Front, Sprinklers In Rear
Details
- Parcel number: 26V210099
- Special conditions: Standard
Construction
Type & style
- Home type: SingleFamily
- Architectural style: Traditional
- Property subtype: Single Family Residence
Materials
- Brick, Concrete
- Foundation: Concrete Perimeter
- Roof: Architectural Shingle
Condition
- Year built: 1993
Utilities & green energy
- Water: Public
- Utilities for property: Electricity Available
Community & HOA
Community
- Subdivision: Radcliffe Place One
HOA
- Has HOA: Yes
- Amenities included: Clubhouse, Pickleball Court(s), Pool, Tennis Court(s)
- Services included: Clubhouse, Maintenance Grounds, Common Area Maintenance, Pool Maintenance, Pool, Snow Removal
- HOA fee: $1,550 annually
- HOA name: Radcliffe Place
Location
- Region: Eureka
Financial & listing details
- Tax assessed value: $574,200
- Annual tax amount: $7,134
- Date on market: 7/24/2025
- Cumulative days on market: 3 days
- Listing terms: Cash,Conventional,FHA,VA Loan
- Electric utility on property: Yes
Price history
| Date | Event | Price |
|---|---|---|
| 9/2/2025 | Sold | -- |
Source:  MARIS #25049581 Report a problem MARIS #25049581 Report a problem | ||
| 7/28/2025 | Pending sale | $675,000$180/sqft |
Source: MARIS #25049581 Report a problem | ||
| 7/24/2025 | Listed for sale | $675,000$180/sqft |
Source: MARIS #25049581 Report a problem | ||
Public tax history
| Year | Property taxes | Tax assessment |
|---|---|---|
| 2025 | $7,138 +0% | $109,100 +10.2% |
| 2024 | $7,134 0% | $99,010 |
| 2023 | $7,138 +13.6% | $99,010 +21.9% |
| 2022 | $6,284 +0.8% | $81,250 |
| 2021 | $6,232 +2.7% | $81,250 +7.1% |
| 2020 | $6,071 +2.2% | $75,860 |
| 2019 | $5,938 | $75,860 +8.6% |
| 2018 | $5,938 | $69,870 |
| 2017 | $5,938 +4% | $69,870 +8% |
| 2016 | $5,710 +3.8% | $64,720 |
| 2015 | $5,500 | $64,720 +14% |
| 2014 | $5,500 +12.4% | $56,780 |
| 2013 | $4,894 | $56,780 -15.7% |
| 2012 | -- | $67,320 |
| 2011 | -- | $67,320 -9.6% |
| 2010 | $5,722 +5% | $74,450 |
| 2009 | $5,448 -10% | $74,450 -11.3% |
| 2008 | $6,056 +18.1% | $83,910 |
| 2007 | $5,129 | $83,910 +26.6% |
| 2006 | $5,129 -1.5% | $66,260 |
| 2005 | $5,204 | $66,260 +7.2% |
| 2003 | -- | $61,810 +8% |
| 2002 | $4,475 +6.3% | $57,230 |
| 2001 | $4,211 | $57,230 |
Find assessor info on the county website
Neighborhood: 63025
Nearby homes
- $777,2006 bd3 ba2.4k sqft17348 Radcliffe Place Dr, Eureka, MO 63025Off Market
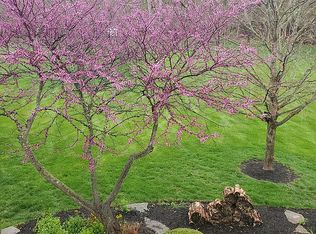
- $608,7004 bd2 ba2.4k sqft17356 Radcliffe Place Dr, Eureka, MO 63025Off Market

- $699,6005 bd3 ba2.7k sqft17360 Radcliffe Place Dr, Eureka, MO 63025Off Market
- $666,2005 bd3 ba2.8k sqft17344 Radcliffe Place Dr, Eureka, MO 63025Off Market

- $--5 bd5 ba4.3k sqft17340 Radcliffe Place Dr, Eureka, MO 63025Sold
- $--4 bd3 ba2.3k sqft4100 Radcliffe Woods Ct, Eureka, MO 63025Sold
- $752,2003 bd3 ba3.8k sqft17336 Radcliffe Place Dr, Eureka, MO 63025Off Market
- $--4 bd3 ba3.5k sqft17492 Princeton Ridge Ct, Eureka, MO 63025Sold
Nearby schools
GreatSchools rating
- 9/10Blevins Elementary SchoolGrades: K-5Distance: 2.2 mi
- 7/10LaSalle Springs Middle SchoolGrades: 6-8Distance: 0.8 mi
- 8/10Eureka Sr. High SchoolGrades: 9-12Distance: 1.8 mi
Schools provided by the listing agent
- Elementary: Blevins Elem.
- Middle: Lasalle Springs Middle
- High: Eureka Sr. High
Source: MARIS. This data may not be complete. We recommend contacting the local school district to confirm school assignments for this home.
Get a cash offer in 3 minutes
Find out how much your home could sell for in as little as 3 minutes with a no-obligation cash offer.
Estimated market value
$708,000
Get a cash offer in 3 minutes
Find out how much your home could sell for in as little as 3 minutes with a no-obligation cash offer.
Estimated market value
$708,000
- Missouri
- Saint Louis County
- Wildwood
- 63025
- 17352 Radcliffe Place Dr
Nearby cities
Nearby zip codes
Other Wildwood Topics
