Skip main navigation
Sold for $890,000
  • $890,000

    17352 Valencia Boulevard, Loxahatchee, FL 33470

    4beds
    2,357sqft
    Single Family Residence
    Built in 2005
    1.2 Acres Lot
    $906,600 Zestimate®
    $378/sqft
    $4,934 Estimated rent

    Home value

    $906,600

    Estimated sales range

    Not available

    $4,934/mo

    Zestimate® history
    Loading
    Loading...

    Owner options

    List your home for rent

    $4,934/mo

    Rent Zestimate®

    Find your next renter with Zillow Rental Manager. Plus, with online applications, you can quickly screen prospective tenants – for free.

    Learn more

    $4,934/mo

    Rent Zestimate®

    Refinance and save

    $6,019/mo

    Est. payment

    Refinancing to a lower rate could help reduce your monthly payments and save thousands over the life of the loan.

    See today's rates

    $6,019/mo

    Est. payment

    Explore your selling options

    Work with a Zillow partner agent

    Leverage their expertise and Zillow's premium Showcase listings to get your home seen by more buyers.

    Get started

    List with your own agent

    Get your home in front of millions of buyers by listing it on Zillow.

    Learn how to do it

    Sell it yourself

    Take full control of how buyers see your home on Zillow by listing For Sale by Owner (FSBO).

    List your home

    What's special

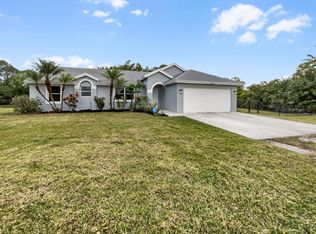
    Beautiful custom-built 3-bedroom, 2.5-bath home with den/bonus room (optional 4th bedroom) and private home office situated on a 1.20-acre lot in Loxahatchee. Built in 2005, this home offers vaulted ceilings and an inviting open layout filled with natural light. The spacious living area features a gorgeous dual-sided fireplace that creates a warm and welcoming atmosphere, perfect for relaxing or entertaining. Enjoy an oversized 3-car garage plus a detached 860 sq. ft. air-conditioned garage, ideal for a workshop, hobby space, or additional storage. The resort-style backyard is an entertainer's dream with a sparkling pool, expansive patio, and custom fire pit area surrounded by lush landscaping and outdoor lighting for incredible curb appeal. Additional highlights include a newer roof, hurricane impact windows, newer A/C system, whole-home generator, reverse osmosis water system, and gas appliances. Located on a paved road in a desirable area of Loxahatchee, this one-of-a-kind home is a must-see!

    Zillow last checked:

    Listing updated:

    Listed by:

    Ryan L Jennings 561-313-2627,

    Keller Williams Realty - Welli

    Bought with:

    Cameron Carter, 3641616

    One Sotheby's International Re

    Source: BeachesMLS,MLS#: R11136266MLS LogoOriginating MLS: BeachesMLS

    Facts & features

    Interior

    Bedrooms & bathrooms
    • Bedrooms: 4
    • Bathrooms: 3
    • Full bathrooms: 2
    • 1/2 bathrooms: 1
    • Main level bathrooms: 2
    • Main level bedrooms: 4
    Primary bedroom
    • Level: Main
    • Area: 238
    • Dimensions: 17 X 14
    Primary bedroom
    • Level: Main
    • Area: 238
    • Dimensions: 17 X 14
    Primary bedroom
    • Level: Main
    • Area: 238
    • Dimensions: 17 X 14
    Bedroom 2
    • Level: Main
    • Area: 132
    • Dimensions: 12 X 11
    Bedroom 2
    • Level: Main
    • Area: 132
    • Dimensions: 12 X 11
    Bedroom 2
    • Level: Main
    • Area: 132
    • Dimensions: 12 X 11
    Bedroom 3
    • Level: Main
    • Area: 132
    • Dimensions: 12 X 11
    Bedroom 3
    • Level: Main
    • Area: 132
    • Dimensions: 12 X 11
    Bedroom 3
    • Level: Main
    • Area: 132
    • Dimensions: 12 X 11
    Den
    • Level: Main
    • Area: 169
    • Dimensions: 13 X 13
    Den
    • Level: Main
    • Area: 169
    • Dimensions: 13 X 13
    Den
    • Level: Main
    • Area: 169
    • Dimensions: 13 X 13
    Dining room
    • Level: Main
    • Area: 154
    • Dimensions: 14 X 11
    Dining room
    • Level: Main
    • Area: 154
    • Dimensions: 14 X 11
    Dining room
    • Level: Main
    • Area: 154
    • Dimensions: 14 X 11
    Kitchen
    • Level: Main
    • Area: 260
    • Dimensions: 20 X 13
    Kitchen
    • Level: Main
    • Area: 260
    • Dimensions: 20 X 13
    Kitchen
    • Level: Main
    • Area: 260
    • Dimensions: 20 X 13
    Living room
    • Level: Main
    • Area: 238
    • Dimensions: 17 X 14
    Living room
    • Level: Main
    • Area: 238
    • Dimensions: 17 X 14
    Living room
    • Level: Main
    • Area: 238
    • Dimensions: 17 X 14
    Heating
    • Central, Electric
    Cooling
    • Central Air, Ceiling Fan(s), Electric
    Appliances
    • Included: Dryer, Dishwasher, Gas Range, Gas Water Heater, Microwave, Refrigerator, Water Softener Owned, Water Softener, Water Heater, Washer
    • Laundry: Washer Hookup, Inside
    Features
    • Built-in Features, Bathtub, Closet Cabinetry, Cathedral Ceiling(s), Dining Area, Separate/Formal Dining Room, Dual Sinks, Garden Tub/Roman Tub, High Ceilings, Kitchen/Dining Combo, Split Bedrooms, Soaking Tub, Separate Shower, Vaulted Ceiling(s), Walk-In Closet(s)
    • Flooring: Laminate, Wood
    • Doors: French Doors
    • Windows: Blinds, Sliding, Storm Window(s), Tinted Windows
    • Has fireplace: Yes
    • Fireplace features: Decorative
    Interior area
    • Total structure area: 4,683
    • Total interior livable area: 2,357 sqft

    Property

    Parking
    • Total spaces: 6
    • Parking features: Attached, Detached, Garage, Garage Door Opener, RV Access/Parking
    • Attached garage spaces: 6
    Features
    • Levels: One
    • Stories: 1
    • Patio & porch: Covered, Patio, Porch, Screened
    • Exterior features: Lighting, Outdoor Living Area, Porch
    • Has private pool: Yes
    • Pool features: Gunite, In Ground, Pool Equipment, Screen Enclosure
    • Has spa: Yes
    • Spa features: Gunite, In Ground
    • Fencing: Fenced
    • Has view: Yes
    • View description: Garden, Pool
    • Waterfront features: None
    Lot
    • Size: 1.20 Acres
    • Dimensions: 1.20
    • Features: 1-2 Acres, Fruit Trees
    Details
    • Additional structures: Outbuilding
    • Parcel number: 00404223000002290
    • Zoning: AR
    • Special conditions: Listed As-Is
    • Other equipment: Fuel Tank(s)

    Construction

    Type & style
    • Home type: SingleFamily
    • Architectural style: Mediterranean
    • Property subtype: Single Family Residence
    Materials
    • Block, Concrete
    • Roof: Composition,Shingle
    Condition
    • Resale
    • New construction: No
    • Year built: 2005
    Details
    • Builder name: Other

    Utilities & green energy

    • Electric: 3 Phase
    • Sewer: Septic Tank
    • Water: Well
    • Utilities for property: Cable Available, Water Available

    Community & neighborhood

    Security
    • Security features: Security System, Smoke Detector(s)
    Location
    • Region: Loxahatchee
    • Subdivision: Loxahatchee / The Acreage

    Other

    Other facts
    • Listing terms: Cash,Conventional,FHA,VA Loan
    • Road surface type: Paved

    Price history

    DateEventPrice
    2/12/2026Sold$890,000-2.7%$378/sqft
    Source: BeachesMLS #R11136266 Report a problem
    11/10/2025Listed for sale$915,000+10.5%$388/sqft
    Source: BeachesMLS #RX-11136266 Report a problem
    10/19/2023Sold$828,000-1.4%$351/sqft
    Source: BeachesMLS #R10915876 Report a problem
    8/31/2023Listed for sale$839,999+70.4%$356/sqft
    Source: BeachesMLS #RX-10915876 Report a problem
    7/9/2018Sold$493,000-1.4%$209/sqft
    Source: BeachesMLS #R10398286 Report a problem
    6/2/2018Pending sale$499,900$212/sqft
    Source: Wellington Office #RX-10398286 Report a problem
    1/31/2018Price change$499,900-1.8%$212/sqft
    Source: Wellington Office #RX-10398286 Report a problem
    1/20/2018Listed for sale$509,000+3.2%$216/sqft
    Source: The Keyes Company #RX-10398286 Report a problem
    10/12/2017Sold$493,000-6.1%$209/sqft
    Source: Public Record Report a problem
    10/2/2017Pending sale$525,000$223/sqft
    Source: RE/MAX DIRECT #RX-10349073 Report a problem
    8/17/2017Price change$525,000-1.9%$223/sqft
    Source: RE/MAX Direct #RX-10349073 Report a problem
    7/8/2017Listed for sale$535,000+373.9%$227/sqft
    Source: RE/MAX Direct #RX-10349073 Report a problem
    3/19/2004Sold$112,900$48/sqft
    Source: Public Record Report a problem

    Public tax history

    YearProperty taxesTax assessment
    2025$12,040 +1.3%$667,387 +0.8%
    2024$11,880 +17.9%$662,058 +20.8%
    2023$10,078 +2.5%$548,104 +3%
    2022$9,832 +16.1%$532,140 +18.4%
    2021$8,471 -1.7%$449,603 -1.8%
    2020$8,616 +3%$458,056 +4.5%
    2019$8,367 $438,481 +1.1%
    2018$8,367 +5.1%$433,572 +77.1%
    2017$7,964 +71.8%$244,814 +2.1%
    2016$4,635 -0.7%$239,779 +0.7%
    2015$4,667 -0.9%$238,112 +0.8%
    2014$4,707 +1.9%$236,222 +1.5%
    2013$4,619 -3.5%$232,731 +1.7%
    2012$4,784 -6.6%$228,841 -5%
    2011$5,124 -7.3%$240,916 -7.3%
    2010$5,528 -18.4%$259,863 -11.9%
    2009$6,778 -10.8%$295,028 -22.9%
    2008$7,602 -7.2%$382,819 -9.1%
    2007$8,195 -6.7%$421,113 -4.4%
    2006$8,787 $440,642 +287.3%
    2005-- $113,760 +58%
    2004$747 +71.5%$72,000 +28.1%
    2003$436 -54.3%$56,190 +108%
    2002$953 +15.9%$27,014 +34%
    2001$822 +9.3%$20,160 +20%
    2000$752 +129.3%$16,800
    1999$328 $16,800

    Find assessor info on the county website

    Neighborhood: 33470

    Nearby schools

    GreatSchools rating
    Schools provided by the listing agent
    • Elementary: Frontier
    • Middle: Osceola Creek
    • High: Seminole Ridge

    Source: BeachesMLS. This data may not be complete. We recommend contacting the local school district to confirm school assignments for this home.

    Get a cash offer in 3 minutes
    Find out how much your home could sell for in as little as 3 minutes with a no-obligation cash offer.
    Estimated market value
    $906,600
    Get a cash offer in 3 minutes
    Find out how much your home could sell for in as little as 3 minutes with a no-obligation cash offer.
    Estimated market value
    $906,600