Skip main navigation
Sold for $477,500
  • $477,500

    17353 Nick Dr, Macomb, MI 48044

    4beds
    3,928sqft
    Single Family Residence
    Built in 1996
    0.32 Acres Lot
    $492,600 Zestimate®
    $122/sqft
    $4,362 Estimated rent

    Home value

    $492,600

    $463,000 - $522,000

    $4,362/mo

    Zestimate® history
    Loading
    Loading...

    Owner options

    List your home for rent

    $4,362/mo

    Rent Zestimate®

    Find your next renter with Zillow Rental Manager. Plus, with online applications, you can quickly screen prospective tenants – for free.

    Learn more

    $4,362/mo

    Rent Zestimate®

    Refinance and save

    $3,181/mo

    Est. payment

    Refinancing to a lower rate could help reduce your monthly payments and save thousands over the life of the loan.

    See today's rates

    $3,181/mo

    Est. payment

    Explore your selling options

    Work with a Zillow partner agent

    Leverage their expertise and Zillow's premium Showcase listings to get your home seen by more buyers.

    Get started

    List with your own agent

    Get your home in front of millions of buyers by listing it on Zillow.

    Learn how to do it

    Sell it yourself

    Take full control of how buyers see your home on Zillow by listing For Sale by Owner (FSBO).

    List your home

    What's special

    Sprinkler systemOutstanding landscape and lawnSofa sectionalExtremely spacious backyardPool tableCathedral ceilingSurround sound
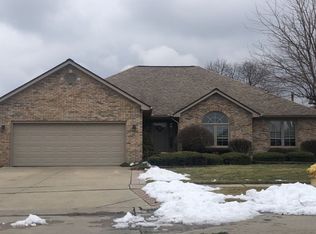
    Welcome to Walnut Creek Nestled in the Heart of Macomb Twp., This 2,168 square foot Ranch has been meticulously cared for inside and out. It offers 4 bedrooms, 3.5 Bathrooms Note the Custom High End Front and Storm Doors, a Hardwood Floor Oversized Great Room with a Cathedral Ceiling and 2 Skylights and surround sound, Library/Den with a Vaulted Ceiling, Chef Standard Kitchen and Eating Area with a Door wall leading to a Backyard Oasis. The oversized multi circle brick paver patio (55x26) accommodates a gazebo (Seller has new Canvas), perfect for a firepit and seating. Plenty of additional space for a second seating area. The low maintenance Koi Pond/Waterfall is the perfect accent to compliment this, Oasis. The Bonus is Enjoying the Relaxing Outdoor Year-Round Hot Tub with Retractable Privacy Curtains . and a Tree Swing. Benefit to the cul-de-sac is the extremely spacious backyard. The primary Bedroom offers a walk in closet and Private Full Bathroom. The 2.5 Car Attached Mancave Garage offers an overhead Gas Furnace with a designated Thermostat, 2 Built in Storage rooms with Slider Doors and1 Doored Closet, 2 Wall mounted TV's, finished cement flooring, Canister lighting, Ceiling Fan with light fixture, plenty of electricity as well as a side entry door and electric garage door opener. The Finished Basement (Custom Extra Tall) has the 4th Bedroom and the 3rd Full Bathroom, Sauna, Pool table, Sofa Sectional, TV and a Large Entertaining Area. Basement has 3 Storage Rooms. Pride of Ownership, Outstanding Landscape and Lawn. (Sprinkler System) New Wall side Windows, Tankless on Demand Hot water and the list goes on. This Home has it all. All TV's and furnishings mentioned are included in the sale. Full wall garage toolbox is not included in the sale, option to purchase.

    Zillow last checked:

    Listing updated:

    Listed by:

    Mary Beth Karash 586-709-6809,

    Kaiser Realty Group LLC

    Bought with:

    Steven Piskorowski, 6501402468

    Fortuna Realty LLC

    Source: Realcomp II,MLS#: 20251057169MLS Logo

    Facts & features

    Interior

    Bedrooms & bathrooms
    • Bedrooms: 4
    • Bathrooms: 4
    • Full bathrooms: 3
    • 1/2 bathrooms: 1
    Primary bedroom
    • Level: Entry
    • Area: 255
    • Dimensions: 17 X 15
    Bedroom
    • Level: Entry
    • Area: 168
    • Dimensions: 14 X 12
    Bedroom
    • Level: Entry
    • Area: 169
    • Dimensions: 13 X 13
    Bedroom
    • Level: Basement
    • Area: 252
    • Dimensions: 21 X 12
    Primary bathroom
    • Level: Entry
    • Area: 55
    • Dimensions: 11 X 5
    Other
    • Level: Entry
    • Area: 72
    • Dimensions: 9 X 8
    Other
    • Level: Basement
    • Area: 88
    • Dimensions: 11 X 8
    Other
    • Level: Entry
    • Area: 49
    • Dimensions: 7 X 7
    Dining room
    • Level: Entry
    • Area: 182
    • Dimensions: 14 X 13
    Great room
    • Level: Entry
    • Area: 396
    • Dimensions: 22 X 18
    Great room
    • Level: Basement
    • Area: 1488
    • Dimensions: 48 X 31
    Kitchen
    • Level: Entry
    • Area: 221
    • Dimensions: 17 X 13
    Laundry
    • Level: Entry
    • Area: 48
    • Dimensions: 8 X 6
    Library
    • Level: Entry
    • Area: 144
    • Dimensions: 12 X 12
    Other
    • Level: Basement
    • Area: 228
    • Dimensions: 19 X 12
    Other
    • Level: Basement
    • Area: 297
    • Dimensions: 27 X 11
    Other
    • Level: Basement
    • Area: 80
    • Dimensions: 10 X 8
    Heating
    • Forced Air, Natural Gas, Wall Furnace
    Cooling
    • Ceiling Fans, Central Air
    Appliances
    • Included: Dishwasher, Disposal, Double Oven, Dryer, Exhaust Fan, Free Standing Gas Oven, Free Standing Refrigerator, Humidifier, Microwave, Stainless Steel Appliances, Washer
    • Laundry: Laundry Room
    Features
    • Entrance Foyer
    • Basement: Finished,Full
    • Has fireplace: Yes
    • Fireplace features: Gas, Great Room
    Interior area
    • Total interior livable area: 3,928 sqft
    • Finished area above ground: 2,128
    • Finished area below ground: 1,800

    Property

    Parking
    • Total spaces: 2.5
    • Parking features: Twoand Half Car Garage, Attached, Driveway, Electricityin Garage, Garage Faces Front, Heated Garage, Garage Door Opener, Paver Block, Side Entrance, Workshop In Garage
    • Attached garage spaces: 2.5
    Features
    • Levels: One
    • Stories: 1
    • Entry location: GroundLevelwSteps
    • Patio & porch: Patio, Porch
    • Exterior features: Lighting, Spa Hottub
    • Pool features: None
    Lot
    • Size: 0.32 Acres
    • Dimensions: Irregular Pie 27 x 168
    • Features: Sprinklers
    Details
    • Additional structures: Gazebo
    • Parcel number: 0820376005
    • Special conditions: Short Sale No,Standard

    Construction

    Type & style
    • Home type: SingleFamily
    • Architectural style: Ranch
    • Property subtype: Single Family Residence
    Materials
    • Brick
    • Foundation: Basement, Poured, Sump Pump
    • Roof: Asphalt
    Condition
    • New construction: No
    • Year built: 1996

    Utilities & green energy

    • Electric: Volts 220, Circuit Breakers
    • Sewer: Public Sewer
    • Water: Public

    Community & neighborhood

    Community
    • Community features: Sidewalks
    Location
    • Region: Macomb
    • Subdivision: WALNUT CREEK SUB

    HOA & financial

    HOA
    • Has HOA: Yes
    • HOA fee: $90 annually

    Other

    Other facts
    • Listing agreement: Exclusive Right To Sell
    • Listing terms: Cash,Conventional,FHA

    Price history

    DateEventPrice
    1/6/2026Sold$477,500-1.5%$122/sqft
    Source: Realcomp II #20251057169 Report a problem
    12/20/2025Pending sale$485,000$123/sqft
    Source: Realcomp II #20251057169 Report a problem
    12/16/2025Listed for sale$485,000$123/sqft
    Source: Realcomp II #20251057169 Report a problem
    12/16/2025Pending sale$485,000$123/sqft
    Source: Realcomp II #20251057169 Report a problem
    12/5/2025Listed for sale$485,000$123/sqft
    Source: Realcomp II #20251057169 Report a problem

    Public tax history

    YearProperty taxesTax assessment
    2025$4,240 +4.8%$202,000 +1.2%
    2024$4,045 +5.2%$199,700 +10.7%
    2023$3,846 +2.8%$180,400 +9.2%
    2022$3,743 -0.6%$165,200 +5.8%
    2021$3,767 $156,100 +3.9%
    2020$3,767 +8.8%$150,300 +9.2%
    2019$3,462 +4.3%$137,700 +4.7%
    2018$3,320 +6.9%$131,500 +4%
    2017$3,107 $126,470 +0%
    2016$3,107 $126,430 +6.2%
    2015$3,107 +425.2%$119,060 +17.6%
    2014$592 -87.1%$101,230
    2013$4,594 $101,230 0%
    2011-- $101,250 -9.9%
    2009-- $112,380 +16.4%
    2001$2,590 +3.4%$96,520 +3.2%
    2000$2,505 $93,530

    Find assessor info on the county website

    Neighborhood: 48044

    Nearby schools

    GreatSchools rating
    Get a cash offer in 3 minutes
    Find out how much your home could sell for in as little as 3 minutes with a no-obligation cash offer.
    Estimated market value
    $492,600
    Get a cash offer in 3 minutes
    Find out how much your home could sell for in as little as 3 minutes with a no-obligation cash offer.
    Estimated market value
    $492,600