One or more photo(s) has been virtually staged. Welcome to the Calusa. Boasting over 2,100 square-feet, this stunning four bedroom, three bathroom home is now available for sale. Located in a prime area, this property offers a spacious and modern living experience. Step inside this single-story home and prepare to be impressed by the high-quality craftsmanship and attention to detail. There is plenty of room for you and your loved ones to spread out and enjoy. The kitchen in this home features ample counter space and a sleek design that will make meal preparation a breeze. Whether you’re hosting a dinner party or simply enjoying a cozy breakfast, this kitchen will be a hub of culinary delight. The bedrooms in this home provide a tranquil retreat for relaxation and rest. Spacious and well-designed, there is plenty of room for furniture and personalization. You’ll have no trouble making these bedrooms your own and turning them into cozy havens for a good night’s sleep. Each of the bedrooms in this house offers luxury and comfort. The well-appointed fixtures and stylish finishes add a touch of elegance to the space. With multiple bathrooms, getting ready in the mornings will be a seamless and stress-free experience. In addition, this property has a two-car garage, providing ample space for parking and storage. You’ll have peace of mind knowing your vehicles are protected and secure. This property combines quality, comfort and convenience in one remarkable package.
Sold for $644,833
$644,833
17353 Savory Mist Cir, Bradenton, FL 34211
4beds
2,195sqft
Single Family Residence
Built in 2024
6,940 Square Feet Lot
$610,600 Zestimate®
$294/sqft
$3,461 Estimated rent
Home value
$610,600
$556,000 - $672,000
$3,461/mo
Zestimate® history
Owner options
List your home for rent
$3,461/mo
Rent Zestimate®
Find your next renter with Zillow Rental Manager. Plus, with online applications, you can quickly screen prospective tenants – for free.
$3,461/mo
Rent Zestimate®
Refinance and save
$4,490/mo
Est. payment
Refinancing to a lower rate could help reduce your monthly payments and save thousands over the life of the loan.
$4,490/mo
Est. payment
Explore your selling options
Work with a Zillow partner agent
Leverage their expertise and Zillow's premium Showcase listings to get your home seen by more buyers.
Get startedList with your own agent
Get your home in front of millions of buyers by listing it on Zillow.
Learn how to do itSell it yourself
Take full control of how buyers see your home on Zillow by listing For Sale by Owner (FSBO).
List your homeWhat's special
Stylish finishesLuxury and comfortSleek designHigh-quality craftsmanshipAmple counter spaceTranquil retreat for relaxationWell-appointed fixtures
Zillow last checked:
Listing updated:
Listed by:
Elizabeth Stephens 941-334-4934,
FLORIWEST REALTY GROUP, LLC 407-436-6109
Bought with:
Non-Member Agent
STELLAR NON-MEMBER OFFICE
Source: Stellar MLS,MLS#: R4908385 Originating MLS: Other
Originating MLS: Other
Facts & features
Interior
Bedrooms & bathrooms
- Bedrooms: 4
- Bathrooms: 3
- Full bathrooms: 3
Primary bedroom
- Features: Walk-In Closet(s)
- Level: First
- Dimensions: 12x16
Bedroom 2
- Features: Built-in Closet
- Level: First
- Dimensions: 11x11
Bedroom 3
- Features: Built-in Closet
- Level: First
- Dimensions: 10x13
Bedroom 4
- Features: Built-in Closet
- Level: First
- Dimensions: 11x11
Dinette
- Level: First
- Dimensions: 12x9
Great room
- Level: First
- Dimensions: 14x19
Kitchen
- Level: First
- Dimensions: 12x14
Heating
- Electric, Natural Gas
Cooling
- Central Air
Appliances
- Included: Dishwasher, Disposal, Microwave
- Laundry: Inside
Features
- Eating Space In Kitchen, Primary Bedroom Main Floor, Tray Ceiling(s), Walk-In Closet(s)
- Flooring: Carpet, Tile
- Has fireplace: No
Interior area
- Total structure area: 2,883
- Total interior livable area: 2,195 sqft
Property
Parking
- Total spaces: 2
- Parking features: Garage - Attached
- Attached garage spaces: 2
Features
- Levels: One
- Stories: 1
- Exterior features: Other
Lot
- Size: 6,940 Square Feet
Details
- Parcel number: TAXID17353
- Zoning: RES
- Special conditions: None
Construction
Type & style
- Home type: SingleFamily
- Property subtype: Single Family Residence
Materials
- Block
- Foundation: Slab
- Roof: Tile
Condition
- Completed
- New construction: Yes
- Year built: 2024
Details
- Builder model: CALUSA
- Builder name: M/I Homes
Utilities & green energy
- Sewer: Public Sewer
- Water: Public
- Utilities for property: Cable Available, Electricity Available, Underground Utilities, Water Connected
Community & HOA
Community
- Pet fee: $0 monthly
- Subdivision: SWEETWATER IN LAKEWOOD RANCH
HOA
- Has HOA: Yes
- Amenities included: Clubhouse, Pool
- Services included: Community Pool, Maintenance Grounds, Recreational Facilities
- HOA fee: $276 monthly
- HOA name: Signature One / Keith Wilking
- HOA phone: 941-300-2275
Location
- Region: Bradenton
Financial & listing details
- Price per square foot: $294/sqft
- Annual tax amount: $500
- Date on market: 10/11/2024
- Cumulative days on market: 72 days
- Listing terms: Conventional,FHA,VA Loan
- Ownership: Fee Simple
- Total actual rent: 0
- Electric utility on property: Yes
- Road surface type: Asphalt
Price history
| Date | Event | Price |
|---|---|---|
| 2/17/2025 | Sold | $644,833-3.8%$294/sqft |
Source:  Stellar MLS #R4908385 Report a problem Stellar MLS #R4908385 Report a problem | ||
| 12/27/2024 | Pending sale | $669,999$305/sqft |
Source: Stellar MLS #R4908385 Report a problem | ||
| 12/5/2024 | Price change | $669,999-1.5%$305/sqft |
Source: Stellar MLS #R4908385 Report a problem | ||
| 11/11/2024 | Price change | $679,999-2.7%$310/sqft |
Source: Stellar MLS #R4908385 Report a problem | ||
| 10/12/2024 | Listed for sale | $698,999$318/sqft |
Source: Stellar MLS #R4908385 Report a problem | ||
Public tax history
Tax history is unavailable.
Neighborhood: 34211
Nearby homes
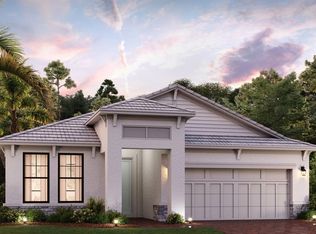
- $882,0424 bd3 ba2.1k sqft17341 Savory Mist Cir, Bradenton, FL 34211Sold
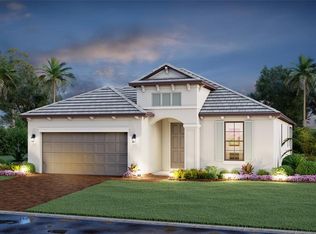
- $699,9993 bd3 ba2.3k sqft17337 Savory Mist Cir, Lakewood Ranch, FL 34211Sold
- $643,0303 bd3 ba2.1k sqft17401 Savory Mist Cir, Lakewood Ranch, FL 34211Sold
- $644,8334 bd3 ba2.1k sqft17353 Savory Mist Cir, Lakewood Ranch, FL 34211Sold
- $911,2755 bd4 ba3.5k sqft17405 Savory Mist Cir, Lakewood Ranch, FL 34211Sold
- $645,0003 bd3 ba2.3k sqft17344 Savory Mist Cir, Lakewood Ranch, FL 34211Sold
- $659,9993 bd3 ba2.3k sqft17328 Savory Mist Cir, Lakewood Ranch, FL 34211Sold
- $665,0004 bd3 ba2.5k sqft17336 Savory Mist Cir, Lakewood Ranch, FL 34211Sold
Nearby schools
GreatSchools rating
- 8/10B.D. Gullett Elementary SchoolGrades: PK-5Distance: 3.8 mi
- 8/10Dr Mona Jain Middle SchoolGrades: 6-8Distance: 3.6 mi
- 6/10Lakewood Ranch High SchoolGrades: PK,9-12Distance: 4.9 mi
Schools provided by the listing agent
- Elementary: Gullett Elementary
- Middle: Dr Mona Jain Middle
- High: Lakewood Ranch High
Source: Stellar MLS. This data may not be complete. We recommend contacting the local school district to confirm school assignments for this home.
Get a cash offer in 3 minutes
Find out how much your home could sell for in as little as 3 minutes with a no-obligation cash offer.
Estimated market value
$610,600
Get a cash offer in 3 minutes
Find out how much your home could sell for in as little as 3 minutes with a no-obligation cash offer.
Estimated market value
$610,600
- Florida
- Manatee County
- Lakewood Ranch
- 34211
- 17353 Savory Mist Cir
Nearby cities
Nearby neighborhoods
Nearby zip codes
Other Lakewood Ranch Topics
