INTRODUCING THE POTOMAC SPANISH HOME ON A VIEW FENCE LOT BUILT BY TOLL BROTHERS AT STERLING GROVE GOLF & COUNTRY CLUB IN SURPRISE, ARIZONA!
THIS BEAUTIFUL HOME HAS LOTS OF UPGRADES AND IS LOCATED IN THE AGE-RESTRICTED 55+ COMMUNITY AT STERLING GROVE!
EXTERIOR OF THE HOUSE PAINTED, COMPLETED AUGUST 2023.
GREAT ROOM OPEN FLOOR PLAN, STACKABLE SLIDING GLASS DOOR WITH MOTARIZED SHADES. UPGRADED WOOD PLANK TILE THROUGHOUT AND BERBER CARPET IN THE BEDROOMS.
CHEF'S KITCHEN WITH GAS COOKTOP, BUILT-IN WALL OVEN AND MICROWAVE, KITCHEN ISLAND WITH QUARTZ COUNTERTOPS, BACKSPLASH AND SOFT CLOSE KITCHEN CABINETS! MASTER BATHROOM WITH HIS & HER SINKS AND A GORGEOUS SPA LIKE WALK-IN TILED SHOWER! COZY MASTER BEDROOM WITH A SPACIOUS WALK-IN CLOSET.
THIS HOME HAS TWO GUEST BEDROOMS WITH A JACK AND JILL BATHROOM AND A WALK-IN TILED SHOWER.
LAUNDRY ROOM WITH SINK AND UPPER/LOWER CABINETS!
SOME EXTRAS REGARDING THIS HOME: UTILITY SERVICE DOOR IN THE GARAGE, RAIN GUTTERS, BACKYARD GAS STUB, FRONT AND BACKYARD LANDSCAPING BY DESIGN WITH BUILT-IN PERGOLA. BONUS: HOME IS SPRAY FOAM INSULATED!
EVERYDAY YOU CAN ENJOY OUTDOOR LIVING AND RELAX IN YOUR HOT & COLD TUB OR BY THE FIREPIT WHILE LOOKING AT THE AMAZING ARIZONA SUNSETS! COME SEE FOR YOURSELF!
Master Planned Community of The Year 2022!
Sterling Grove Golf & Country Club is a Gated Community w/24 Hour Guard Post. Great Opportunity to Enjoy on a daily basis so many Wonderful Amenities and Beautiful Views of the White Tank Mountains, Lakes, Ponds and Gorgeous Greens on your Walks, Jogs, Bike Rides!
Amenities: TROON Managed Jack Nicklaus Design 18 Hole Golf Course, Tennis Courts, Pickleball Courts, Country Club, Swimming Pools, Fitness Center, Spa, Restaurants, and Much More! Come See For Yourself!
Sold for $719,000
$719,000
17353 W WILDWOOD Street, Surprise, AZ 85388
3beds
3baths
2,045sqft
Single Family Residence
Built in 2020
5,500 Square Feet Lot
$652,600 Zestimate®
$352/sqft
$2,926 Estimated rent
Home value
$652,600
$613,000 - $685,000
$2,926/mo
Zestimate® history
Owner options
List your home for rent
$2,926/mo
Rent Zestimate®
Find your next renter with Zillow Rental Manager. Plus, with online applications, you can quickly screen prospective tenants – for free.
$2,926/mo
Rent Zestimate®
Refinance and save
$4,587/mo
Est. payment
Refinancing to a lower rate could help reduce your monthly payments and save thousands over the life of the loan.
$4,587/mo
Est. payment
Explore your selling options
Work with a Zillow partner agent
Leverage their expertise and Zillow's premium Showcase listings to get your home seen by more buyers.
Get startedList with your own agent
Get your home in front of millions of buyers by listing it on Zillow.
Learn how to do itSell it yourself
Take full control of how buyers see your home on Zillow by listing For Sale by Owner (FSBO).
List your homeWhat's special
Swimming poolsWhite tank mountainsCountry clubBeautiful viewsBackyard landscapingTennis courtsCozy master bedroom
Zillow last checked:
Listing updated:
Listed by:
Brandon Bethel 623-476-9349,
Fathom Realty,
Joyce Bethel 623-476-9349,
Fathom Realty
Bought with:
Brandon Bethel, SA575539000
Fathom Realty
Joyce Bethel, SA702860000
Fathom Realty
Source: ARMLS,MLS#: 6595924
Facts & features
Interior
Bedrooms & bathrooms
- Bedrooms: 3
- Bathrooms: 3
Heating
- ENERGY STAR Qualified Equipment, Natural Gas
Cooling
- Central Air, Ceiling Fan(s), ENERGY STAR Qualified Equipment, Programmable Thmstat
Appliances
- Included: Water Softener Rented, Gas Cooktop
Features
- High Speed Internet, Double Vanity, Breakfast Bar, 9+ Flat Ceilings, Kitchen Island, Full Bth Master Bdrm
- Flooring: Carpet, Tile
- Windows: Low Emissivity Windows, Double Pane Windows, Vinyl Frame
- Has basement: No
- Has fireplace: Yes
- Fireplace features: Fire Pit
Interior area
- Total structure area: 2,045
- Total interior livable area: 2,045 sqft
Property
Parking
- Total spaces: 4
- Parking features: Garage Door Opener
- Garage spaces: 2
- Uncovered spaces: 2
Features
- Stories: 1
- Patio & porch: Covered
- Has spa: Yes
- Spa features: Above Ground, Heated, Private
- Fencing: Block,Wrought Iron
Lot
- Size: 5,500 Square Feet
- Features: Sprinklers In Rear, Sprinklers In Front, Gravel/Stone Front, Gravel/Stone Back, Synthetic Grass Frnt, Synthetic Grass Back, Auto Timer H2O Front, Auto Timer H2O Back
Details
- Additional structures: Gazebo
- Parcel number: 50213098
- Special conditions: Age Restricted (See Remarks)
Construction
Type & style
- Home type: SingleFamily
- Architectural style: Spanish
- Property subtype: Single Family Residence
Materials
- Spray Foam Insulation, Stucco, Wood Frame, Painted
- Roof: Tile
Condition
- Year built: 2020
Details
- Builder name: TOLL BROTHERS
Utilities & green energy
- Sewer: Public Sewer
- Water: Pvt Water Company
Green energy
- Energy efficient items: Fresh Air Mechanical
Community & HOA
Community
- Features: Golf, Pickleball, Lake, Gated, Community Spa Htd, Community Media Room, Guarded Entry, Tennis Court(s), Playground, Biking/Walking Path, Fitness Center
- Security: Security Guard
- Subdivision: TOLL AT PRASADA PHASE 1 UNIT D - STERLING GROVE
HOA
- Has HOA: Yes
- Services included: Maintenance Grounds
- HOA fee: $435 quarterly
- HOA name: STERLING GROVE
- HOA phone: 480-921-7500
Location
- Region: Surprise
Financial & listing details
- Price per square foot: $352/sqft
- Tax assessed value: $540,500
- Annual tax amount: $2,438
- Date on market: 6/21/2025
- Cumulative days on market: 158 days
- Listing terms: Cash,Conventional,VA Loan
- Ownership: Fee Simple
Price history
| Date | Event | Price |
|---|---|---|
| 2/29/2024 | Sold | $719,000$352/sqft |
Source:  ARMLS #6595924 Report a problem ARMLS #6595924 Report a problem | ||
| 1/28/2024 | Pending sale | $719,000$352/sqft |
Source: ARMLS #6595924 Report a problem | ||
| 1/2/2024 | Price change | $719,000-2.7%$352/sqft |
Source: ARMLS #6595924 Report a problem | ||
| 11/20/2023 | Price change | $739,000-4.6%$361/sqft |
Source: ARMLS #6595924 Report a problem | ||
| 8/23/2023 | Listed for sale | $775,000+43%$379/sqft |
Source: ARMLS #6595924 Report a problem | ||
| 2/11/2021 | Sold | $541,960$265/sqft |
Source: Public Record Report a problem | ||
Public tax history
| Year | Property taxes | Tax assessment |
|---|---|---|
| 2025 | $2,382 -0.3% | $54,050 +5.7% |
| 2024 | $2,390 +1.4% | $51,130 +74% |
| 2023 | $2,357 -3.3% | $29,381 -28.6% |
| 2022 | $2,438 +487.7% | $41,150 +550.1% |
| 2021 | $415 | $6,330 +7.4% |
| 2020 | -- | $5,895 |
Find assessor info on the county website
Neighborhood: 85388
Nearby homes
- $592,6003 bd3 ba2k sqft17341 W Wildwood St, Surprise, AZ 85388Off Market
- $832,5003 bd4 ba2.4k sqft17365 W Wildwood St, Surprise, AZ 85388Sold

- $683,200-- bd3 ba2k sqft17337 W Wildwood St, Surprise, AZ 85388Off Market
- $536,4002 bd2 ba2k sqft17377 W Wildwood St, Surprise, AZ 85388Off Market
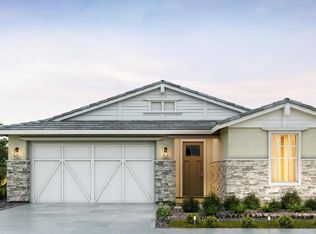
- $732,100-- bd3 ba2k sqft11486 N Northfield St, Surprise, AZ 85388Off Market
- $621,400-- bd3 ba2k sqft11473 N Hazel Ct, Surprise, AZ 85388Off Market
- $696,700-- bd3 ba2.2k sqft17340 W Wildwood St, Surprise, AZ 85388Off Market
- $599,4003 bd2 ba2k sqft17383 W Wildwood St, Surprise, AZ 85388Off Market
Nearby schools
GreatSchools rating
- 6/10Sonoran Heights Middle SchoolGrades: 5-8Distance: 1.9 mi
- 8/10Shadow Ridge High SchoolGrades: 7-12Distance: 1.6 mi
- 8/10Rancho Gabriela Elementary SchoolGrades: PK-4Distance: 2.6 mi
Schools provided by the listing agent
- Elementary: Mountain View
- Middle: Mountain View
- High: Shadow Ridge High School
- District: Dysart Unified District
Source: ARMLS. This data may not be complete. We recommend contacting the local school district to confirm school assignments for this home.
Get a cash offer in 3 minutes
Find out how much your home could sell for in as little as 3 minutes with a no-obligation cash offer.
Estimated market value
$652,600
Get a cash offer in 3 minutes
Find out how much your home could sell for in as little as 3 minutes with a no-obligation cash offer.
Estimated market value
$652,600
- Arizona
- Maricopa County
- Waddell
- 85388
- 17353 W WILDWOOD Street
Nearby cities
Nearby zip codes
Other Waddell Topics
