Skip main navigation
Off market
  • $337,200

    17354 SE 75th Coachman Ct, The Villages, FL 32162

    3beds
    1,527sqft
    Single Family Residence
    Built in 2003
    10,454 Square Feet Lot
    $337,200 Zestimate®
    $221/sqft
    $3,078 Estimated rent

    Home value

    $337,200

    $320,000 - $354,000

    $3,078/mo

    Zestimate® history
    Loading
    Loading...

    Owner options

    List your home for rent

    $3,078/mo

    Rent Zestimate®

    Find your next renter with Zillow Rental Manager. Plus, with online applications, you can quickly screen prospective tenants – for free.

    Learn more

    $3,078/mo

    Rent Zestimate®

    Refinance and save

    $2,424/mo

    Est. payment

    Refinancing to a lower rate could help reduce your monthly payments and save thousands over the life of the loan.

    See today's rates

    $2,424/mo

    Est. payment

    Explore your selling options

    Work with a Zillow partner agent

    Leverage their expertise and Zillow's premium Showcase listings to get your home seen by more buyers.

    Get started

    List with your own agent

    Get your home in front of millions of buyers by listing it on Zillow.

    Learn how to do it

    Sell it yourself

    Take full control of how buyers see your home on Zillow by listing For Sale by Owner (FSBO).

    List your home

    What's special

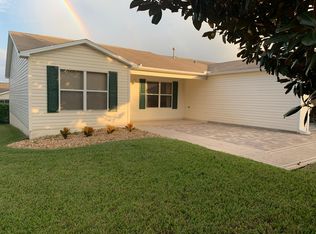
    NO BOND!! TURNKEY With GOLF CART!! Check out your new home! This Amarillo model home is located on an over-sized corner lot (room for a pool) overlooking the golf course in The Village of Chatham ONLY 1/2 block from the Chatham Recreation Center, Pool which offers Tennis courts, Bocce Ball, and Shuffle board. This home features an over-sized two car garage, plus golf cart garage with a screen door. The upgraded landscaping includes a fragrant lemon tree you will enjoy while relaxing on the furnished screened-in lanai. Walking into this bright and airy home will put you in a cheerful mood immediately with recessed lighting, and volume ceilings, it's a winner. The open, spacious kitchen features Beveled Counter tops, a solar tube for lighting, ceramic tile flooring, over head cabinetry lighting, tile backsplash and pullouts. The Split floor plan allows guests private access to half of the home separated with a pocket door. The Master Bedroom features two walk-in closets with pocket doors, a Stand up Shower with an added built-in sitting bench, and dual sinks. The Sunny and bright Florida Room features a stunning view of the golf course and includes a pull-out couch. The screened-in lanai is private and features mildew resistant rugs, and roll down shades plus a BBQ grill for cooking out!! Added bonus upgrades include; Exterior SPA, newer roof, newer A/C, Film installed on West windows for shade, Solar Attic Fan, Custom Cabinets in laundry room, plus storage cabinets in the garage. HVAC is located in the Garage, not the Laundry room.

    This property is not currently displayed as for sale or rent on Zillow. This may be different from what's on other websites or public sources.
    Originating MLS: Lake and Sumter

    Facts & features

    Interior

    Bedrooms & bathrooms
    • Bedrooms: 3
    • Bathrooms: 2
    • Full bathrooms: 2
    Heating
    • Forced air, Gas
    Cooling
    • Central
    Appliances
    • Included: Dishwasher, Dryer, Garbage disposal, Microwave, Refrigerator, Washer
    Features
    • Ceiling Fans(s), Eating Space In Kitchen, Open Floorplan, Cathedral Ceiling(s)
    • Flooring: Tile, Carpet
    • Has fireplace: No
    Interior area
    • Total interior livable area: 1,527 sqft

    Property

    Parking
    • Total spaces: 2
    • Parking features: Garage - Attached
    Features
    • Levels: One
    • Exterior features: Wood
    • Spa features: Above Ground
    • Has view: Yes
    • View description: City
    Lot
    • Size: 10,454 Square Feet
    Details
    • Parcel number: 6761097000
    • Zoning: PUD

    Construction

    Type & style
    • Home type: SingleFamily
    • Property subtype: Single Family Residence
    Materials
    • Foundation: Concrete Block
    • Roof: Other
    Condition
    • Year built: 2003

    Utilities & green energy

    • Sewer: Public Sewer
    • Water: Public
    • Utilities for property: Natural Gas Connected, Cable Available, Sprinkler Recycled

    Community & HOA

    Community
    • Subdivision: THE VILLAGES/MARION
    HOA
    • Has HOA: Yes
    • Amenities included: Playground, Clubhouse, Fitness Center, Park, Pool, Gated, Shuffleboard Court, Recreation Facilities, Basketball Court, Golf Course, Racquet Ball, Pickleball Court(s), Trails
    • Services included: Community Pool, Pool Maintenance
    • HOA fee: $145 monthly
    Location
    • Region: The Villages

    Financial & listing details

    • Price per square foot: $221/sqft
    • Tax assessed value: $297,192
    • Annual tax amount: $5,673
    • Listing terms: Cash, Conventional, FHA, VA Loan
    • Ownership: Fee Simple

    Price history

    DateEventPrice
    1/21/2021Sold$283,000-2.1%$185/sqft
    Source: Public Record Report a problem
    12/11/2020Pending sale$289,000$189/sqft
    Source: SELLSTATE SUPERIOR REALTY #G5036517 Report a problem
    12/5/2020Listed for sale$289,000+16.1%$189/sqft
    Source: SELLSTATE SUPERIOR REALTY #G5036517 Report a problem
    2/1/2018Sold$249,000-1.2%$163/sqft
    Source: Agent Provided Report a problem
    1/22/2018Pending sale$252,000$165/sqft
    Source: ERA Grizzard Real Estate #G4849187 Report a problem
    1/16/2018Price change$252,000-0.4%$165/sqft
    Source: ERA Grizzard Real Estate #G4849187 Report a problem
    1/9/2018Price change$253,000-0.4%$166/sqft
    Source: ERA Grizzard Real Estate #G4849187 Report a problem
    12/26/2017Price change$254,000-1.9%$166/sqft
    Source: ERA Grizzard Real Estate #G4849187 Report a problem
    11/15/2017Listed for sale$259,000$170/sqft
    Source: ERA Grizzard Real Estate #G4849187 Report a problem
    11/14/2017Pending sale$259,000$170/sqft
    Source: ERA Grizzard Real Estate #G4849187 Report a problem
    11/8/2017Listed for sale$259,000+4.9%$170/sqft
    Source: ERA GRIZZARD REAL ESTATE #G4849187 Report a problem
    3/26/2015Sold$247,000-1.2%$162/sqft
    Source: Public Record Report a problem
    3/19/2015Pending sale$249,900$164/sqft
    Source: ERA Grizzard Real Estate #G4808248 Report a problem
    3/19/2015Listed for sale$249,900$164/sqft
    Source: ERA Grizzard Real Estate #G4808248 Report a problem
    2/10/2015Listing removed$249,900$164/sqft
    Source: ERA Grizzard Real Estate #G4808248 Report a problem
    2/5/2015Listed for sale$249,900+28.2%$164/sqft
    Source: ERA Grizzard Real Estate #G4808248 Report a problem
    4/5/2012Sold$195,000+14.7%$128/sqft
    Source: Public Record Report a problem
    7/11/2003Sold$170,000$111/sqft
    Source: Public Record Report a problem

    Public tax history

    YearProperty taxesTax assessment
    2024$5,673 +1.1%$297,192 +6.9%
    2023$5,609 +15%$278,040 +10%
    2022$4,879 +14.1%$252,764 +18.4%
    2021$4,277 +2.5%$213,453 +3.8%
    2020$4,174 +0%$205,551 +1.1%
    2019$4,173 $203,281 +1.9%
    2018$4,173 +12.7%$199,437 +6.8%
    2017$3,702 +3.6%$186,745 +2.2%
    2016$3,574 $182,733 +4.5%
    2015$3,574 +11.5%$174,918 +5.7%
    2014$3,207 +6.5%$165,431 +6.7%
    2013$3,011 +5.2%$155,056 +6.1%
    2012$2,862 -3.4%$146,152 -4%
    2011$2,962 -2.6%$152,285 -3.7%
    2010$3,041 -2.9%$158,101 -6.6%
    2009$3,132 +4.8%$169,266 +3.9%
    2008$2,990 -20.3%$162,913 -24.1%
    2007$3,749 +5%$214,520 +17.7%
    2006$3,570 +23%$182,325 +11.4%
    2005$2,901 $163,634 +22.5%
    2004$2,901 $133,584
    2002-- --
    Find assessor info on the county website

    Neighborhood: 32162

    Nearby schools

    GreatSchools rating
    Get a cash offer in 3 minutes
    Find out how much your home could sell for in as little as 3 minutes with a no-obligation cash offer.
    Estimated market value
    $337,200
    Get a cash offer in 3 minutes
    Find out how much your home could sell for in as little as 3 minutes with a no-obligation cash offer.
    Estimated market value
    $337,200