Open House Canceled! Stunning Colonial in South Wales on 1 Private Acre Lot! Beautifully maintained and thoughtfully updated, this 3-level colonial offers over 4,000 finished square feet in the highly desirable South Wales neighborhood. The main level features gleaming hardwood floors, a formal living and dining room with detailed moldings, and a dramatic great room with soaring ceilings and a gas fireplace. The gourmet kitchen includes an island with gas cooktop, abundant cabinetry, breakfast bar, and opens to a sun-filled morning room surrounded by windows. Upstairs, the spacious owner’s suite boasts vaulted ceilings, a huge walk-in closet, and a spa-like bath with jetted tub. Three additional bedrooms share a full hall bath, and an upper-level laundry adds everyday convenience. The finished walkout lower level is perfect for guests or multi-generational living, offering a large recreation room, 5th bedroom, full bath with heated floors and walk-in shower, kitchenette, hobby/flex room, and a second laundry area. Enjoy outdoor living with a composite deck overlooking a park-like setting, featuring flagstone walls, patio, walkways, extensive landscaping, and a charming bridge over a small creek leading to open space. Recent updates include roof and siding, furnace, hot water heater, double ovens, dishwasher and a whole-house generator—making this home truly move-in ready!
Sold for $710,000
$710,000
17355 Chatham Ct, Jeffersonton, VA 22724
5beds
4,157sqft
Single Family Residence
Built in 2003
0.99 Acres Lot
$723,100 Zestimate®
$171/sqft
$3,848 Estimated rent
Home value
$723,100
$636,000 - $824,000
$3,848/mo
Zestimate® history
Owner options
List your home for rent
$3,848/mo
Rent Zestimate®
Find your next renter with Zillow Rental Manager. Plus, with online applications, you can quickly screen prospective tenants – for free.
$3,848/mo
Rent Zestimate®
Refinance and save
$4,343/mo
Est. payment
Refinancing to a lower rate could help reduce your monthly payments and save thousands over the life of the loan.
$4,343/mo
Est. payment
Explore your selling options
Work with a Zillow partner agent
Leverage their expertise and Zillow's premium Showcase listings to get your home seen by more buyers.
Get startedList with your own agent
Get your home in front of millions of buyers by listing it on Zillow.
Learn how to do itSell it yourself
Take full control of how buyers see your home on Zillow by listing For Sale by Owner (FSBO).
List your homeWhat's special
Finished walkout lower levelExtensive landscapingLarge recreation roomGleaming hardwood floorsPrivate acre lotUpper-level laundry
Zillow last checked:
Listing updated:
Listed by:
Mary Ann Dubell 703-753-7910,
CENTURY 21 New Millennium
Bought with:
Dawn Arruda, 0225177517
Ross Real Estate
Source: Bright MLS,MLS#: VACU2011472
Facts & features
Interior
Bedrooms & bathrooms
- Bedrooms: 5
- Bathrooms: 4
- Full bathrooms: 3
- 1/2 bathrooms: 1
- Main level bathrooms: 1
Rooms
- Room types: Living Room, Dining Room, Primary Bedroom, Bedroom 2, Bedroom 3, Bedroom 4, Bedroom 5, Kitchen, Sun/Florida Room, Great Room, Laundry, Office, Recreation Room, Bathroom 2, Bathroom 3, Hobby Room, Primary Bathroom, Half Bath
Primary bedroom
- Features: Cathedral/Vaulted Ceiling, Flooring - Carpet, Walk-In Closet(s)
- Level: Upper
Bedroom 2
- Features: Flooring - Carpet
- Level: Upper
Bedroom 3
- Features: Flooring - Carpet
- Level: Upper
Bedroom 4
- Features: Flooring - Carpet, Walk-In Closet(s)
- Level: Upper
Bedroom 5
- Features: Flooring - Laminate Plank, Walk-In Closet(s)
- Level: Lower
Primary bathroom
- Features: Bathroom - Jetted Tub, Cathedral/Vaulted Ceiling, Flooring - Ceramic Tile, Double Sink
- Level: Upper
Bathroom 2
- Features: Bathroom - Tub Shower, Double Sink, Flooring - Ceramic Tile
- Level: Upper
Bathroom 3
- Features: Bathroom - Walk-In Shower, Flooring - Heated, Flooring - Ceramic Tile
- Level: Lower
Dining room
- Features: Chair Rail, Crown Molding, Flooring - HardWood
- Level: Main
Great room
- Features: Fireplace - Gas, Flooring - HardWood, Recessed Lighting
- Level: Main
Half bath
- Level: Main
Other
- Features: Built-in Features, Flooring - Laminate Plank
- Level: Lower
Kitchen
- Features: Breakfast Room, Double Sink, Flooring - Ceramic Tile, Kitchen Island, Kitchen - Propane Cooking, Pantry
- Level: Main
Kitchen
- Features: Countertop(s) - Ceramic, Flooring - Ceramic Tile
- Level: Lower
Laundry
- Level: Upper
Living room
- Features: Crown Molding, Flooring - HardWood
- Level: Main
Office
- Features: Flooring - Carpet
- Level: Main
Recreation room
- Features: Flooring - Laminate Plank
- Level: Lower
Other
- Features: Flooring - Ceramic Tile
- Level: Main
Heating
- Heat Pump, Zoned, Electric, Propane
Cooling
- Ceiling Fan(s), Central Air, Electric
Appliances
- Included: Dishwasher, Cooktop, Disposal, Dryer, Exhaust Fan, Extra Refrigerator/Freezer, Ice Maker, Microwave, Double Oven, Oven, Refrigerator, Washer, Water Heater
- Laundry: Upper Level, Lower Level, Laundry Room
Features
- Bathroom - Walk-In Shower, Breakfast Area, Built-in Features, Ceiling Fan(s), Chair Railings, Crown Molding, Kitchen Island, Kitchenette, Pantry, Primary Bath(s), Recessed Lighting, Upgraded Countertops, Walk-In Closet(s), 9'+ Ceilings, Vaulted Ceiling(s)
- Flooring: Ceramic Tile, Carpet, Hardwood, Laminate, Wood
- Windows: Window Treatments
- Basement: Finished,Improved,Walk-Out Access,Windows
- Number of fireplaces: 1
- Fireplace features: Gas/Propane, Mantel(s)
Interior area
- Total structure area: 4,390
- Total interior livable area: 4,157 sqft
- Finished area above ground: 2,858
- Finished area below ground: 1,299
Property
Parking
- Total spaces: 2
- Parking features: Garage Faces Side, Garage Door Opener, Attached
- Attached garage spaces: 2
Accessibility
- Accessibility features: Other
Features
- Levels: Three
- Stories: 3
- Exterior features: Extensive Hardscape, Lighting
- Pool features: None
- Has spa: Yes
- Spa features: Bath
- Has view: Yes
- View description: Trees/Woods
Lot
- Size: 0.99 Acres
- Features: Backs to Trees, Cul-De-Sac, Landscaped, Private, Wooded
Details
- Additional structures: Above Grade, Below Grade
- Parcel number: 7G 15 176
- Zoning: R1
- Special conditions: Standard
Construction
Type & style
- Home type: SingleFamily
- Architectural style: Colonial
- Property subtype: Single Family Residence
Materials
- Vinyl Siding
- Foundation: Concrete Perimeter
- Roof: Architectural Shingle
Condition
- Very Good
- New construction: No
- Year built: 2003
Utilities & green energy
- Sewer: Public Sewer
- Water: Public
Community & HOA
Community
- Subdivision: South Wales
HOA
- Has HOA: Yes
- Amenities included: Basketball Court, Common Grounds, Jogging Path, Dog Park
- Services included: Common Area Maintenance, Trash
- HOA fee: $180 quarterly
- HOA name: CARDINAL MANAGEMENT
Location
- Region: Jeffersonton
Financial & listing details
- Price per square foot: $171/sqft
- Tax assessed value: $675,000
- Annual tax amount: $3,173
- Date on market: 9/4/2025
- Listing agreement: Exclusive Right To Sell
- Inclusions: Washer / Dryer - Upper And Lower Floors, Whole House Generator
- Exclusions: Owner's Bedroom Curtains.
- Ownership: Fee Simple
Price history
| Date | Event | Price |
|---|---|---|
| 10/8/2025 | Sold | $710,000$171/sqft |
Source:  Bright MLS #VACU2011472 Report a problem Bright MLS #VACU2011472 Report a problem | ||
| 9/20/2025 | Pending sale | $710,000$171/sqft |
Source: Bright MLS #VACU2011472 Report a problem | ||
| 9/5/2025 | Contingent | $710,000$171/sqft |
Source: Bright MLS #VACU2011472 Report a problem | ||
| 9/4/2025 | Listed for sale | $710,000+83.5%$171/sqft |
Source: Bright MLS #VACU2011472 Report a problem | ||
| 9/4/2003 | Sold | $386,871$93/sqft |
Source: Public Record Report a problem | ||
Public tax history
| Year | Property taxes | Tax assessment |
|---|---|---|
| 2024 | $3,173 +2.2% | $675,000 |
| 2023 | $3,105 +12.8% | $675,000 +34.9% |
| 2022 | $2,752 | $500,300 |
| 2021 | $2,752 | $500,300 +18.1% |
| 2020 | -- | $423,500 |
| 2019 | -- | $423,500 +13.8% |
| 2018 | -- | $372,000 |
| 2017 | -- | $372,000 +0.1% |
| 2016 | -- | $371,500 |
| 2015 | -- | $371,500 |
Find assessor info on the county website
Neighborhood: 22724
Nearby homes
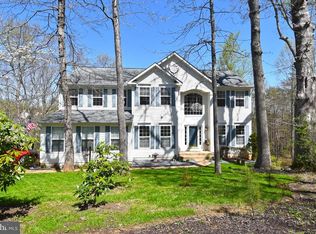
- $741,0005 bd4 ba4.3k sqft17361 Chatham Ct, Jeffersonton, VA 22724Off Market
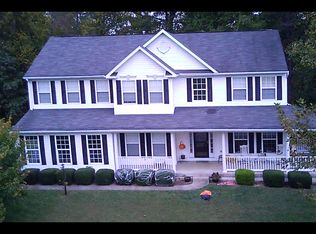
- $756,5005 bd4 ba3.1k sqft3419 Stratford Dr, Jeffersonton, VA 22724Off Market
- $717,3004 bd2 ba2.9k sqft3389 Stratford Dr, Jeffersonton, VA 22724Off Market
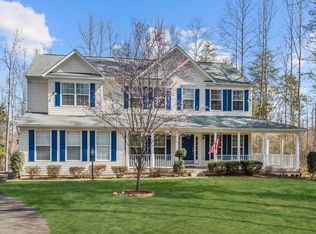
- $698,9004 bd3 ba3.4k sqft17365 Chatham Ct, Jeffersonton, VA 22724Off Market
- $753,3004 bd2 ba3.7k sqft17366 Chatham Ct, Jeffersonton, VA 22724Off Market
- $751,5005 bd3 ba4.3k sqft17336 Chatham Ct, Jeffersonton, VA 22724Off Market
- $741,6004 bd3 ba3k sqft17350 Chatham Ct, Jeffersonton, VA 22724Off Market
- $730,8004 bd3 ba4k sqft3379 Stratford Dr, Jeffersonton, VA 22724Off Market
Nearby schools
GreatSchools rating
- 7/10Emerald Hill Elementary SchoolGrades: PK-5Distance: 7.7 mi
- 4/10Culpeper Middle SchoolGrades: 6-8Distance: 11.4 mi
- 4/10Culpeper County High SchoolGrades: 9-12Distance: 11.2 mi
Schools provided by the listing agent
- Elementary: Emerald Hill
- Middle: Culpeper
- High: Culpeper
- District: Culpeper County Public Schools
Source: Bright MLS. This data may not be complete. We recommend contacting the local school district to confirm school assignments for this home.
Get a cash offer in 3 minutes
Find out how much your home could sell for in as little as 3 minutes with a no-obligation cash offer.
Estimated market value
$723,100
Get a cash offer in 3 minutes
Find out how much your home could sell for in as little as 3 minutes with a no-obligation cash offer.
Estimated market value
$723,100
- Virginia
- Culpeper County
- Jeffersonton
- 22724
- 17355 Chatham Ct
Nearby cities
Nearby zip codes
Other Jeffersonton Topics
