CAPTIVATING MOUNTAIN RETREAT! This stunning single-level 4 bed, 4.5 bath home in the prestigious Comstock Ranch. Nestled on 2.49 serene acres, this 3,440 sq. ft. home features a detached 720 sq. ft. garage & half bath, plus an oversized attached garage with attic winch, MEGA storage, workbench, and office. Inside, enjoy soaring cathedral ceilings with skylights, open beams, and a custom stone propane fireplace in the great room. The updated chef’s kitchen with all the bells & whistles including newer stainless appliances, double oven, bun warmer, wine fridge, and custom wood cabinetry. The luxurious primary suite with private patio access, offers a newly remodeled spa-like bathroom equipped with a soaking tub, walk-in shower, heated towel rack and radiant floor heat. The fourth bedroom with its own full bath and private access presents versatile living options, ideal for guests or as a potential Airbnb space. Additional highlights: central HVAC, 3 tankless water heaters, buried 500-gal propane tank, & whole-house generator. Outdoor living shines with a stamped concrete patio, fire pit, composite decks. To ensure lasting memories with the littles, join them in escaping to their own treehouse for play! Move-in ready—ideal for full-time living.
For sale
Price cut: $5K (7/3)
$999,995
17355 High Grade Ln, Sonora, CA 95370
4beds
3,440sqft
Single Family Residence
Built in 1990
2.49 Acres Lot
$-- Zestimate®
$291/sqft
$-- HOA
What's special
Treehouse for playComposite decksOpen beamsFire pitCentral hvac
- 139 days
- 119
- 3
Zillow last checked:
Listing updated:
Listed by:
Avery Bryant DRE #02207975 209-753-8327,
Coldwell Banker Twain Harte Re
Source: bridgeMLS/CCAR/Bay East AOR,MLS#: 41131005
Facts & features
Interior
Bedrooms & bathrooms
- Bedrooms: 4
- Bathrooms: 5
- Full bathrooms: 4
- 1/2 bathrooms: 1
Rooms
- Room types: Unfinished Room
Kitchen
- Features: Breakfast Bar, Counter - Solid Surface, Dishwasher, Double Oven, Disposal, Gas Range/Cooktop, Ice Maker Hookup, Kitchen Island, Oven Built-in, Range/Oven Built-in, Refrigerator, Self-Cleaning Oven, Updated Kitchen
Heating
- Forced Air, Fireplace(s)
Cooling
- Ceiling Fan(s), Central Air
Appliances
- Included: Dishwasher, Double Oven, Gas Range, Plumbed For Ice Maker, Oven, Range, Refrigerator, Self Cleaning Oven, Dryer, Washer, Electric Water Heater, Tankless Water Heater, Insulated Water Heater
- Laundry: 220 Volt Outlet, Dryer, Laundry Room, Washer, Cabinets, Inside Room, Sink, Space For Frzr/Refr
Features
- Storage, Breakfast Bar, Counter - Solid Surface, Updated Kitchen, Central Vacuum
- Flooring: Laminate, Linoleum, Carpet
- Windows: Double Pane Windows, Screens, Skylight(s)
- Number of fireplaces: 1
- Fireplace features: Living Room, Stone, Wood Burning
Interior area
- Total structure area: 3,440
- Total interior livable area: 3,440 sqft
Property
Parking
- Total spaces: 4
- Parking features: Attached, Detached, Int Access From Garage, Workshop in Garage, Mechanical Lift, Garage Door Opener
- Garage spaces: 4
Features
- Levels: Three or More Stories
- Exterior features: Back Yard, Front Yard, Terraced Down, Low Maintenance
- Pool features: None
- Has view: Yes
- View description: Trees/Woods
Lot
- Size: 2.49 Acres
- Features: Sloped Down, Level
Details
- Parcel number: 036190002000
- Zoning: R-3
- Special conditions: Standard
- Other equipment: Intercom
Construction
Type & style
- Home type: SingleFamily
- Architectural style: Craftsman
- Property subtype: Single Family Residence
Materials
- Wood
- Foundation: Concrete Perimeter
- Roof: Shingle
Condition
- Existing
- New construction: No
- Year built: 1990
Utilities & green energy
- Electric: No Solar
- Sewer: Septic Tank
- Water: Water District
- Utilities for property: Internet Available, Propane Tank Leased, Individual Electric Meter
Green energy
- Energy efficient items: Insulation - Floor, Insulation - Per Owner, Walls Insulated
Community & HOA
Community
- Security: Carbon Monoxide Detector(s), Double Strapped Water Heater, Smoke Detector(s)
HOA
- Has HOA: No
Location
- Region: Sonora
Financial & listing details
- Price per square foot: $291/sqft
- Tax assessed value: $681,823
- Annual tax amount: $7,721
- Date on market: 4/15/2026
- Listing terms: Cash,Conventional,1031 Exchange,FHA,VA Loan,CalVet
- Electric utility on property: Yes
Estimated market value
Not available
Estimated sales range
Not available
$4,036/mo
Price history
| Date | Event | Price |
|---|---|---|
| 7/3/2026 | Price change | $999,995-0.5%$291/sqft |
Source:  bridgeMLS/CCAR/Bay East AOR #41131005 Report a problem bridgeMLS/CCAR/Bay East AOR #41131005 Report a problem | ||
| 4/15/2026 | Price change | $1,005,000-12.6%$292/sqft |
Source: bridgeMLS/CCAR/Bay East AOR #41131005 Report a problem | ||
| 10/1/2025 | Price change | $1,150,000-4.2%$334/sqft |
Source: bridgeMLS/CCAR/Bay East AOR #41101433 Report a problem | ||
| 6/16/2025 | Price change | $1,200,000+20%$349/sqft |
Source: bridgeMLS/CCAR/Bay East AOR #41101433 Report a problem | ||
| 8/2/2024 | Price change | $999,999-13%$291/sqft |
Source:  TCAR MLS #20240972 Report a problem TCAR MLS #20240972 Report a problem | ||
| 7/20/2024 | Price change | $1,149,999-4.2%$334/sqft |
Source: TCAR MLS #20240972 Report a problem | ||
| 7/2/2024 | Listed for sale | $1,199,995+0.4%$349/sqft |
Source: TCAR MLS #20240972 Report a problem | ||
| 2/1/2022 | Listing removed | -- |
Source: TCAR MLS Report a problem | ||
| 9/13/2021 | Price change | $1,195,000-7.7%$347/sqft |
Source: TCAR MLS #20211296 Report a problem | ||
| 7/8/2021 | Listed for sale | $1,295,000+90.7%$376/sqft |
Source: TCAR MLS #20211296 Report a problem | ||
| 12/20/2011 | Listing removed | $679,214$197/sqft |
Source: Prudential California Realty #20081745 Report a problem | ||
| 3/26/2011 | Price change | $679,214+99931.5%$197/sqft |
Source: Prudential California Realty #20081745 Report a problem | ||
| 2/25/2011 | Listed for sale | $679-99.9% |
Source: Prudential California Realty #20081745 Report a problem | ||
| 8/27/2010 | Sold | $630,000-7.2%$183/sqft |
Source: Agent Provided Report a problem | ||
| 3/6/2010 | Price change | $679,214-15%$197/sqft |
Source: Prudential Real Estate #20100330 Report a problem | ||
| 2/18/2010 | Listed for sale | $799,000$232/sqft |
Source: Prudential California Realty #20081745 Report a problem | ||
| 8/10/2009 | Listing removed | $799,000$232/sqft |
Source: Prudential Real Estate #20081745 Report a problem | ||
| 10/15/2008 | Listed for sale | $799,000+88%$232/sqft |
Source: Prudential Real Estate #20081745 Report a problem | ||
| 11/2/2000 | Sold | $425,000+21.4%$124/sqft |
Source: Agent Provided Report a problem | ||
| 12/22/1994 | Sold | $350,000$102/sqft |
Source: Agent Provided Report a problem | ||
Public tax history
| Year | Property taxes | Tax assessment |
|---|---|---|
| 2016 | $7,721 +1.3% | $681,823 +1.5% |
| 2015 | $7,622 +2.5% | $671,582 +2% |
| 2014 | $7,437 +0.3% | $658,427 +0.5% |
| 2013 | $7,413 | $655,452 +2% |
| 2012 | -- | $642,600 +2% |
| 2011 | -- | $630,000 +27% |
| 2010 | -- | $496,119 -0.2% |
| 2009 | -- | $497,299 +2% |
| 2008 | -- | $487,549 +2% |
| 2007 | -- | $477,990 +2% |
| 2006 | -- | $468,619 +2% |
| 2005 | -- | $459,432 +2% |
| 2004 | -- | $450,425 +1.9% |
| 2003 | -- | $442,170 +2% |
| 2002 | -- | $433,500 +2% |
| 2001 | -- | $425,000 +2.4% |
| 2000 | -- | $415,191 +2% |
| 1999 | -- | $407,051 |
Find assessor info on the county website
Monthly payment
Est. payment
Payment breakdown
Explore the cost of this home by adjusting the details. Changes won't be saved.Climate risks
Neighborhood: 95370

Similar homes
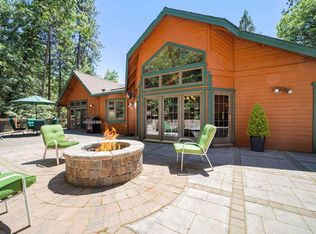
- $1,000,0005 bd3 ba3.4k sqft22309 Villas Ln, Sonora, CA 95370For Sale
 MLS ID #41145209, Leeann Lupo. bridgeMLS/CCAR/Bay East AOR
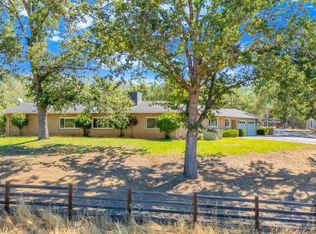
 - $899,0003 bd4 ba3.2k sqft16161 Parkridge Ave, Sonora, CA 95370For Sale
 MLS ID #41145174, Kimberly Norton. bridgeMLS/CCAR/Bay East AOR
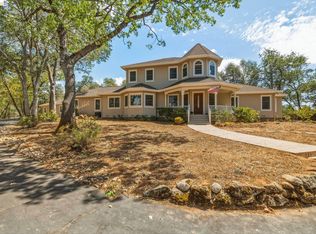
 - $675,0004 bd3 ba3.2k sqft22244 Crystal Falls Dr W, Sonora, CA 95370For Sale
 MLS ID #41130566, Stacy Siville. bridgeMLS/CCAR/Bay East AOR
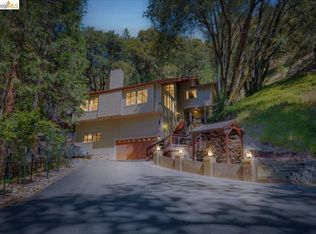
 - $699,0004 bd3 ba2.1k sqft14799 Big Hill Rd, Sonora, CA 95370For Sale
 MLS ID #41129701, Brad Vondrak. bridgeMLS/CCAR/Bay East AOR
Local buyer's agents are ready to help
