Skip main navigation
Sold for $313,180
  • $313,180

    17355 Peregrine Way, Punta Gorda, FL 33982

    3beds
    1,704sqft
    Townhouse
    Built in 2024
    1,704 Square Feet Lot
    $300,400 Zestimate®
    $184/sqft
    $2,512 Estimated rent

    Home value

    $300,400

    $267,000 - $336,000

    $2,512/mo

    Zestimate® history
    Loading
    Loading...

    Owner options

    List your home for rent

    $2,512/mo

    Rent Zestimate®

    Find your next renter with Zillow Rental Manager. Plus, with online applications, you can quickly screen prospective tenants – for free.

    Learn more

    $2,512/mo

    Rent Zestimate®

    Refinance and save

    $2,339/mo

    Est. payment

    Refinancing to a lower rate could help reduce your monthly payments and save thousands over the life of the loan.

    See today's rates

    $2,339/mo

    Est. payment

    Explore your selling options

    Work with a Zillow partner agent

    Leverage their expertise and Zillow's premium Showcase listings to get your home seen by more buyers.

    Get started

    List with your own agent

    Get your home in front of millions of buyers by listing it on Zillow.

    Learn how to do it

    Sell it yourself

    Take full control of how buyers see your home on Zillow by listing For Sale by Owner (FSBO).

    List your home

    What's special

    Loft areaAdditional bedroomsQuartz countertopsMaster suiteGrand master bathStainless steel appliancesDouble sinks
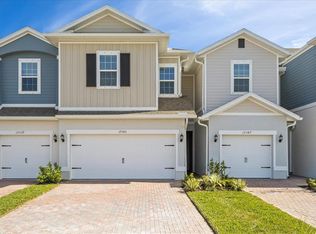
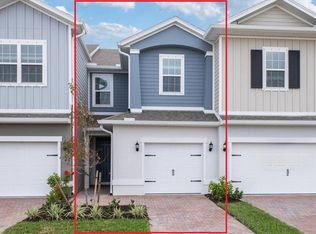
    The Lincoln tiled first floor includes a family room and powder room, kitchen and dining room. The kitchen includes quartz countertops and stainless steel appliances. The Master Suite is located on the second floor boasting a grand master bath with double sinks and spacious walk-in closet. Surrounding the loft area is 2 additional bedrooms with full bathroom.

    Zillow last checked:

    Listing updated:

    Listing Provided by:

    Suresh Gupta 844-774-4636,

    PARK SQUARE REALTY 844-774-4636

    Bought with:

    Suresh Gupta, 444242

    PARK SQUARE REALTY

    Source: Stellar MLS,MLS#: O6213965MLS LogoOriginating MLS: Orlando Regional

    Facts & features

    Interior

    Bedrooms & bathrooms
    • Bedrooms: 3
    • Bathrooms: 3
    • Full bathrooms: 2
    • 1/2 bathrooms: 1
    Primary bedroom
    • Features: Walk-In Closet(s)
    • Level: Second
    Kitchen
    • Features: Pantry
    • Level: First
    Living room
    • Level: First
    Loft
    • Level: Second
    Heating
    • Central, Electric
    Cooling
    • Central Air, Humidity Control, Zoned
    Appliances
    • Included: Disposal, Electric Water Heater, Microwave, Range
    • Laundry: Inside, Laundry Closet, Upper Level
    Features
    • Eating Space In Kitchen, High Ceilings, Kitchen/Family Room Combo, Living Room/Dining Room Combo, Open Floorplan, PrimaryBedroom Upstairs, Smart Home, Split Bedroom, Stone Counters, Thermostat, Tray Ceiling(s), Walk-In Closet(s)
    • Flooring: Carpet, Ceramic Tile
    • Doors: Sliding Doors
    • Windows: Blinds, Double Pane Windows, Low Emissivity Windows, Shutters, Window Treatments, Hurricane Shutters
    • Has fireplace: No
    • Common walls with other units/homes: Corner Unit,End Unit
    Interior area
    • Total structure area: 1,704
    • Total interior livable area: 1,704 sqft

    Property

    Parking
    • Total spaces: 2
    • Parking features: Driveway, Garage Door Opener
    • Attached garage spaces: 2
    • Has uncovered spaces: Yes
    Features
    • Levels: Two
    • Stories: 2
    • Patio & porch: Patio
    • Exterior features: Dog Run, Irrigation System, Rain Gutters, Sidewalk
    • Pool features: Other
    • Has view: Yes
    • View description: Park/Greenbelt
    Lot
    • Size: 1,704 sqft
    • Features: Landscaped, Sidewalk
    Details
    • Parcel number: 422631412132
    • Zoning: PD
    • Special conditions: None

    Construction

    Type & style
    • Home type: Townhouse
    • Property subtype: Townhouse
    Materials
    • Block, Concrete, Stucco, Wood Frame
    • Foundation: Slab
    • Roof: Shingle
    Condition
    • Completed
    • New construction: Yes
    • Year built: 2024
    Details
    • Builder model: Lincoln (End Unit)
    • Builder name: Park Square Homes

    Utilities & green energy

    • Sewer: Public Sewer
    • Water: Public
    • Utilities for property: Cable Connected, Electricity Connected, Public, Sprinkler Meter, Sprinkler Recycled, Street Lights, Water Connected

    Community & neighborhood

    Security
    • Security features: Smoke Detector(s)
    Community
    • Community features: Park, Playground, Pool, Tennis Court(s)
    Location
    • Region: Punta Gorda
    • Subdivision: BABCOCK RANCH

    HOA & financial

    HOA
    • Has HOA: Yes
    • HOA fee: $249 monthly
    • Amenities included: Basketball Court, Clubhouse, Fitness Center, Park, Pickleball Court(s), Playground, Pool, Recreation Facilities, Spa/Hot Tub, Tennis Court(s), Trail(s)
    • Services included: Community Pool, Internet, Maintenance Grounds, Pool Maintenance, Recreational Facilities
    • Association name: babcokliving.com
    • Association phone: 941-676-7191
    • Second association name: Babcock Ranch
    • Second association phone: 941-676-7191
    Other fees
    • Pet fee: $0 monthly
    Other financial information
    • Total actual rent: 0

    Other

    Other facts
    • Listing terms: Cash,Conventional,VA Loan
    • Ownership: Fee Simple
    • Road surface type: Paved, Asphalt

    Price history

    DateEventPrice
    5/31/2025Sold$313,180$184/sqft
    Source: Stellar MLS #O6213965 Report a problem
    4/19/2025Pending sale$313,180$184/sqft
    Source: SWFLMLS #224051631 Report a problem
    3/26/2025Price change$313,180-8.7%$184/sqft
    Source: Stellar MLS #O6213965 Report a problem
    11/8/2024Price change$343,180-2.8%$201/sqft
    Source: SWFLMLS #224051631 Report a problem
    8/5/2024Price change$353,180+0%$207/sqft
    Source: Stellar MLS #O6213965 Report a problem
    7/12/2024Price change$353,1600%$207/sqft
    Source: Stellar MLS #O6213965 Report a problem
    6/12/2024Listed for sale$353,180$207/sqft
    Source: Stellar MLS #O6213965 Report a problem

    Public tax history

    YearProperty taxesTax assessment
    2025$6,131 +210.3%$267,021 +913.4%
    2024$1,976 $26,350

    Find assessor info on the county website

    Neighborhood: 33982

    Nearby schools

    GreatSchools rating
    Get pre-qualified for a loan
    At Zillow Home Loans, we can pre-qualify you in as little as 5 minutes with no impact to your credit score.

    An equal housing lender. NMLS #10287.

    Sell for more on Zillow
    Get a Zillow Showcase℠ listing at no additional cost and you could sell for .
    $300,400
    2% more
    +$6,008
    With Zillow Showcase(estimated)
    $306,408