Skip main navigation
Off market
  • $416,600

    17355 Silverwood Loop, Granger, IN 46530

    4beds
    3,707sqft
    SingleFamily
    Built in 1984
    0.5 Acres Lot
    $416,600 Zestimate®
    $112/sqft
    $3,412 Estimated rent

    Home value

    $416,600

    $375,000 - $458,000

    $3,412/mo

    Zestimate® history
    Loading
    Loading...

    Owner options

    List your home for rent

    $3,412/mo

    Rent Zestimate®

    Find your next renter with Zillow Rental Manager. Plus, with online applications, you can quickly screen prospective tenants – for free.

    Learn more

    $3,412/mo

    Rent Zestimate®

    Refinance and save

    $2,909/mo

    Est. payment

    Refinancing to a lower rate could help reduce your monthly payments and save thousands over the life of the loan.

    See today's rates

    $2,909/mo

    Est. payment

    Explore your selling options

    Work with a Zillow partner agent

    Leverage their expertise and Zillow's premium Showcase listings to get your home seen by more buyers.

    Get started

    List with your own agent

    Get your home in front of millions of buyers by listing it on Zillow.

    Learn how to do it

    Sell it yourself

    Take full control of how buyers see your home on Zillow by listing For Sale by Owner (FSBO).

    List your home

    What's special

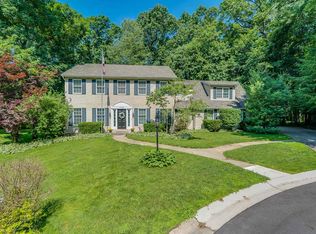
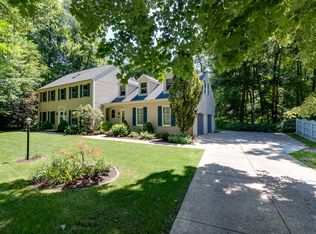
    If the 2 words on your new house bucket list are spacious & privacy...WELCOME TO YOUR NEW HOME! This house on the most serene cul de sac in Farmington Square offers you the price you've been searching for with the quality you've dreamed of. Priced to be move in ready yet also allowing you to put your own personal touches to this space it's everything & more. And here's the MORE... roof is just 1 yr old, HVAC 5-6 yrs old & all room sizes are HUGE! It's the perfect balance of open concept w/ private spaces to hide away when you want a little me time! And let us say again the rooms are HUGE & just waiting for you to move in & make it your very own. From the inviting foyer to the grandeur of the Great Room floor to vaulted ceiling brick fireplace to the large bright D/R & kitchen (S/S appliances 3-4 yrs old) it's big enough for all to hang out, cook & eat together...this is a family paradise. And more still- lovely 3 season room for spring & summer dining or relaxing- it's only 1 of the spaces for your family to enjoy both nature & privacy! There's also a deck off the kitchen & a walk out lower level w/small patio & many paths to explore on over 1/2 an acre. And the lower level is open to whatever suits your family best- family room & B/R or office or playroom! It's all yours to imagine & implement at a price that let's you do just that! So come home today b/c this Farmington Square charmer will not last long! And then sit back & enjoy your new home!

    This property is off market, which means it's not currently listed for sale or rent on Zillow. This may be different from what's available on other websites or public sources.

    Facts & features

    Interior

    Bedrooms & bathrooms
    • Bedrooms: 4
    • Bathrooms: 4
    • Full bathrooms: 3
    • 1/2 bathrooms: 1
    • Main level bathrooms: 2
    Heating
    • Forced air
    Cooling
    • Central
    Appliances
    • Included: Dishwasher, Dryer, Microwave, Refrigerator, Washer
    • Laundry: Washer Hookup, Gas Dryer Hookup, Main Level
    Features
    • Kitchen Island, Walk-In Closet(s), Vaulted Ceiling(s), Garden Tub, Laminate Counters, Formal Dining Room, Bookcases, Entrance Foyer, Open Floorplan, Tub/Shower Combination, Main Level Bedroom Suite, Stand Up Shower, Tub and Separate Shower, Twin Sink Vanity, Natural Woodwork, Chair Rail
    • Flooring: Tile, Carpet, Hardwood, Linoleum / Vinyl
    • Doors: Pocket Doors, Six Panel Doors
    • Windows: Skylight(s), Window Treatment-Blinds
    • Basement: Finished, Walk-Out Access, Sump Pump
    • Attic: Storage
    • Has fireplace: Yes
    • Fireplace features: masonry
    Interior area
    • Total interior livable area: 3,707 sqft
    • Finished area below ground: 1013

    Property

    Parking
    • Parking features: Garage - Attached
    Features
    • Patio & porch: Porch Screened, Deck Open
    • Exterior features: Brick
    Lot
    • Size: 0.50 Acres
    • Features: Cul-de-Sac
    • Residential vegetation: Partially Wooded
    Details
    • Parcel number: 710420252016000003
    • Other equipment: Irrigation Equipment, Air Purifier, Dehumidifier

    Construction

    Type & style
    • Home type: SingleFamily
    • Architectural style: Two Story, Traditional
    Materials
    • masonry
    • Foundation: Slab
    • Roof: Other
    Condition
    • Year built: 1984

    Utilities & green energy

    • Sewer: Public Sewer
    • Water: City

    Community & neighborhood

    Security
    • Security features: Security System
    Location
    • Region: Granger

    HOA & financial

    HOA
    • Has HOA: Yes
    • HOA fee: $350 monthly

    Other

    Other facts
    • Sewer: Public Sewer
    • Flooring: Carpet, Tile, Hardwood, Vinyl
    • Heating: Forced Air, High Efficiency Furnace
    • Appliances: Dishwasher, Refrigerator, Gas Oven, Microwave, Washer, Gas Water Heater, Water Softener Owned, Dryer-Gas
    • FireplaceYN: true
    • Roof: Shingle
    • Basement: Finished, Walk-Out Access, Sump Pump
    • GarageYN: true
    • ArchitecturalStyle: Two Story, Traditional
    • AttachedGarageYN: true
    • HeatingYN: true
    • CoolingYN: true
    • FireplaceFeatures: Wood Burning, Living/Great Rm, Fireplace Screen/Door
    • FireplacesTotal: 1
    • CommunityFeatures: Pool, City/Town/Suburb
    • RoomsTotal: 13
    • ConstructionMaterials: Brick, Cedar
    • LotFeatures: Cul-de-Sac
    • InteriorFeatures: Kitchen Island, Walk-In Closet(s), Vaulted Ceiling(s), Garden Tub, Laminate Counters, Formal Dining Room, Bookcases, Entrance Foyer, Open Floorplan, Tub/Shower Combination, Main Level Bedroom Suite, Stand Up Shower, Tub and Separate Shower, Twin Sink Vanity, Natural Woodwork, Chair Rail
    • MainLevelBathrooms: 2
    • FarmLandAreaUnits: Square Feet
    • ParkingFeatures: Attached, Concrete
    • Vegetation: Partially Wooded
    • Cooling: Central Air
    • OpenParkingYN: true
    • SecurityFeatures: Security System
    • LaundryFeatures: Washer Hookup, Gas Dryer Hookup, Main Level
    • WindowFeatures: Skylight(s), Window Treatment-Blinds
    • OtherEquipment: Irrigation Equipment, Air Purifier, Dehumidifier
    • Attic: Storage
    • BelowGradeFinishedArea: 1013
    • FoundationDetails: Poured Concrete
    • RoomBedroom1Level: Main
    • RoomBedroom2Level: Upper
    • RoomBedroom3Level: Upper
    • RoomBedroom4Level: Lower
    • PatioAndPorchFeatures: Porch Screened, Deck Open
    • WaterSource: City
    • DoorFeatures: Pocket Doors, Six Panel Doors
    • MlsStatus: Active

    Price history

    DateEventPrice
    11/18/2019Sold$239,900$65/sqft
    Source: Cressy Everett solds #201943911_46530 Report a problem
    10/5/2019Listed for sale$239,900$65/sqft
    Source: Cressy & Everett - South Bend #201943911 Report a problem

    Public tax history

    YearProperty taxesTax assessment
    2025$4,282 +22.7%$408,600 +8.7%
    2024$3,491 -9.6%$375,800 +16.9%
    2023$3,861 +19.9%$321,500
    2022$3,219 +7.7%$321,500 +21%
    2021$2,988 +27.3%$265,700 +7.4%
    2020$2,347 -56.3%$247,400 +5.4%
    2019$5,366 +7.4%$234,700 -1%
    2018$4,997 -6%$237,000 +13.9%
    2017$5,316 +0.4%$208,100 -4.8%
    2016$5,292 -5%$218,500 -1.1%
    2014$5,570 -1.6%$220,900
    2013$5,658 +13.4%$220,900 +11.8%
    2012$4,989 +4.4%$197,600 -5.3%
    2011$4,776 +110.5%$208,600
    2010$2,269 +6.4%$208,600 -5%
    2009$2,132 $219,600
    2007-- $219,600 -50%
    2006$3,375 +4.2%$438,800
    2004$3,240 +0.6%$438,800 -21.6%
    2003$3,220 $559,910 +1286.9%
    2001-- $40,370

    Find assessor info on the county website

    Neighborhood: 46530

    Nearby schools

    GreatSchools rating
    Schools provided by the listing agent
    • Elementary: Darden Primary Center
    • Middle: Clay
    • High: Clay
    • District: South Bend Community School Corp.

    Source: The MLS. This data may not be complete. We recommend contacting the local school district to confirm school assignments for this home.

    Get pre-qualified for a loan
    At Zillow Home Loans, we can pre-qualify you in as little as 5 minutes with no impact to your credit score.

    An equal housing lender. NMLS #10287.

    Sell for more on Zillow
    Get a Zillow Showcase℠ listing at no additional cost and you could sell for .
    $416,600
    2% more
    +$8,332
    With Zillow Showcase(estimated)
    $424,932