An exceptional opportunity to create the home you’ve been dreaming of in a location surrounded by lakes, parks and outdoor recreation. Value-priced with the next owner in mind, this home offers generous living spaces, quality features and plenty of potential to make it your own.
The spacious kitchen features quality cabinetry, abundant storage and plenty of room for everyday living and entertaining. Comfortable gathering spaces extend throughout the home, while the lower level offers additional room to relax and enjoy a cozy wood-burning fireplace. Outside, a spacious deck provides a wonderful setting for morning coffee, summer dinners or simply unwinding and enjoying the outdoors.
One of the home’s greatest advantages is its location. Outdoor recreation is truly just minutes away, with the DeWitte public boat launch on Upper Prior Lake only 0.6 miles from home and Spring Lake public water access just 1.8 miles away. Spring Lake Regional Park is also nearby, offering miles of trails and beautiful natural surroundings, while Prior Lake’s public swimming beaches provide even more ways to enjoy summer.
Whether your perfect day includes boating, fishing, paddling, biking, walking the trails, gardening or simply relaxing at home, this location makes it easy to enjoy the best of the Prior Lake area.
Bring your ideas and make this home your own. With its combination of space, location, recreational opportunities and value, this is a chance to create something special while building equity along the way.
Pending
$362,900
17355 Sunset Trl SW, Prior Lake, MN 55372
3beds
2,080sqft
Single Family
Built in 1984
0.32 Acres Lot
$-- Zestimate®
$174/sqft
$-- HOA
What's special
Cozy wood-burning fireplaceSpacious deckAbundant storageComfortable gathering spacesGenerous living spacesQuality cabinetry
- 31 days
- 799
- 81
Likely to sell faster than
Zillow last checked:
Listing updated:
Listed by:
CJ Cashman 612-716-2523,
Edina Realty, Inc.
Source: NorthstarMLS as distributed by MLS GRID,MLS#: 7137521
Facts & features
Interior
Bedrooms & bathrooms
- Bedrooms: 3
- Bathrooms: 2
- Full bathrooms: 2
Bedroom
- Level: Main
- Area: 154 Square Feet
- Dimensions: 14x11
Bedroom 2
- Level: Main
- Area: 143 Square Feet
- Dimensions: 13x11
Bedroom 3
- Level: Lower
- Area: 230 Square Feet
- Dimensions: 10x23
Deck
- Level: Main
Family room
- Level: Lower
- Area: 345 Square Feet
- Dimensions: 15x23
Foyer
- Level: Main
- Area: 60 Square Feet
- Dimensions: 6x10
Kitchen
- Level: Main
- Area: 195 Square Feet
- Dimensions: 15x13
Laundry
- Level: Lower
- Area: 70 Square Feet
- Dimensions: 10x7
Living room
- Level: Main
- Area: 260 Square Feet
- Dimensions: 13x20
Walk in closet
- Level: Main
- Area: 48 Square Feet
- Dimensions: 6x8
Heating
- Forced Air
Cooling
- Central Air
Appliances
- Included: Dishwasher, Disposal, Microwave, Range, Refrigerator, Water Softener Owned
Features
- Basement: Daylight
- Number of fireplaces: 1
- Fireplace features: Family Room, Wood Burning
Interior area
- Total structure area: 2,080
- Total interior livable area: 2,080 sqft
- Finished area above ground: 1,080
- Finished area below ground: 1,000
Video & virtual tour
Property
Parking
- Total spaces: 2
- Parking features: Attached
- Attached garage spaces: 2
- Details: Garage Dimensions (22x20)
Accessibility
- Accessibility features: None
Features
- Levels: Multi/Split
- Patio & porch: Deck
Lot
- Size: 0.32 Acres
- Dimensions: 35 x 69 x 116 x 130 x 140
Details
- Additional structures: Storage Shed
- Foundation area: 1000
- Parcel number: 251850350
- Zoning description: Residential-Single Family
Construction
Type & style
- Home type: SingleFamily
- Property subtype: Single Family
Condition
- New construction: No
- Year built: 1984
Utilities & green energy
- Gas: Natural Gas
- Sewer: City Sewer/Connected
- Water: City Water/Connected
Community & HOA
Community
- Subdivision: Woodview 1st Add
HOA
- Has HOA: No
Location
- Region: Prior Lake
Financial & listing details
- Price per square foot: $174/sqft
- Tax assessed value: $390,100
- Annual tax amount: $3,558
- Date on market: 9/3/2026
- Cumulative days on market: 32 days
Estimated market value
Not available
Estimated sales range
Not available
Not available
Price history
| Date | Event | Price |
|---|---|---|
| 9/17/2026 | Pending sale | $362,900$174/sqft |
Source:  NorthstarMLS as distributed by MLS GRID #7137521 Report a problem NorthstarMLS as distributed by MLS GRID #7137521 Report a problem | ||
| 9/3/2026 | Listed for sale | $362,900$174/sqft |
Source: NorthstarMLS as distributed by MLS GRID #7137521 Report a problem | ||
Public tax history
| Year | Property taxes | Tax assessment |
|---|---|---|
| 2026 | $3,558 +2.3% | $390,100 +7.5% |
| 2025 | $3,478 +1.8% | $362,900 -0.3% |
| 2024 | $3,416 -2.5% | $364,100 +6.7% |
| 2023 | $3,504 +9.4% | $341,300 -5.2% |
| 2022 | $3,204 +3% | $360,200 +26% |
| 2021 | $3,112 +0.7% | $285,900 +9.4% |
| 2020 | $3,090 | $261,400 |
| 2019 | $3,090 +1.1% | $261,400 |
| 2018 | $3,056 +23% | -- |
| 2016 | $2,484 | -- |
| 2014 | $2,484 | -- |
| 2013 | -- | $165,900 |
| 2012 | -- | $165,900 -9.6% |
| 2011 | $2,520 +3.4% | $183,500 -12.6% |
| 2010 | $2,438 -7.8% | $210,000 -10% |
| 2009 | $2,644 +1.5% | $233,300 |
| 2008 | $2,604 +2.9% | -- |
| 2007 | $2,530 +12.1% | -- |
| 2006 | $2,256 +20.9% | -- |
| 2005 | $1,866 -2.3% | -- |
| 2004 | $1,910 +2.6% | -- |
| 2003 | $1,862 +23% | -- |
| 2002 | $1,514 -20.2% | -- |
| 2001 | $1,898 | -- |
Find assessor info on the county website
Monthly payment
Est. payment
Payment breakdown
Explore the cost of this home by adjusting the details. Changes won't be saved.Climate risks
Neighborhood: 55372
- $396,3003 bd1 ba1.2k sqft17363 Sunset Trl SW, Prior Lake, MN 55372Off Market
- $421,6004 bd2 ba2.1k sqft17380 Sunray Cir SW, Prior Lake, MN 55372Off Market
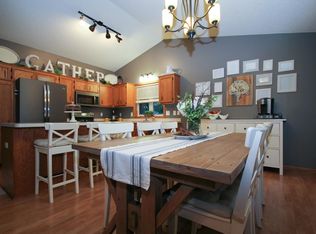
- $415,3004 bd2 ba2.1k sqft17388 Sunray Cir SW, Prior Lake, MN 55372Off Market
- $346,1004 bd3 ba1.4k sqft17400 Sunray Cir SW, Prior Lake, MN 55372Off Market
Similar homes
- $379,9003 bd2 ba1.8k sqft16497 Franklin Trl SE, Prior Lake, MN 55372For Sale

 MLS ID #7150399, Joel Lambert, RE/MAX Advantage Plus. NorthstarMLS as distributed by MLS GRID
 - $374,9003 bd2 ba1.6k sqft14231 Candlewood Ln NE, Prior Lake, MN 55372For Sale
 MLS ID #7148344, Zach Skattum, RE/MAX Advantage Plus. NorthstarMLS as distributed by MLS GRID
 - $469,9004 bd2 ba2.3k sqft5393 Flagstaff Cir SE, Prior Lake, MN 55372For Sale
 MLS ID #7126463, Stephanie C Walgrave, Redfin Corporation. NorthstarMLS as distributed by MLS GRID
 - $365,0003 bd2 ba2.6k sqft302 Jennifer Ln, Jordan, MN 55352For Sale
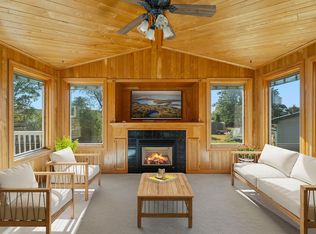 MLS ID #7140823, The Huerkamp Home Group, Keller Williams Preferred Rlty. NorthstarMLS as distributed by MLS GRID
 - $389,9004 bd2 ba2.2k sqft13000 Penn Ave S, Burnsville, MN 55337For SaleMLS ID #7152263, Brian Seaton, Pemberton RE. NorthstarMLS as distributed by MLS GRID
- $369,0004 bd2 ba2.1k sqft13121 Upton Ave S, Burnsville, MN 55337For SaleMLS ID #7149851, Megan Moreau, Kris Lindahl Real Estate. NorthstarMLS as distributed by MLS GRID
- $369,0004 bd2 ba1.8k sqft443 Market St S, Shakopee, MN 55379For SaleMLS ID #7115629, Shantell K Cramer, HOMESTEAD ROAD. NorthstarMLS as distributed by MLS GRID
- $398,0004 bd2 ba1.9k sqft5144 W 143rd St, Savage, MN 55378For SaleMLS ID #7137815, Jeffrey Strey, Prandium Group Real Estate. NorthstarMLS as distributed by MLS GRID
- $425,0004 bd2 ba2.3k sqft17308 Glencoe Ave, Lakeville, MN 55044For SaleMLS ID #7119748, Brian Stordahl, Keller Williams Preferred Rlty. NorthstarMLS as distributed by MLS GRID
- $525,0003 bd3 ba2.6k sqft2250 Country Trl W, Jordan, MN 55352For SaleMLS ID #7151820, John Love, RE/MAX Advantage Plus. NorthstarMLS as distributed by MLS GRID
- $379,9004 bd2 ba2.5k sqft13229 Court Pl, Burnsville, MN 55337For SaleMLS ID #7122831, Chase Lenz, LPT Realty, LLC. NorthstarMLS as distributed by MLS GRID
- $359,9003 bd2 ba1.5k sqft16595 Harwell Ave, Lakeville, MN 55044For SaleMLS ID #7119413, Desrochers Realty Group, eXp Realty. NorthstarMLS as distributed by MLS GRID
- $389,9004 bd2 ba2.1k sqft6877 174th St W, Farmington, MN 55024For SaleMLS ID #7128166, Kerby & Cristina Real Estate Experts, RE/MAX Results. NorthstarMLS as distributed by MLS GRID
- $364,9004 bd2 ba1.7k sqft5811 191st St W, Farmington, MN 55024For SaleMLS ID #7113387, Angie Hannan, Pemberton RE. NorthstarMLS as distributed by MLS GRID
- $375,0003 bd2 ba1.8k sqft13471 Eveleth Way, Apple Valley, MN 55124For SaleMLS ID #7133537, Carrie Ledermann, Edina Realty, Inc.. NorthstarMLS as distributed by MLS GRID
- $415,0004 bd2 ba2.4k sqft5675 W 137th St, Savage, MN 55378For SaleMLS ID #7127580, Albert G Hepp, BuySelf, Inc. NorthstarMLS as distributed by MLS GRID
- $399,9004 bd3 ba2.1k sqft16468 Fishing Ave W, Rosemount, MN 55068For SaleMLS ID #7144397, Cristy Elizabeth Oldman, HOMESTEAD ROAD. NorthstarMLS as distributed by MLS GRID
- $399,9004 bd2 ba2.5k sqft16025 Grove Trl, Lakeville, MN 55044For SaleMLS ID #7143387, Ryan Wooner, National Realty Guild. NorthstarMLS as distributed by MLS GRID
- $384,9005 bd3 ba2.1k sqft20615 207th Ct W, Lakeville, MN 55044For SaleMLS ID #7145739, Jake Dasilveira, National Realty Guild. NorthstarMLS as distributed by MLS GRID
- $419,9003 bd2 ba2k sqft1142 Parkview Ln, Eagan, MN 55123For SaleMLS ID #7149854, Karie Henry, Pemberton RE. NorthstarMLS as distributed by MLS GRID
