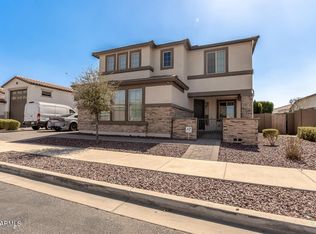
The Deacon plan includes an attached RV garage to put all your toys in. Inside the tile floor leads you onto a well-appointed kitchen with a large walk in pantry, gray cabinets and granite countertops that are flanked by a great room and dining room with covered patio access. You also have a formal dinning room/ office area or flex space in the middle of the home. The two secondary bedrooms in the front of the house have shared access to a full bath. The master suite has a private bathroom and ample walk-in closet space. You will love the cultured marble bathroom countertops and cultured marble master bath surround. A mudroom and walk-in laundry room are also included.
This property is not currently displayed as for sale or rent on Zillow. This may be different from what's on other websites or public sources.