Skip main navigation
Sold for $575,000
  • $575,000

    17355 Wagon Train Loop, Peyton, CO 80831

    4beds
    4,061sqft
    Single Family Residence
    Built in 2014
    2.61 Acres Lot
    $-- Zestimate®
    $142/sqft
    $2,123 Estimated rent

    Home value

    Not available

    Estimated sales range

    Not available

    $2,123/mo

    Zestimate® history
    Loading
    Loading...

    Owner options

    List your home for rent

    $2,123/mo

    Rent Zestimate®

    Find your next renter with Zillow Rental Manager. Plus, with online applications, you can quickly screen prospective tenants – for free.

    Learn more

    $2,123/mo

    Rent Zestimate®

    Refinance and save

    $3,290/mo

    Est. payment

    Refinancing to a lower rate could help reduce your monthly payments and save thousands over the life of the loan.

    See today's rates

    $3,290/mo

    Est. payment

    Explore your selling options

    Work with a Zillow partner agent

    Leverage their expertise and Zillow's premium Showcase listings to get your home seen by more buyers.

    Get started

    List with your own agent

    Get your home in front of millions of buyers by listing it on Zillow.

    Learn how to do it

    Sell it yourself

    Take full control of how buyers see your home on Zillow by listing For Sale by Owner (FSBO).

    List your home

    What's special

    Gas fireplaceNewer roofSpacious primary suiteWalk-in pantrySecondary suiteComposite upstairs deckSolid surface island
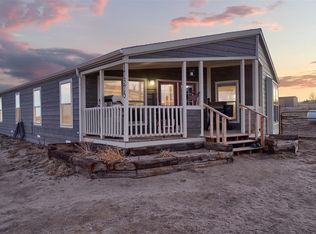
    Welcome home to this spectacular home situated on a 2.61 acre lot in Blue Sage. This updated, open-concept rancher features: breathtaking Pikes Peak and mountain views, a newly finished basement, new furnace, new A/C, new tankless water heater, new flooring, newer roof, stainless steel kitchen appliances, newer washer and dryer, knotty pine solid core two-panel doors, knotty pine trim, fenced area for a dog run, storage shed, composite upstairs deck, and the list goes on and on. The gourmet eat-in kitchen features a solid surface island (perfect for buffet-style entertaining), stainless steel appliances, stainless steel sink, tile backsplash, walk-in pantry, and access to the backyard. The adjacent living room includes a gas fireplace (inclusive of a wooden mantle and stacked stone), built-in shelving, and access to the composite upper deck (ideal for family and friend gatherings). Retreat to the spacious primary suite, which boasts a private bath with an extended tiled walk-in shower and rain shower head, dual sinks with solid surface countertops, dual walk-in closets with custom shelving systems, custom cabinetry, and new flooring. Two secondary bedrooms and a full bathroom complete the main level. Make your way downstairs where you will appreciate a full secondary suite (versatile for multi-generational living) with an oversized closet/custom shelving, attached en suite, murphy bed, and room for a desk/workout equipment/sitting area. This level also offers a large family room/rec room (featuring another refrigerator and chest freezer) that can be utilized for game nights, get togethers, or hosting big sporting events. The utility room (complete with washer and dryer), under-stair storage, garage access, and front door access finish out this level. You will appreciate the serene setting and true tranquility this lot features, as well as the opportunity to expand. This home checks all the boxes for comfort, function, and multi-generational living.

    Zillow last checked:

    Listing updated:

    Listed by:

    Michelle Fisher ABR MRP 719-322-6467,

    Exp Realty LLC

    Bought with:

    Non Member

    Non Member

    Source: elevateMLS,MLS#: 2244931MLS Logo

    Facts & features

    Interior

    Bedrooms & bathrooms
    • Bedrooms: 4
    • Bathrooms: 3
    • Full bathrooms: 1
    • 3/4 bathrooms: 2
    Other
    • Level: Upper
    • Area: 180 Square Feet
    • Dimensions: 12 x 15
    Heating
    • Forced Air
    Cooling
    • Central Air
    Appliances
    • Included: Dishwasher, Dryer, Microwave, Range, Refrigerator, Washer
    • Laundry: Main Level
    Features
    • See Prop Desc Remarks, Pantry, Secondary Suite w/in Home
    • Windows: Window Coverings
    • Basement: Full,Partially Finished
    • Number of fireplaces: 1
    • Fireplace features: Gas, One
    Interior area
    • Total structure area: 4,061
    • Total interior livable area: 4,061 sqft
    • Finished area above ground: 2,306
    • Finished area below ground: 1,755

    Property

    Parking
    • Total spaces: 1
    • Parking features: Attached, RV Access/Parking
    • Attached garage spaces: 1
    Features
    • Has view: Yes
    • View description: Mountain(s), View of Pikes Peak
    Lot
    • Size: 2.61 Acres
    Details
    • Additional structures: Storage
    • Parcel number: 4325004008

    Construction

    Type & style
    • Home type: SingleFamily
    • Architectural style: Ranch
    • Property subtype: Single Family Residence
    Materials
    • Other, UBC/IBC/IRC Standard Modular
    • Foundation: Walk Out
    • Roof: Composite Shingle
    Condition
    • Existing Home
    • New construction: No
    • Year built: 2014

    Utilities & green energy

    • Water: Assoc/Distr
    • Utilities for property: Electricity Connected

    Community & neighborhood

    Security
    • Security features: Security System
    Location
    • Region: Peyton

    Other

    Other facts
    • Listing terms: Cash,Conventional,FHA,Other,VA Loan

    Price history

    DateEventPrice
    2/13/2026Sold$575,000-4.2%$142/sqft
    Source: elevateMLS #2244931 Report a problem
    12/23/2025Pending sale$600,000$148/sqft
    Source: eXp Realty #2244931 Report a problem
    12/21/2025Contingent$600,000$148/sqft
    Source: eXp Realty #1558299 Report a problem
    12/21/2025Pending sale$600,000$148/sqft
    Source: elevateMLS #2244931 Report a problem
    11/21/2025Price change$600,000-4%$148/sqft
    Source: elevateMLS #2244931 Report a problem
    8/4/2025Price change$625,000-3.8%$154/sqft
    Source: elevateMLS #2244931 Report a problem
    6/20/2025Listed for sale$650,000$160/sqft
    Source: elevateMLS #2244931 Report a problem

    Public tax history

    YearProperty taxesTax assessment
    2022$2,239 $31,000 -2.8%
    2021-- $31,900 +14.6%
    2020$1,962 +0.9%$27,830
    2019$1,944 $27,830

    Find assessor info on the county website

    Neighborhood: 80831

    Nearby schools

    GreatSchools rating
    Schools provided by the listing agent
    • District: District 49

    Source: elevateMLS. This data may not be complete. We recommend contacting the local school district to confirm school assignments for this home.

    Get pre-qualified for a loan
    At Zillow Home Loans, we can pre-qualify you in as little as 5 minutes with no impact to your credit score.

    An equal housing lender. NMLS #10287.