Skip main navigation
Sold for $2,600,000
  • Listed by: Equity Union • Stephanie Vitacco • Contact: 818-576-1685
    Bought with: Brandon Nelson, Broker
    $2,600,000

    17356 Quesan Pl, Encino, CA 91316

    5beds
    3,973sqft
    Single Family Residence
    Built in 1972
    0.43 Acres Lot
    $2,579,500 Zestimate®
    $654/sqft
    $7,612 Estimated rent

    Home value

    $2,579,500

    $2.32M - $2.86M

    $7,612/mo

    Zestimate® history
    Loading
    Loading...

    Owner options

    List your home for rent

    $7,612/mo

    Rent Zestimate®

    Find your next renter with Zillow Rental Manager. Plus, with online applications, you can quickly screen prospective tenants – for free.

    Learn more

    $7,612/mo

    Rent Zestimate®

    Refinance and save

    $16,393/mo

    Est. payment

    Refinancing to a lower rate could help reduce your monthly payments and save thousands over the life of the loan.

    See today's rates

    $16,393/mo

    Est. payment

    Explore your selling options

    Work with a Zillow partner agent

    Leverage their expertise and Zillow's premium Showcase listings to get your home seen by more buyers.

    Get started

    List with your own agent

    Get your home in front of millions of buyers by listing it on Zillow.

    Learn how to do it

    Sell it yourself

    Take full control of how buyers see your home on Zillow by listing For Sale by Owner (FSBO).

    List your home

    What's special

    Cozy fireplaceStately fireplaceStriking fireplaceMature treesTranquil fountainEn-suite bathPeaceful cul-de-sac
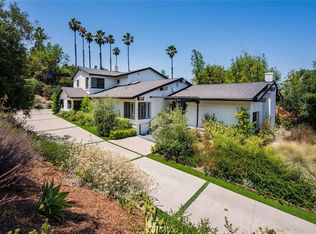
    Perched in the rolling hills of Encino on a peaceful cul-de-sac south of the Boulevard, this exquisite home blends sophistication, comfort, and convenience, with access to top-rated schools, including Birmingham High, Portola Middle, and Encino Charter Elementary. Set on an expansive 18,613-square-foot lot, the nearly 4,000-square-foot residence offers five spacious bedrooms and 4.5 bathrooms, thoughtfully designed for both function and elegance. Double doors open to a bright formal living room with a stately fireplace, seamlessly connecting to the formal dining room, where built-in storage and bookshelves double as a buffet. The heart of the home is the chef’s kitchen, boasting a generous center island with ample storage and seating, a butler’s pantry, and premium stainless-steel appliances, including a Viking six-burner gas range with a double oven, matching hood, and Sub-Zero refrigerator/freezer. Crisp white cabinetry, granite countertops, and a picturesque garden window enhance the space, while French doors lead to a wraparound terrace with breathtaking mountain views. The expansive family room, featuring a cozy fireplace, a corner wet bar, and direct access to the patio and pool/spa – perfect for gatherings. The well-planned layout offers four main-level bedrooms along a central hallway, including a luxurious primary suite with a double-door entry, Palladian windows, a home office, French doors to the backyard, a spacious walk-in closet, custom built in cabinets, and an elegant en-suite bath with dual sinks, a jetted soaking tub, and a walk-in shower. Three additional bedrooms include one with double-door entry, custom built-ins and workstations, and an en-suite bath with pool access, a large walk in steam shower, and a side-by-side laundry closet. A second-level suite, ideal for guests, offers a private entrance, a balcony with breathtaking views, a full en-suite bath, a built-in workstation, and dual closets. Outside, the entertainer’s backyard is a private retreat, complete with an outdoor kitchen with bar seating, a striking fireplace, a tranquil fountain, and an in-ground pool with an attached spa, all surrounded by mature trees and drought-tolerant landscaping. Completing this exceptional property is an attached two-car garage with direct access and a spacious storage shed.

    Zillow last checked:

    Listing updated:

    Listed by:

    Stephanie Vitacco DRE #00985615 818-576-1685,

    Equity Union

    Bought with:

    Brandon Nelson, DRE #02099490

    Brandon Nelson, Broker

    Source: CRMLS,MLS#: SR25064193MLS LogoOriginating MLS: California Regional MLS

    Facts & features

    Interior

    Bedrooms & bathrooms
    • Bedrooms: 5
    • Bathrooms: 5
    • Full bathrooms: 3
    • 3/4 bathrooms: 1
    • 1/2 bathrooms: 1
    • Main level bathrooms: 4
    • Main level bedrooms: 4
    Rooms
    • Room types: Bedroom, Center Hall, Entry/Foyer, Family Room, Kitchen, Laundry, Living Room, Primary Bathroom, Primary Bedroom, Other, Dining Room
    Primary bedroom
    • Features: Main Level Primary
    Bedroom
    • Features: Bedroom on Main Level
    Bathroom
    • Features: Bathtub, Dual Sinks, Enclosed Toilet, Jetted Tub, Multiple Shower Heads, Quartz Counters, Soaking Tub, Separate Shower, Tile Counters, Tub Shower
    Kitchen
    • Features: Butler's Pantry, Granite Counters, Kitchen Island, Kitchen/Family Room Combo
    Heating
    • Central
    Cooling
    • Central Air, Dual
    Appliances
    • Included: 6 Burner Stove, Double Oven, Dishwasher, Disposal, Gas Range, Gas Water Heater, Microwave, Refrigerator, Range Hood, Water Heater
    • Laundry: Washer Hookup, In Carport
    Features
    • Wet Bar, Breakfast Bar, Built-in Features, Balcony, Crown Molding, Separate/Formal Dining Room, Granite Counters, Pantry, Quartz Counters, Recessed Lighting, Bedroom on Main Level, Main Level Primary, Multiple Primary Suites, Primary Suite, Walk-In Closet(s)
    • Flooring: Carpet, Stone, Tile, Wood
    • Doors: Double Door Entry, French Doors, Panel Doors, Sliding Doors
    • Windows: Garden Window(s), Plantation Shutters, Skylight(s)
    • Has fireplace: Yes
    • Fireplace features: Family Room, Gas, Living Room, Outside, Raised Hearth
    • Common walls with other units/homes: No Common Walls
    Interior area
    • Total interior livable area: 3,973 sqft

    Property

    Parking
    • Total spaces: 2
    • Parking features: Concrete, Direct Access, Door-Single, Driveway, Driveway Up Slope From Street, Garage Faces Front, Garage, Garage Door Opener, Side By Side
    • Attached garage spaces: 2
    Features
    • Levels: Two
    • Stories: 2
    • Entry location: Front door
    • Patio & porch: Brick, Concrete, Open, Patio, Stone, Terrace, Wrap Around
    • Exterior features: Barbecue, Rain Gutters, Brick Driveway
    • Has private pool: Yes
    • Pool features: In Ground, Private
    • Has spa: Yes
    • Spa features: In Ground, Private
    • Fencing: Chain Link,Wood,Wrought Iron
    • Has view: Yes
    • View description: Hills, Mountain(s), Neighborhood, Trees/Woods
    Lot
    • Size: 0.43 Acres
    • Features: Back Yard, Front Yard, Landscaped, Sprinkler System, Sloped Up, Yard
    Details
    • Parcel number: 2290027010
    • Zoning: LARA
    • Special conditions: Standard

    Construction

    Type & style
    • Home type: SingleFamily
    • Property subtype: Single Family Residence
    Materials
    • Brick, Frame, Stucco
    • Foundation: Raised
    Condition
    • Turnkey
    • New construction: No
    • Year built: 1972

    Utilities & green energy

    • Sewer: Public Sewer
    • Water: Public

    Community & HOA

    Community
    • Features: Curbs, Mountainous, Street Lights, Sidewalks
    Location
    • Region: Encino

    Financial & listing details

    • Price per square foot: $654/sqft
    • Tax assessed value: $2,274,743
    • Annual tax amount: $27,865
    • Date on market: 3/26/2025
    • Cumulative days on market: 108 days
    • Listing terms: Cash,Cash to New Loan,Conventional
    • Exclusions: 2 wall mounted TVs
    • Road surface type: Paved

    Price history

    DateEventPrice
    6/27/2025Sold$2,600,000-7%$654/sqft
    Source: CRMLS #SR25064193 Report a problem
    6/6/2025Pending sale$2,795,000$703/sqft
    Source: CRMLS #SR25064193 Report a problem
    5/9/2025Price change$2,795,000-2.8%$703/sqft
    Source: CRMLS #SR25064193 Report a problem
    3/26/2025Listed for sale$2,875,000+46.7%$724/sqft
    Source: CRMLS #SR25064193 Report a problem
    10/25/2016Sold$1,960,000-2%$493/sqft
    Source: CLAW #16155938 Report a problem
    8/26/2016Listed for sale$1,999,000+143.8%$503/sqft
    Source: Rodeo Realty - Beverly Hills #16155938 Report a problem
    6/17/1998Sold$820,000$206/sqft
    Source: Public Record Report a problem

    Public tax history

    YearProperty taxesTax assessment
    2025$27,865 +1.3%$2,274,743 +2%
    2024$27,498 +2%$2,230,141 +2%
    2023$26,967 +4.8%$2,186,414 +2%
    2022$25,737 +1.2%$2,143,544 +2%
    2021$25,421 -1%$2,101,514 +1%
    2020$25,680 $2,079,966 +2%
    2019$25,680 +4.8%$2,039,183 +2%
    2018$24,507 $1,999,200 +2%
    2017$24,507 +2.2%$1,960,000 +75.7%
    2016$23,975 +73.6%$1,115,591 +1.5%
    2015$13,813 +1.1%$1,098,835 +2%
    2014$13,664 $1,077,311 +2.5%
    2012-- $1,051,417 +2%
    2011-- $1,030,802 +0.8%
    2010-- $1,023,099 -0.2%
    2009-- $1,025,530 +2%
    2008-- $1,005,423 +2%
    2007-- $985,709 +2.9%
    2006-- $958,118
    2005-- $958,118 +4%
    2004-- $920,914 +1.9%
    2003-- $904,036 +2%
    2002-- $886,311 +4%
    2000-- $851,897
    Find assessor info on the county website

    Neighborhood: Encino

    Nearby schools

    GreatSchools rating
    Get a cash offer in 3 minutes
    Find out how much your home could sell for in as little as 3 minutes with a no-obligation cash offer.
    Estimated market value
    $2,579,500
    Get a cash offer in 3 minutes
    Find out how much your home could sell for in as little as 3 minutes with a no-obligation cash offer.
    Estimated market value
    $2,579,500