Welcome to this well maintained contemporary ranch home on a secluded cul-de-sac lot that is move in ready. On almost 1 acre, you'll love the peaceful setting this lot offers. On the main level the Living room offers a vaulted ceiling, skylight and corner gas burning fireplace, kitchen with eating area and stainless steel appliances, formal dining room, first floor laundry, den/office, large owners suite with remodeled owners bathroom and walk-in closet. Nice Wrap-around deck to enjoy the tranquil back yard with mature trees. The Lower level is almost fully finished and will provide you with that WOW factor that includes a recreation room with bar area, fireplace, home theatre room (equipment and furniture stays), and two additional rooms. Updates include: windows and patio doors, owners suite bathroom remodeled, and other main floor bathrooms updated. New flooring in kitchen, dining room, laundry and hallway and baseboard trim molding throughout main floor. Side load garage with additional parking space/turnaround. Private setting yet close to interstate access with plenty of nearby shopping.
Closed
$410,000
17357 Andras Dr, Walton Hills, OH 44146
3beds
4,354sqft
Single Family Residence
Built in 1994
0.98 Acres Lot
$496,400 Zestimate®
$94/sqft
$4,556 Estimated rent
Home value
$496,400
$472,000 - $521,000
$4,556/mo
Zestimate® history
Owner options
List your home for rent
$4,556/mo
Rent Zestimate®
Find your next renter with Zillow Rental Manager. Plus, with online applications, you can quickly screen prospective tenants – for free.
$4,556/mo
Rent Zestimate®
Refinance and save
$2,875/mo
Est. payment
Refinancing to a lower rate could help reduce your monthly payments and save thousands over the life of the loan.
$2,875/mo
Est. payment
Explore your selling options
Work with a Zillow partner agent
Leverage their expertise and Zillow's premium Showcase listings to get your home seen by more buyers.
Get startedList with your own agent
Get your home in front of millions of buyers by listing it on Zillow.
Learn how to do itSell it yourself
Take full control of how buyers see your home on Zillow by listing For Sale by Owner (FSBO).
List your homeWhat's special
Zillow last checked:
Listing updated:
Listed by:
Paul P Emerson 330-421-3327emersonauctions@yahoo.com,
The Emerson Group, LLC
Bought with:
Max Ali, 2021001587
JMG Ohio
Source: MLS Now,MLS#: 5033044 Originating MLS: Medina County Board of REALTORS
Originating MLS: Medina County Board of REALTORSFacts & features
Interior
Bedrooms & bathrooms
- Bedrooms: 3
- Bathrooms: 4
- Full bathrooms: 2
- 1/2 bathrooms: 2
- Main level bathrooms: 3
- Main level bedrooms: 3
Primary bedroom
- Description: Flooring: Carpet
- Level: First
- Dimensions: 19 x 14
Bedroom
- Description: Flooring: Carpet
- Level: First
- Dimensions: 13 x 11
Bedroom
- Description: Flooring: Carpet
- Level: First
- Dimensions: 13 x 11
Bonus room
- Description: Flooring: Carpet
- Level: Basement
- Dimensions: 23 x 9
Dining room
- Description: Flooring: Luxury Vinyl Tile
- Level: First
- Dimensions: 15 x 11
Eat in kitchen
- Description: Flooring: Luxury Vinyl Tile
- Level: First
- Dimensions: 14 x 9
Living room
- Description: Flooring: Carpet
- Features: Fireplace
- Level: First
- Dimensions: 23 x 16
Media room
- Description: Flooring: Carpet
- Level: Basement
- Dimensions: 22 x 13
Office
- Description: Flooring: Wood
- Level: First
- Dimensions: 13 x 10
Other
- Description: Flooring: Carpet
- Level: Basement
Recreation
- Description: Flooring: Carpet
- Features: Bar
- Level: Basement
- Dimensions: 30 x 19
Heating
- Forced Air
Cooling
- Central Air
Appliances
- Included: Dryer, Dishwasher, Freezer, Microwave, Range, Refrigerator, Washer
Features
- Basement: Full,Finished,Sump Pump
- Number of fireplaces: 2
- Fireplace features: Gas
Interior area
- Total structure area: 4,354
- Total interior livable area: 4,354 sqft
- Finished area above ground: 2,294
- Finished area below ground: 2,060
Property
Parking
- Total spaces: 2
- Parking features: Attached, Garage
- Attached garage spaces: 2
Features
- Levels: One
- Stories: 1
- Patio & porch: Deck
Lot
- Size: 0.98 Acres
Details
- Parcel number: 79419049
Construction
Type & style
- Home type: SingleFamily
- Architectural style: Contemporary,Ranch
- Property subtype: Single Family Residence
Materials
- Vinyl Siding
- Foundation: Block
- Roof: Asphalt
Condition
- Year built: 1994
Details
- Warranty included: Yes
Utilities & green energy
- Sewer: Public Sewer
- Water: Public
Community & HOA
Community
- Subdivision: Signature Estate
HOA
- Has HOA: No
Location
- Region: Walton Hills
Financial & listing details
- Price per square foot: $94/sqft
- Tax assessed value: $384,800
- Annual tax amount: $6,650
- Date on market: 4/25/2024
- Cumulative days on market: 3 days
Price history
| Date | Event | Price |
|---|---|---|
| 7/5/2026 | Listing removed | $495,000$114/sqft |
Source:  MLS Now #5216239 Report a problem MLS Now #5216239 Report a problem | ||
| 6/7/2026 | Pending sale | $495,000$114/sqft |
Source: MLS Now #5216239 Report a problem | ||
| 6/5/2026 | Listed for sale | $495,000+20.7%$114/sqft |
Source: MLS Now #5216239 Report a problem | ||
| 5/24/2024 | Sold | $410,000-3.5%$94/sqft |
Source: MLS Now #5033044 Report a problem | ||
| 4/27/2024 | Pending sale | $425,000$98/sqft |
Source: MLS Now #5033044 Report a problem | ||
| 4/25/2024 | Listed for sale | $425,000+41.7%$98/sqft |
Source: MLS Now #5033044 Report a problem | ||
| 7/8/2019 | Sold | $299,900$69/sqft |
Source: MLS Now #4103797 Report a problem | ||
| 6/17/2019 | Pending sale | $299,900$69/sqft |
Source: Stouffer Realty, Inc. #4103797 Report a problem | ||
| 6/7/2019 | Listed for sale | $299,900+20%$69/sqft |
Source: Stouffer Realty, Inc. #4103797 Report a problem | ||
| 5/23/2001 | Sold | $250,000+83.8%$57/sqft |
Source: Public Record Report a problem | ||
| 4/20/1995 | Sold | $136,000$31/sqft |
Source: Public Record Report a problem | ||
Public tax history
| Year | Property taxes | Tax assessment |
|---|---|---|
| 2025 | $7,406 0% | $134,680 |
| 2024 | $7,407 +11.4% | $134,680 +36.3% |
| 2023 | $6,650 +20.8% | $98,810 |
| 2022 | $5,506 +1.4% | $98,810 |
| 2021 | $5,430 -10.9% | $98,810 +2% |
| 2020 | $6,096 +1.4% | $96,880 |
| 2019 | $6,009 -2.3% | $96,880 |
| 2018 | $6,149 +13.5% | $96,880 +10.9% |
| 2017 | $5,416 +1.1% | $87,330 |
| 2016 | $5,355 | $87,330 |
| 2015 | $5,355 +7.1% | $87,330 +7% |
| 2014 | $4,999 +10.6% | $81,630 |
| 2013 | $4,519 +3.4% | $81,630 |
| 2012 | $4,372 +945.4% | $81,630 -0.1% |
| 2011 | $418 -90.2% | $81,690 |
| 2010 | $4,266 +0.8% | $81,690 |
| 2009 | $4,231 +6.4% | $81,690 -9% |
| 2008 | $3,977 +3% | $89,780 |
| 2007 | $3,862 +0% | $89,780 |
| 2006 | $3,861 +6.8% | $89,780 +13.5% |
| 2005 | $3,616 +1.5% | $79,110 |
| 2004 | $3,562 +14.2% | $79,110 |
| 2003 | $3,119 +3.7% | $79,110 +7% |
| 2002 | $3,009 -49.4% | $73,920 |
| 2001 | $5,943 | $73,920 |
| 2000 | $5,943 | $73,920 |
Find assessor info on the county website
Neighborhood: 44146
Nearby homes
- $488,8004 bd2 ba2.6k sqft17305 Andras Dr, Walton Hills, OH 44146Off Market
- $479,7004 bd4 ba2.4k sqft17253 Andras Dr, Walton Hills, OH 44146Off Market
- $350,0004 bd2 ba3.8k sqft17379 Rauland Dr, Walton Hills, OH 44146Sold
- $910,0004 bd4 ba4.3k sqft17221 Sagamore Rd, Walton Hills, OH 44146Sold
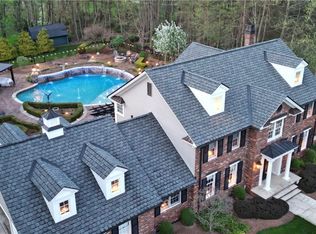
- $39,20040 AcresSagamore Rd, Walton hills, OH 44146Off Market
- $344,30040 AcresSagamore Rd, Walton hills, OH 44146Off Market
- $520,6000.92 Acres17200 Andras Dr, Walton Hills, OH 44146Off Market
- $452,2004 bd2 ba2.6k sqft17383 Rauland Dr, Walton Hills, OH 44146Off Market
Nearby schools
GreatSchools rating
- 5/10Carylwood Intermediate SchoolGrades: 3-5Distance: 2.5 mi
- 5/10Heskett Middle SchoolGrades: 6-8Distance: 4.5 mi
- 5/10Bedford High SchoolGrades: 9-12Distance: 3.7 mi
Schools provided by the listing agent
- District: Bedford CSD - 1803
Source: MLS Now. This data may not be complete. We recommend contacting the local school district to confirm school assignments for this home.
Get a cash offer in 3 minutes
Find out how much your home could sell for in as little as 3 minutes with a no-obligation cash offer.
Estimated market value
$496,400
Get a cash offer in 3 minutes
Find out how much your home could sell for in as little as 3 minutes with a no-obligation cash offer.
Estimated market value
$496,400
- Ohio
- Cuyahoga County
- Walton Hills
- 44146
- 17357 Andras Dr
Nearby cities
Nearby zip codes
Other Walton Hills Topics
