Skip main navigation
New construction
  • $849,000

    17357 Bushwick Ln, Lathrop, CA 95330

    5beds
    3,313sqft
    : 
    $5,614/mo
    Get pre-qualified
    Single Family Residence
    Built in 2026
    5,662 Square Feet Lot
    $839,200 Zestimate®
    $256/sqft
    $-- HOA

    What's special

    In-law quartersNice sized backyardIncredible viewsNext to the parkShared bathLuxury cabanaSpacious bedrooms
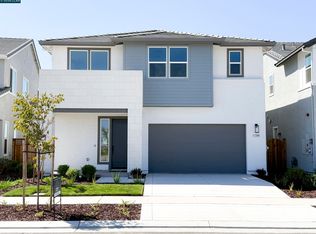
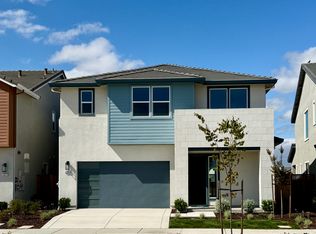
    Beautiful BRAND NEW Northeast facing, 5 bedroom home with IN-LAW QUARTERS at Capri is ready for you. HOME IS ACROSS THE STREET FROM THE LAKE! Incredible views. Home has been highly upgraded with over $115,000 in designer selected finishes discounted into the price. This exceptional luxury home has no rear neighbors and is next to the park, view of the green belt and lake, as well as, a luxury cabana and view deck from the Primary bedroom. Additionally, there is a full GenSuite with private entrance, sitting room, bedroom and private bath on the lower level- perfect for extended family or guests. Home also has a cook's kitchen with large center Island, plenty of cabinets, built-in stainless appliances and large outdoor covered California Room with nice sized backyard for your enjoyment. The upper level offers spacious bedrooms, laundry, shared bath, loft and sumptuous Primary suite with oversized shower, freestanding soaking tub, walk-in closet and an incredible view from the private deck. SOLAR and SMART elements are INCLUDED. Don't delay! Special incentives can help improve payments dramatically. Home has been massively discounted to move quickly! See sales agent for more information.
    10 days
    247
    10

    Zillow last checked:

    Listing updated:

    Listed by:

    John Kiper DRE #01816931 925-683-8880,

    Kiper Development, Inc.

    Source: CCAR,MLS#: 41145859MLS Logo

      Facts & features

      Interior

      Bedrooms & bathrooms
      • Bedrooms: 5
      • Bathrooms: 4
      • Full bathrooms: 3
      • Partial bathrooms: 1
      Rooms
      • Room types: 1 Bedroom, 1.5 Baths, Primary Bedrm Suites - 2, Primary Bedrm Retreat, Main Entry, 4 Bedrooms, 2 Baths, Primary Bedrm Suite - 1, Loft, Dining Room, Family Room
      Bathroom
      • Features: Shower Over Tub, Solid Surface, Stall Shower, Tub, Dual Flush Toilet, Stone, Window
      Kitchen
      • Features: Breakfast Bar, Counter - Solid Surface, Dishwasher, Gas Range/Cooktop, Kitchen Island, Microwave, Oven Built-in, Pantry, Range/Oven Built-in, Self-Cleaning Oven
      Heating
      • Zoned
      Cooling
      • Central Air, Whole House Fan, Heat Pump
      Appliances
      • Included: Dishwasher, Gas Range, Microwave, Oven, Range, Self Cleaning Oven, Tankless Water Heater, ENERGY STAR Qualified Appliances
      • Laundry: Hookups Only, Laundry Room, Electric, Common Area
      Features
      • In-Law Floorplan, Storage, Breakfast Bar, Counter - Solid Surface, Pantry, Smart Thermostat
      • Flooring: Laminate, Tile, Carpet, See Remarks
      • Windows: Double Pane Windows, Low Emissivity Windows, Weather Stripping
      • Has fireplace: No
      • Fireplace features: None
      Interior area
      • Total structure area: 3,313
      • Total interior livable area: 3,313 sqft

      Property

      Parking
      • Total spaces: 2
      • Parking features: Attached, Garage Faces Front, Private, Garage Door Opener
      • Attached garage spaces: 2
      Features
      • Levels: Two
      • Stories: 2
      • Pool features: None
      • Fencing: Fenced,Wood
      • Has view: Yes
      • View description: Lake
      • Has water view: Yes
      • Water view: Lake
      Lot
      • Size: 5,662 Square Feet
      • Features: Level, Rectangular Lot, Landscaped, See Remarks, Back Yard, Front Yard, Landscape Front
      Details
      • Special conditions: Standard
      • Other equipment: Irrigation Equipment

      Construction

      Type & style
      • Home type: SingleFamily
      • Architectural style: Contemporary
      • Property subtype: Single Family Residence
      Materials
      • Stucco, Wood Siding, Lap, Frame
      • Foundation: Slab
      • Roof: Tile
      Condition
      • New construction: Yes
      • Year built: 2026
      Details
      • Builder model: Residence 2

      Utilities & green energy

      • Electric: Other Solar
      • Sewer: Public Sewer
      • Water: Public
      • Utilities for property: Cable Available, Internet Available, Individual Electric Meter, Individual Gas Meter
      Green energy
      • Energy efficient items: Caulked/Sealed, Insulation, Appliances, Thermostat, Water Heater
      • Energy generation: Solar

      Community & HOA

      Community
      • Subdivision: River Islands
      HOA
      • Has HOA: No
      Location
      • Region: Lathrop

      Financial & listing details

      • Price per square foot: $256/sqft
      • Date on market: 8/21/2026

        Estimated market value

        $839,200

        $797,000 - $881,000

        $3,895/mo

        Price history

        DateEventPrice
        8/21/2026Listed for sale$849,000$256/sqft
        Source: CCAR #41145859 Report a problem

        Public tax history

        Tax history is unavailable.

        Monthly payment

        Est. payment

        Payment breakdown

        Explore the cost of this home by adjusting the details. Changes won't be saved.
        All calculations are estimates and provided by Zillow, Inc. for informational purposes only. Actual amounts may vary.
        HOA fees may include property taxes on listings classified as Co-Ops. Contact the listing agent and/or owner for fee details.
        See how much you could borrow to make a competitive offer.

        Climate risks

        Neighborhood: 95330

        Getting around

        0 / 100
        Car-Dependent
        25 / 100
        Somewhat Bikeable

        Nearby schools

        GreatSchools rating

        A local agent can set up tours, give advice and negotiate with sellers.

        Browse local experts
            • Local buyer's agents are ready to help