New Construction in The Meadows at Oak Grove – 3 Beds • 2.5 Baths - It's PERFECTION! Step inside to find high ceilings, elegant wood beam accents, and an open floor plan that flows effortlessly from the formal dining room to the bright and airy living space. The kitchen is a chef’s dream, featuring an oversized walk-in pantry, stylish finishes, and generous counter space—ideal for cooking and entertaining. Adjacent to the kitchen and garage is a convenient built-in computer nook, perfect for remote work, managing household tasks, or creating a dedicated hobby space. The primary suite offers a true retreat with a spa-like en suite bath, featuring dual vanities, a soaking tub, a walk-in shower, and a spacious closet that opens to the Laundry room. Outside, enjoy a large covered patio designed for relaxing evenings or weekend get-togethers. An oversized double garage provides ample parking and storage. Community Amenities: Two scenic walkable lakes with sidewalks and green space and an Inviting subdivision pool, perfect for summer fun with family and friends Convenient Prairieville location near top-rated schools, dining, and shopping Don't miss this opportunity to enjoy low-maintenance, high-quality living in one of Prairieville’s most welcoming neighborhoods. Contact the listing agent for more information or to schedule a private tour.
Sold
Price Unknown
17357 Saw Grass Trail Ave, Prairieville, LA 70769
3beds
2,354sqft
Single Family Residence, Residential
Built in 2024
7,405 Square Feet Lot
$515,400 Zestimate®
$--/sqft
$2,831 Estimated rent
Home value
$515,400
$484,000 - $551,000
$2,831/mo
Zestimate® history
Owner options
List your home for rent
$2,831/mo
Rent Zestimate®
Find your next renter with Zillow Rental Manager. Plus, with online applications, you can quickly screen prospective tenants – for free.
$2,831/mo
Rent Zestimate®
Refinance and save
$750/mo
Est. payment
Refinancing to a lower rate could help reduce your monthly payments and save thousands over the life of the loan.
$750/mo
Est. payment
Explore your selling options
Work with a Zillow partner agent
Leverage their expertise and Zillow's premium Showcase listings to get your home seen by more buyers.
Get startedList with your own agent
Get your home in front of millions of buyers by listing it on Zillow.
Learn how to do itSell it yourself
Take full control of how buyers see your home on Zillow by listing For Sale by Owner (FSBO).
List your homeWhat's special
Open floor planPrimary suiteOversized walk-in pantryWalk-in showerLarge covered patioOversized double garageSpacious closet
Zillow last checked:
Listing updated:
Listed by:
Lori Palmer,
PINO & Associates,
Linda Barbay,
PINO & Associates
Bought with:
Rebecca Sotile Knight, 0995691917
RE/MAX Professional
Source: ROAM MLS,MLS#: 2024014935
Facts & features
Interior
Bedrooms & bathrooms
- Bedrooms: 3
- Bathrooms: 3
- Full bathrooms: 2
- Partial bathrooms: 1
Rooms
- Room types: Primary Bathroom, Bedroom, Primary Bedroom, Den, Dining Room, Kitchen
Primary bedroom
- Features: En Suite Bath, Ceiling 9ft Plus, Ceiling Fan(s)
- Level: First
- Area: 240
- Dimensions: 16 x 15
Bedroom 1
- Level: First
- Area: 132
- Dimensions: 11 x 12
Bedroom 2
- Level: First
- Area: 132
- Dimensions: 11 x 12
Primary bathroom
- Features: Double Vanity, Walk-In Closet(s), Multi Head Shower, Separate Shower, Soaking Tub, Water Closet
- Level: First
- Area: 154
- Dimensions: 14 x 11
Dining room
- Level: First
- Area: 180
- Dimensions: 12 x 15
Kitchen
- Features: Granite Counters, Kitchen Island, Pantry
- Level: First
- Area: 220
- Dimensions: 11 x 20
Heating
- Central
Cooling
- Central Air, Ceiling Fan(s)
Appliances
- Included: Gas Stove Con, Gas Cooktop, Dishwasher, Disposal, Microwave, Oven, Range Hood, Gas Water Heater, Separate Cooktop, Stainless Steel Appliance(s)
- Laundry: Laundry Room, Electric Dryer Hookup, Inside, Washer/Dryer Hookups
Features
- Built-in Features, Ceiling 9'+, Tray Ceiling(s), Ceiling Varied Heights, Computer Nook, Crown Molding
- Flooring: Ceramic Tile, Tile
- Attic: Attic Access,Walk-up
- Number of fireplaces: 1
- Fireplace features: Ventless
Interior area
- Total structure area: 3,212
- Total interior livable area: 2,354 sqft
Property
Parking
- Total spaces: 2
- Parking features: 2 Cars Park, Garage, Concrete, Driveway, Garage Door Opener
- Has garage: Yes
Features
- Stories: 1
- Patio & porch: Covered
- Exterior features: Outdoor Grill, Outdoor Kitchen
- Waterfront features: Walk To Water
- Frontage length: 108
Lot
- Size: 7,405 Square Feet
- Dimensions: 108 x 69 x 99 x 111
- Features: Landscaped
Details
- Parcel number: 20040510
- Special conditions: Standard
Construction
Type & style
- Home type: SingleFamily
- Architectural style: Traditional
- Property subtype: Single Family Residence, Residential
Materials
- Brick Siding, Wood Siding, Frame
- Foundation: Slab
- Roof: Shingle
Condition
- Never Occupied
- New construction: Yes
- Year built: 2024
Details
- Builder name: Clayton Mitchell
Utilities & green energy
- Gas: Entergy
- Sewer: Public Sewer
- Water: Public
- Utilities for property: Cable Connected
Community & HOA
Community
- Features: Pool, Other, Sidewalks
- Security: Security System, Smoke Detector(s)
- Subdivision: Meadows At Oak Grove The
HOA
- Has HOA: Yes
- Services included: Common Areas, Maint Subd Entry HOA, Management, Pool HOA
- HOA fee: $750 annually
Location
- Region: Prairieville
Financial & listing details
- Tax assessed value: $42,500
- Annual tax amount: $507
- Date on market: 8/6/2024
- Listing terms: Cash,Conventional,FHA,VA Loan
Price history
| Date | Event | Price |
|---|---|---|
| 7/28/2025 | Sold | -- |
Source:  ROAM MLS #2024014935 Report a problem ROAM MLS #2024014935 Report a problem | ||
| 6/21/2025 | Contingent | $512,900$218/sqft |
Source: ROAM MLS #2024014935 Report a problem | ||
| 3/24/2025 | Price change | $512,900-2.3%$218/sqft |
Source: ROAM MLS #2024014935 Report a problem | ||
| 1/17/2025 | Price change | $524,900-1.9%$223/sqft |
Source: ROAM MLS #2024014935 Report a problem | ||
| 12/13/2024 | Price change | $534,900-2.7%$227/sqft |
Source: ROAM MLS #2024014935 Report a problem | ||
| 11/18/2024 | Price change | $549,900-0.7%$234/sqft |
Source: ROAM MLS #2024014935 Report a problem | ||
| 8/6/2024 | Listed for sale | $553,900$235/sqft |
Source: ROAM MLS #2024014935 Report a problem | ||
Public tax history
| Year | Property taxes | Tax assessment |
|---|---|---|
| 2025 | $507 -1.5% | $4,250 |
| 2024 | $515 -0.8% | $4,250 |
| 2023 | $519 0% | $4,250 |
| 2022 | $519 +0% | $4,250 |
| 2021 | $519 -2.2% | $4,250 |
| 2020 | $531 -0.6% | $4,250 |
| 2019 | $534 | $4,250 |
Find assessor info on the county website
Neighborhood: 70769
Nearby homes
- $42,500-- bd-- ba-- sqft17351 Saw Grass Trail Ave, Prairieville, LA 70769Off Market
- $529,1004 bd3 ba2.2k sqft17343 Saw Grass Trail Ave, Prairieville, LA 70769Off Market
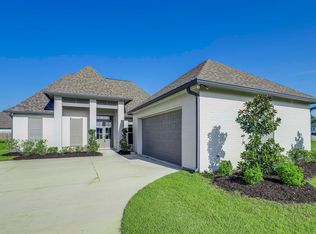
- $582,700-- bd-- ba-- sqft17364 Fox Glove Ave, Prairieville, LA 70769Off Market
- $--4 bd3 ba2.3k sqft17352 Fox Glove Ave, Prairieville, LA 70769Sold
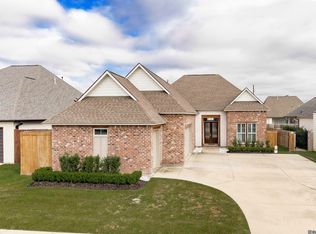
- $471,2003 bd3 ba2.1k sqft17358 Fox Glove Ave, Prairieville, LA 70769Off Market
- $533,4004 bd3 ba2.5k sqft17364 Saw Grass Trail Ave, Prairieville, LA 70769Off Market
- $--4 bd3 ba2.3k sqft17352 Saw Grass Trail Ave, Prairieville, LA 70769Sold
- $645,000-- bd-- ba-- sqft17358 Saw Grass Trail Ave, Prairieville, LA 70769Off Market
Nearby schools
GreatSchools rating
- 10/10Oak Grove Primary SchoolGrades: PK-5Distance: 0.3 mi
- 10/10Prairieville Middle SchoolGrades: 6-8Distance: 1.6 mi
- NAPrairieville High SchoolGrades: 9-12Distance: 2.2 mi
Schools provided by the listing agent
- District: Ascension Parish
Source: ROAM MLS. This data may not be complete. We recommend contacting the local school district to confirm school assignments for this home.
Get a cash offer in 3 minutes
Find out how much your home could sell for in as little as 3 minutes with a no-obligation cash offer.
Estimated market value
$515,400
Get a cash offer in 3 minutes
Find out how much your home could sell for in as little as 3 minutes with a no-obligation cash offer.
Estimated market value
$515,400
- Louisiana
- Ascension Parish
- Prairieville
- 70769
- 17357 Saw Grass Trail Ave
Nearby cities
Nearby zip codes
Other Prairieville Topics
