Skip main navigation
Sold for $150,000
  • $150,000

    17358 Stoepel St NW, Detroit, MI 48221

    4beds
    2,046sqft
    Multi Family
    Built in 1928
    -- sqft lot
    $170,400 Zestimate®
    $73/sqft
    $1,406 Estimated rent

    Home value

    $170,400

    $150,000 - $193,000

    $1,406/mo

    Zestimate® history
    Loading
    Loading...

    Owner options

    List your home for rent

    $1,406/mo

    Rent Zestimate®

    Find your next renter with Zillow Rental Manager. Plus, with online applications, you can quickly screen prospective tenants – for free.

    Learn more

    $1,406/mo

    Rent Zestimate®

    Refinance and save

    $1,100/mo

    Est. payment

    Refinancing to a lower rate could help reduce your monthly payments and save thousands over the life of the loan.

    See today's rates

    $1,100/mo

    Est. payment

    Explore your selling options

    Work with a Zillow partner agent

    Leverage their expertise and Zillow's premium Showcase listings to get your home seen by more buyers.

    Get started

    List with your own agent

    Get your home in front of millions of buyers by listing it on Zillow.

    Learn how to do it

    Sell it yourself

    Take full control of how buyers see your home on Zillow by listing For Sale by Owner (FSBO).

    List your home

    What's special

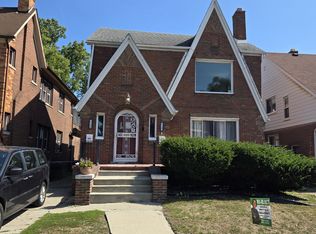
    Welcome to 17358 Stoepel St.. This 2 Family home has been under consistent and caring ownership for over 20 years. The home has been upgraded and freshly painted, both inside and out, making it easier for the next owner to either live in and or rent with a minimum of additional investment of time and finance. There is a mixture of Carpet as well as Hard Wood flooring. Property features a boiler system steam heating. The home is currently vacant, but had received a City Certificate for tenant occupancy. This home is located within walking distance of the University of Detroit as well as being close enough to enjoy the revitalized Palmer Park and Avenue of Fashion, that is inclusive of a variety of shopping, eating, entertainment and recreational activities.

    Zillow last checked:

    Listing updated:

    Listed by:

    Amos T Thompson Jr 313-884-4500,

    20th Century Real Estate

    Bought with:

    Theodora Brown, 6501434530

    Century 21 Curran & Oberski

    Source: Realcomp II,MLS#: 20240061644MLS Logo

    Facts & features

    Interior

    Bedrooms & bathrooms
    • Bedrooms: 4
    • Bathrooms: 2
    • Full bathrooms: 2
    Heating
    • Natural Gas, Steam
    Cooling
    • Ceiling Fans
    Appliances
    • Laundry: Gas Dryer Hookup, Washer Hookup
    Features
    • Windows: Energy Star Qualified Windows
    • Basement: Common,Full,Unfinished
    • Has fireplace: No
    Interior area
    • Total interior livable area: 2,046 sqft
    • Finished area above ground: 2,046

    Property

    Parking
    • Total spaces: 2
    • Parking features: On Street, Shared Driveway
    Accessibility
    • Accessibility features: Accessible Common Area, Accessible Doors, Accessible Entrance
    Features
    • Levels: Two
    • Stories: 2
    • Patio & porch: Porch
    • Exterior features: Lighting
    • Pool features: None
    • Fencing: Back Yard
    Lot
    • Size: 4,791 sqft
    • Dimensions: 38.00 x 120.00
    Details
    • Parcel number: W16I019061S
    • Zoning description: MultiFamily
    • Special conditions: Short Sale No,Standard

    Construction

    Type & style
    • Home type: MultiFamily
    • Architectural style: Upper Lower Apartment
    • Property subtype: Multi Family
    Materials
    • Aluminum Siding, Brick
    • Foundation: Basement, Brick Mortar
    • Roof: Asphalt
    Condition
    • New construction: No
    • Year built: 1928
    • Major remodel year: 2023

    Utilities & green energy

    • Electric: Service 100 Amp, Circuit Breakers
    • Sewer: Public Sewer
    • Water: Public
    • Utilities for property: Above Ground Utilities, Cable Available

    Community & neighborhood

    Security
    • Security features: Carbon Monoxide Detectors, Smoke Detectors
    Community
    • Community features: Sidewalks
    Location
    • Region: Detroit
    • Subdivision: J LEE BAKER COS LIVERNOIS (PLATS)

    Other

    Other facts
    • Listing agreement: Exclusive Right To Sell
    • Listing terms: Cash,Conventional,FHA,Va Loan

    Price history

    DateEventPrice
    12/5/2024Sold$150,000-10.3%$73/sqft
    Source: Realcomp II #20240061644 Report a problem
    11/14/2024Pending sale$167,300$82/sqft
    Source: Realcomp II #20240061644 Report a problem
    10/15/2024Listed for sale$167,300$82/sqft
    Source: Realcomp II #20240061644 Report a problem

    Public tax history

    Tax history is unavailable.

    Neighborhood: Bagley

    Nearby schools

    GreatSchools rating
    Get a cash offer in 3 minutes
    Find out how much your home could sell for in as little as 3 minutes with a no-obligation cash offer.
    Estimated market value
    $170,400
    Get a cash offer in 3 minutes
    Find out how much your home could sell for in as little as 3 minutes with a no-obligation cash offer.
    Estimated market value
    $170,400