Exquisite upgrades and fine finishes! Experience resort style living at its finest in this custom Strauss floor plan. Nestled within the gates of Ashington Estates at Tampa Palms the remodeled home overlooks private wooded and pond views. Recent updates include a NEW ROOF in 2022! With meticulous attention to detail, this stunning residence boasts 4 bedrooms + office + versatile hobby area, 3 bathrooms, a three-car garage, a sparkling pool and soothing heated spa. Fall in love with the attractive curb appeal, with a pavered driveway and fresh landscaping. Step through the custom glass doors and be greeted by soaring tray ceilings adorned with intricate architectural details, including art niches, transom windows, plantation shutters, and tile floors throughout. Entertain guests in the spacious formal dining room or unwind in the formal living room that overlooks the lanai through new custom French doors. The chef's dream kitchen awaits, featuring 42-inch raised panel maple cabinetry, contemporary cream granite countertops, a custom tile backsplash, stainless steel appliances, wine refrigerator, breakfast bar, and ample eating space. Adjacent to the kitchen, the family room offers a perfect vantage point of the gleaming pavered lanai and pool through new custom French doors. Retreat to the primary suite for ultimate privacy and relaxation, boasting wood floors, private lanai access, column accents, two expansive walk-in closets, and a fully renovated en suite bathroom. Indulge in the completely renovated en suite bathroom, showcasing brand new dual vanities, quartz countertops, designer mirrors, a garden bathtub, a seamless glass shower enclosure with custom tile, and a new linen closet. A conveniently located office with wood floors and plantation shutters provides an ideal workspace at the front of the home. The secondary bedrooms offer ample space and storage, while the updated secondary bathrooms feature new countertops, cabinetry, light fixtures, and mirrors. The versatile hobby space at the rear of the home can be customized to suit your needs, whether it be a home office, playroom, or relaxation area. Unwind on the screened pavered lanai, overlooking the shimmering pool and spa, surrounded by lush conservation views and complete privacy. Embrace the tranquility and luxury of your own private oasis, where every detail has been meticulously crafted for the discerning homeowner. Yes, you can have it all! Conveniently located to top rated schools, Wiregrass Regional Mall, Tampa Premium Outlet Mall, restaurants, AdventHealth, VA, Moffitt Cancer Center, and within 45 minutes to the sandy white beaches of the Florida gulf coast. Welcome Home.
Sold for $782,500
$782,500
17359 EMERALD CHASE DRIVE, TAMPA, FL 33647
4beds
2,784sqft
Single Family Residence
Built in 2003
0.27 Acres Lot
$646,200 Zestimate®
$281/sqft
$3,162 Estimated rent
Home value
$646,200
$588,000 - $711,000
$3,162/mo
Zestimate® history
Owner options
List your home for rent
$3,162/mo
Rent Zestimate®
Find your next renter with Zillow Rental Manager. Plus, with online applications, you can quickly screen prospective tenants – for free.
$3,162/mo
Rent Zestimate®
Refinance and save
$5,626/mo
Est. payment
Refinancing to a lower rate could help reduce your monthly payments and save thousands over the life of the loan.
$5,626/mo
Est. payment
Explore your selling options
Work with a Zillow partner agent
Leverage their expertise and Zillow's premium Showcase listings to get your home seen by more buyers.
Get startedList with your own agent
Get your home in front of millions of buyers by listing it on Zillow.
Learn how to do itSell it yourself
Take full control of how buyers see your home on Zillow by listing For Sale by Owner (FSBO).
List your homeWhat's special
Zillow last checked:
Listing updated:
Listed by:
Kristy Darragh 813-784-7080,
FLORIDA EXECUTIVE REALTY 813-972-3430,
Megan Darragh 813-494-1900,
FLORIDA EXECUTIVE REALTY
Bought with:
Pamela Menendez, 689549
THE TONI EVERETT COMPANY
Source: Stellar MLS,MLS#: T3522030 Originating MLS: Pinellas Suncoast
Originating MLS: Pinellas Suncoast
Facts & features
Interior
Bedrooms & bathrooms
- Bedrooms: 4
- Bathrooms: 3
- Full bathrooms: 3
Rooms
- Room types: Attic, Bonus Room, Den/Library/Office, Family Room, Dining Room, Living Room
Primary bedroom
- Features: Ceiling Fan(s), En Suite Bathroom, Walk-In Closet(s)
- Level: First
- Dimensions: 21x13
Bedroom 2
- Features: Ceiling Fan(s), Built-in Closet
- Level: First
- Dimensions: 12x12
Bedroom 3
- Features: Ceiling Fan(s), Built-in Closet
- Level: First
- Dimensions: 12x12
Bedroom 4
- Features: Ceiling Fan(s), Built-in Closet
- Level: First
- Dimensions: 12x11
Bonus room
- Features: No Closet
- Level: First
- Dimensions: 11x8
Dinette
- Level: First
- Dimensions: 10x8
Dining room
- Level: First
- Dimensions: 12x13
Family room
- Level: First
- Dimensions: 22x15
Kitchen
- Features: Breakfast Bar, Pantry, Granite Counters, Stone Counters
- Level: First
- Dimensions: 12x15
Living room
- Level: First
- Dimensions: 12x13
Office
- Features: Ceiling Fan(s)
- Level: First
- Dimensions: 10x10
Heating
- Central, Electric
Cooling
- Central Air
Appliances
- Included: Dishwasher, Dryer, Electric Water Heater, Microwave, Range, Refrigerator, Washer
- Laundry: Electric Dryer Hookup, Inside, Laundry Room
Features
- Ceiling Fan(s), Eating Space In Kitchen, High Ceilings, Kitchen/Family Room Combo, Open Floorplan, Solid Wood Cabinets, Split Bedroom, Stone Counters, Thermostat, Walk-In Closet(s)
- Flooring: Ceramic Tile
- Doors: French Doors
- Windows: Blinds, Shutters, Wood Frames, Window Treatments
- Has fireplace: No
Interior area
- Total structure area: 3,773
- Total interior livable area: 2,784 sqft
Property
Parking
- Total spaces: 3
- Parking features: Driveway, Garage Door Opener
- Attached garage spaces: 3
- Has uncovered spaces: Yes
- Details: Garage Dimensions: 30x21
Features
- Levels: One
- Stories: 1
- Patio & porch: Covered, Patio, Screened
- Exterior features: Irrigation System, Lighting, Private Mailbox, Rain Gutters, Sidewalk
- Has private pool: Yes
- Pool features: Heated, In Ground, Outside Bath Access, Screen Enclosure
- Has spa: Yes
- Spa features: Heated, In Ground
- Has view: Yes
- View description: Trees/Woods
Lot
- Size: 0.27 Acres
- Dimensions: 89.63 x 133
- Features: Conservation Area, City Lot, Landscaped, Near Golf Course, Sidewalk
- Residential vegetation: Mature Landscaping, Oak Trees, Trees/Landscaped, Wooded
Details
- Parcel number: A15271960A00001200030.0
- Zoning: PD-A
- Special conditions: None
Construction
Type & style
- Home type: SingleFamily
- Architectural style: Contemporary
- Property subtype: Single Family Residence
Materials
- Block, Stucco
- Foundation: Slab
- Roof: Shingle
Condition
- Completed
- New construction: No
- Year built: 2003
Utilities & green energy
- Sewer: Public Sewer
- Water: Public
- Utilities for property: Cable Available, Electricity Connected, Public, Sewer Connected, Water Connected
Community & HOA
Community
- Features: Deed Restrictions, Dog Park, Gated Community - No Guard, Golf, Sidewalks
- Security: Gated Community, Smoke Detector(s)
- Pet fee: $0 monthly
- Subdivision: TAMPA TECHNOLOGY PARK WEST PRCL
HOA
- Has HOA: Yes
- Amenities included: Fence Restrictions, Gated
- HOA fee: $264 monthly
- HOA name: Tracy Ingram
- HOA phone: 813-979-9595
- Second HOA name: Tampa Palms North
- Second HOA phone: 813-979-9595
Location
- Region: Tampa
Financial & listing details
- Price per square foot: $281/sqft
- Annual tax amount: $6,645
- Date on market: 5/3/2024
- Cumulative days on market: 120 days
- Listing terms: Cash,Conventional,FHA,VA Loan
- Ownership: Fee Simple
- Total actual rent: 0
- Electric utility on property: Yes
- Road surface type: Paved, Asphalt
Price history
| Date | Event | Price |
|---|---|---|
| 10/31/2024 | Sold | $782,500-2.1%$281/sqft |
Source:  Stellar MLS #T3522030 Report a problem Stellar MLS #T3522030 Report a problem | ||
| 9/7/2024 | Pending sale | $799,000$287/sqft |
Source: Stellar MLS #T3522030 Report a problem | ||
| 7/14/2024 | Listed for sale | $799,000$287/sqft |
Source: Stellar MLS #T3522030 Report a problem | ||
| 7/9/2024 | Pending sale | $799,000$287/sqft |
Source: Stellar MLS #T3522030 Report a problem | ||
| 5/3/2024 | Listed for sale | $799,000$287/sqft |
Source: Stellar MLS #T3522030 Report a problem | ||
Public tax history
Tax history is unavailable.
Neighborhood: Tampa Palms
Nearby homes
- $782,5004 bd3 ba2.7k sqft17359 Emerald Chase, Tampa, FL 33647Sold

- $578,9004 bd3 ba2.5k sqft17361 Emerald Chase Dr, Tampa, FL 33647Off Market
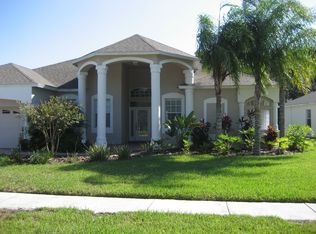
- $631,0004 bd3 ba2.9k sqft17357 Emerald Chase Dr, Tampa, FL 33647Off Market

- $795,0005 bd4 ba3.2k sqft17355 Emerald Chase Dr, Tampa, FL 33647Sold
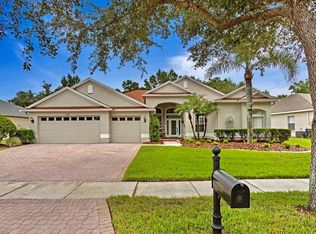
- $731,6004 bd3 ba2.7k sqft17363 Emerald Chase Dr, Tampa, FL 33647Off Market
- $762,9004 bd4 ba3.2k sqft17362 Emerald Chase Dr, Tampa, FL 33647Off Market
- $709,0004 bd3 ba2.8k sqft17364 Emerald Chase Dr, Tampa, FL 33647Off Market
- $698,7004 bd3 ba2.7k sqft17360 Emerald Chase Dr, Tampa, FL 33647Off Market
Nearby schools
GreatSchools rating
- 9/10Chiles Elementary SchoolGrades: PK-5Distance: 1.1 mi
- 8/10Liberty Middle SchoolGrades: 6-8Distance: 0.6 mi
- 3/10Freedom High SchoolGrades: 9-12Distance: 0.6 mi
Schools provided by the listing agent
- Elementary: Chiles-HB
- Middle: Liberty-HB
- High: Freedom-HB
Source: Stellar MLS. This data may not be complete. We recommend contacting the local school district to confirm school assignments for this home.
Get a cash offer in 3 minutes
Find out how much your home could sell for in as little as 3 minutes with a no-obligation cash offer.
Estimated market value
$646,200
Get a cash offer in 3 minutes
Find out how much your home could sell for in as little as 3 minutes with a no-obligation cash offer.
Estimated market value
$646,200
- Florida
- Hillsborough County
- Tampa
- 33647
- Tampa Palms
- 17359 EMERALD CHASE DRIVE
Nearby cities
Nearby neighborhoods
Nearby zip codes
Other Tampa Topics
