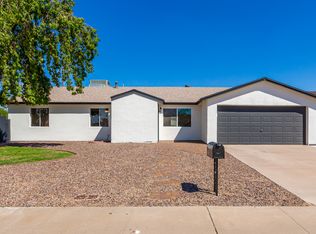
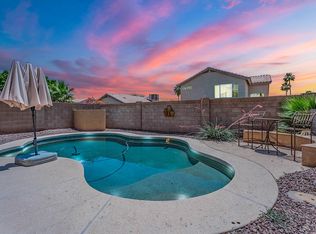
GORGEOUS 3 bedroom, 2.5 bath two-story home in a GATED Phoenix community! With over 2,100 SQ FT of living space. Nicely upgraded kitchen features quartz countertops, stainless steel appliance, custom backsplash, and a breakfast bar. The open concept floor plan allows for easy entertaining! a spacious downstairs family room + flexible upstairs loft! Primary suite with a full bath and walk-in closet. Convenient upstairs laundry with washer/dryer. This home features a nice covered patio & side yard. 2 CAR GARAGE! **HOA maintains the front yard landscaping** Located in a desirable gated community with community pools + spa, playgrounds, BBQs, & well-maintained common areas!
House for rent
Singlefamily
Available now
Cats, dogs OK
Air conditioner, central air
In unit laundry
4 Open parking spaces parking
Natural gas
What's special
Open concept floor planFlexible upstairs loftBreakfast barCustom backsplashSide yardNice covered patioQuartz countertops
- 47 days |
- -- |
- -- |
Zillow last checked:
Listing updated:
Travel times

Let’s turn your rent into credit progress
Build credit history with every on-time payment and get credit for the payment you’re already making.
Facts & features
Interior
Bedrooms & bathrooms
- Bedrooms: 3
- Bathrooms: 3
- Full bathrooms: 2
- 1/2 bathrooms: 1
Heating
- Natural Gas
Cooling
- Air Conditioner, Central Air
Appliances
- Included: Dishwasher, Dryer, Gas Oven, Gas Range, Refrigerator, Reverse Osmosis, Washer, Water Purifier, Water Softener
- Laundry: In Unit
Features
- Bar, Breakfast Bar, Double Vanity, Full Bth Master Bdrm, Granite Counters, High Speed Internet, Pantry, Pantry, Smart Home, Upstairs, Walk In Closet
- Flooring: Carpet, Tile
Interior area
- Total interior livable area: 2,196 sqft
Property
Parking
- Total spaces: 4
- Parking features: Open
- Has uncovered spaces: Yes
- Details: Contact manager
Features
- Stories: 1
- Exterior features: Auto Timer H 2 O Back, Biking/Walking Path, Community Spa, Full Bth Master Bdrm, Gated Community, Grass Back, Gravel/Stone Back, Irrigation Back, Irrigation Front, Upstairs
Details
- Parcel number: 21413525
Construction
Type & style
- Home type: SingleFamily
- Architectural style: Contemporary
- Property subtype: SingleFamily
Materials
- Roof: Tile
Condition
- Year built: 2018
Community & HOA
Community
- Features: Gated
- Security: Gated Community
Location
- Region: Phoenix
Financial & listing details
- Lease term: Contact For Details
Nearby apartments for rent


Price history
| Date | Event | Price |
|---|---|---|
| 9/10/2026 | Price change | $2,750-1.8%$1/sqft |
Source: ARMLS #7073825 Report a problem | ||
| 9/1/2026 | Listed for rent | $2,800+5.7%$1/sqft |
Source: ARMLS #7073825 Report a problem | ||
| 11/22/2022 | Listing removed | -- |
Source: Zillow Rental Network Premium Report a problem | ||
| 11/3/2022 | Price change | $2,650-1.9%$1/sqft |
Source: Zillow Rental Network Premium #6481670 Report a problem | ||
| 10/26/2022 | Price change | $2,700-1.8%$1/sqft |
Source: Zillow Rental Network Premium #6481670 Report a problem | ||
| 10/17/2022 | Price change | $2,750-5.2%$1/sqft |
Source: Zillow Rental Manager Report a problem | ||
| 10/11/2022 | Listed for rent | $2,900$1/sqft |
Source: Zillow Rental Manager Report a problem | ||
| 5/24/2019 | Sold | $336,990$153/sqft |
Source: Public Record Report a problem | ||